
641 Potter Place Road, Fort Mill, SC 29708
Local realty services provided by:ERA Live Moore
Listed by: judi phillips
Office: premier south
MLS#:4442100
Source:CH
641 Potter Place Road,Fort Mill, SC 29708
$260,000
- 2 Beds
- 2 Baths
- 1,040 sq. ft.
- Townhouse
- Coming Soon
Price summary
- Price:$260,000
- Price per sq. ft.:$250
- Monthly HOA dues:$175
About this home
End Unit in Catawba Village. LOCATION LOCATION LOCATION...Gated community with easy access to I-77 off Pleasant Rd and 2nd entrance on Altura Rd. HVAC 2022, Brand new Dishwasher & Range Coming Nov 25, 2026! Fresh Paint & move in ready! Ceiling fan in primary bedroom. Fenced back patio & private space! Exterior storage closet. This unit is located near the Catawba Village Clubhouse & Pool with green space behind this townhouse. Neighborhood walking trails. Fort Mill Schools. Convenient to Kingsley, Baxter Village areas of Fort Mill, local restaurants & shopping. Fort Mill offers a historic downtown plus the Anne Springs Close Greenway featuring hiking, horseback riding, outdoor events & more. Enjoy Lake Wylie, 15 minutes to the public boat landing.
Contact an agent
Home facts
- Year built:2009
- Subdivision & Development:Catawba Village
- Listing ID #:4442100
- Updated:November 16, 2026 at 02:28 PM
Rooms and interior
- Bedrooms:2
- Total bathrooms:2
- Full bathrooms:1
- Half bathrooms:1
- Flooring:Carpet, Laminate, Linoleum
- Kitchen Description:Dishwasher, Electric Range, Microwave
- Living area:1,040 sq. ft.
Heating and cooling
- Cooling:Central Air
- Central air:Yes
Structure and exterior
- Year built:2009
- Building area:1,040 sq. ft.
- Lot area:0.03 Acres
- Lot Features:End Unit
- Construction Materials:Stone Veneer, Vinyl
- Foundation Description:Slab
Schools
- High school:Nation Ford
- Elementary school:Flint Hill
Utilities
- Water:County Water
- Sewer:County Sewer
Finances and disclosures
- Price:$260,000
- Price per sq. ft.:$250
Features and amenities
- Laundry features:Upper Level
- Amenities:Open Floorplan
Parking
- Parking description:Driveway
 Listings courtesy of Canopy MLS as distributed by MLS GRID. Copyright 2021 Canopy MLS. All rights reserved. Canopy MLS, provides content displayed here (“provided content”) on an “as is” basis and makes no representations or warranties regarding the provided content, including, but not limited to those of non-infringement, timeliness, accuracy, or completeness. Individuals and companies using information presented are responsible for verification and validation of information they utilize and present to their customers and clients. Canopy MLS will not be liable for any damage or loss resulting from use of the provided content or the products available through Portals, IDX, VOW, and/or Syndication. Recipients of this information shall not resell, redistribute, reproduce, modify, or otherwise copy any portion thereof without the expressed written consent of Canopy MLS.
New listings near 641 Potter Place Road
- Coming Soon
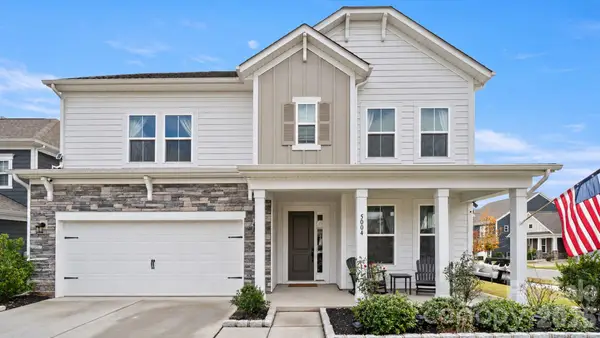 $869,000Coming Soon5 beds 4 baths3,007 sq. ft.
5004 Kettering Avenue, Fort Mill, SC 29715
MLS# 4442892Listed by: PREMIER SOUTH - Coming Soon
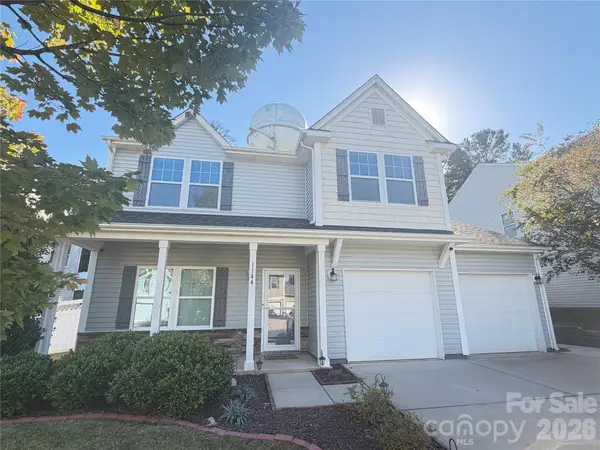 $500,000Coming Soon3 beds 3 baths2,023 sq. ft.
1144 Wagner Avenue, Fort Mill, SC 29715
MLS# 4439890Listed by: REAL BROKER, LLC - Coming Soon
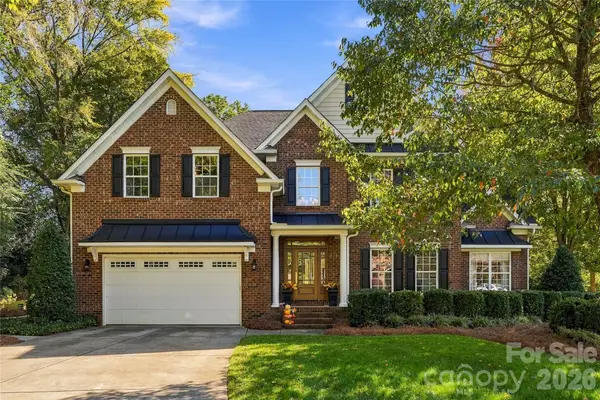 $950,000Coming Soon5 beds 4 baths3,818 sq. ft.
208 Pear Tree Court, Fort Mill, SC 29715
MLS# 4438937Listed by: KELLER WILLIAMS CONNECTED - Coming Soon$950,000Coming Soon5 beds 4 baths3,818 sq. ft.
208 Pear Tree Court, Fort Mill, SC 29715
MLS# 4438937Listed by: KELLER WILLIAMS CONNECTED - Coming Soon$950,000Coming Soon5 beds 4 baths3,818 sq. ft.
208 Pear Tree Court, Fort Mill, SC 29715
MLS# 4438937Listed by: KELLER WILLIAMS CONNECTED - New
 $899,000Active4 beds 4 baths4,260 sq. ft.
374 Hampton Trail, Fort Mill, SC 29708
MLS# 4443396Listed by: PREMIER SOTHEBY'S INTERNATIONAL REALTY - New
 $2,750,000Active5 beds 6 baths5,653 sq. ft.
2001 Holbrook Road #10 - 1.77Acres, Fort Mill, SC 29715
MLS# 4442463Listed by: BETTER HOMES AND GARDEN REAL ESTATE PARACLE - New
 $280,000Active2 beds 2 baths1,290 sq. ft.
303 River Clay Road, Fort Mill, SC 29708
MLS# 4442377Listed by: KELLER WILLIAMS CONNECTED 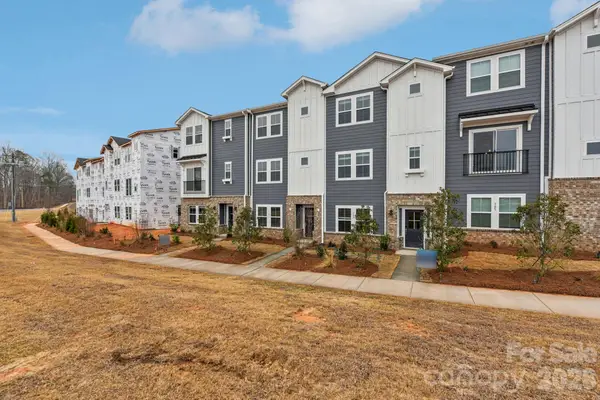 $386,390Active4 beds 4 baths2,003 sq. ft.
395 Golden Maple Court, Fort Mill, SC 29708
MLS# 4421091Listed by: MERITAGE HOMES OF THE CAROLINAS


Protect your home and budget from life's surprises with an Assurant Home Warranty, backed by a partner that supports you through every step of homeownership. Explore Plans.
© 2023 - 2026 ERA Franchise Systems LLC. All rights reserved. ERA Franchise Systems LLC fully supports the principles of the Fair Housing Act and the Equal Opportunity Act. ERA, ERA Real Estate powered, and their respective logos are registered service marks of ERA Franchise Systems LLC. Each office is independently owned and operated.