
649 Chase Court, Fort Mill, SC 29708
Local realty services provided by:ERA Sunburst Realty
Listed by: stefanie janky
Office: howard hanna allen tate fort mill
MLS#:4441196
Source:CH
649 Chase Court,Fort Mill, SC 29708
$895,000
- 6 Beds
- 4 Baths
- 3,619 sq. ft.
- Single family
- Active
Price summary
- Price:$895,000
- Price per sq. ft.:$247.31
- Monthly HOA dues:$58.33
About this home
This meticulously-maintained home in the prestigious Eppington South community, is the perfect blend of modern luxury and convenience! Nestled on a private lot, a covered front porch welcomes you, and leads you onto stunning hand scraped hardwood floors that run throughout the entire downstairs. A 2-story foyer draws your eye up to enjoy the winding staircase and balcony. The dining room boasts a coffered ceiling, and architectural features continue with arched doorways throughout this bright and open floor plan. A butler's pantry with beverage refrigerator, and generous walk-in pantry with solid shelving, lead you into the chef's kitchen - complete with gas cooktop, wood exhaust hood, wall oven, beveled subway tile backsplash, expansive island, and more! The breakfast area adjacent is also open to the great room, with a gas fireplace to set the cozy atmosphere and a screened porch to provide seamless flow to the outdoors. Off the screened porch is a travertine patio with lights, fire pit area, natural gas line for easy grilling, as well as a level yard giving plenty of space to enjoy. Back inside, a bedroom and full bathroom with walk-in shower provide flexibility for any buyer's needs. A built-in drop zone area adds functionality off the oversized 2-car garage, with ample space on the sides and rear, and built-in storage. As you head up the curved staircase, you'll find a primary suite perfect for relaxing, with sophisticated trim details. The spa-like bathroom has dual vanities, a large soaking tub, walk-in tiled shower, and water closet. Upgrades don't stop there with a fully custom primary closet, with all the extras! Another 3 secondary bedrooms upstairs, all with attached bathroom access including a Jack-and-Jill and another private bathroom, and the bonus room could also be used as a 6th bedroom (or ideal movie room with it's built-in surround sound). The laundry room is spacious and conveniently located upstairs. Home has been PRE-INSPECTED, and inspection report and repairs available upon request. Trash and recycling is included in HOA dues. Eppington South has one of the most central locations in Fort Mill, just minutes from I-77, located right off Gold Hill Rd, and with low SC taxes and award-winning schools, look no further for your new home!...
Contact an agent
Home facts
- Year built:2017
- Subdivision & Development:Eppington South
- Listing ID #:4441196
- Updated:November 10, 2026 at 11:19 PM
Rooms and interior
- Bedrooms:6
- Total bathrooms:4
- Full bathrooms:4
- Flooring:Carpet, Hardwood, Tile
- Kitchen Description:Dishwasher, Disposal, Exhaust Fan, Gas Cooktop, Microwave, Refrigerator, Self Cleaning Oven, Wall Oven
- Living area:3,619 sq. ft.
Heating and cooling
- Heating:Forced Air, Natural Gas
- Central air:Yes
Structure and exterior
- Year built:2017
- Building area:3,619 sq. ft.
- Lot area:0.3 Acres
- Lot Features:Views, Wooded
- Architectural Style:Transitional
- Construction Materials:Hardboard, Stone
- Exterior Features:In-Ground Irrigation
- Foundation Description:Crawl Space
Schools
- High school:Nation Ford
- Elementary school:Pleasant Knoll
Utilities
- Water:County Water
- Sewer:County Sewer
Finances and disclosures
- Price:$895,000
- Price per sq. ft.:$247.31
Features and amenities
- Laundry features:Dryer, Upper Level, Washer
- Amenities:Attic Stairs Pulldown, Garden Tub, Open Floorplan, Surround Sound Wired, Walk-In Closet(s), Walk-In Pantry
Parking
- Parking description:Attached Garage, Driveway, Garage Door Opener, Keypad Entry
- Garage:Yes
- Garage spaces:2
 Listings courtesy of Canopy MLS as distributed by MLS GRID. Copyright 2021 Canopy MLS. All rights reserved. Canopy MLS, provides content displayed here (“provided content”) on an “as is” basis and makes no representations or warranties regarding the provided content, including, but not limited to those of non-infringement, timeliness, accuracy, or completeness. Individuals and companies using information presented are responsible for verification and validation of information they utilize and present to their customers and clients. Canopy MLS will not be liable for any damage or loss resulting from use of the provided content or the products available through Portals, IDX, VOW, and/or Syndication. Recipients of this information shall not resell, redistribute, reproduce, modify, or otherwise copy any portion thereof without the expressed written consent of Canopy MLS.
New listings near 649 Chase Court
- Coming Soon
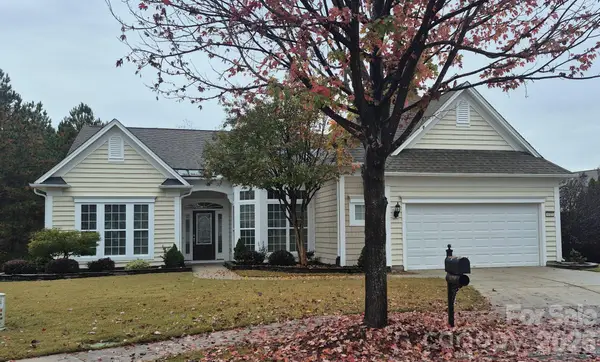 $669,000Coming Soon3 beds 3 baths2,781 sq. ft.
4019 Sequoia Court, Fort Mill, SC 29707
MLS# 4441590Listed by: HOWARD HANNA ALLEN TATE CHARLOTTE SOUTH - Coming Soon
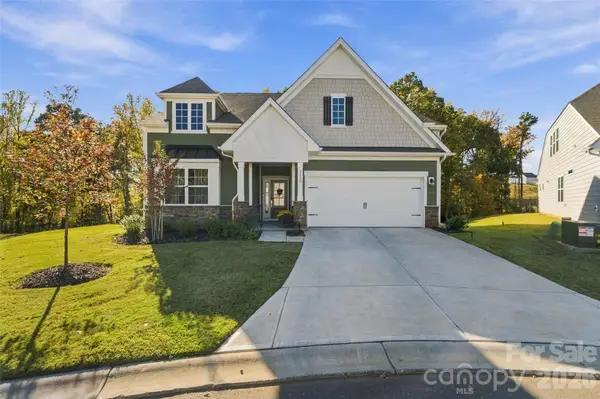 $615,000Coming Soon4 beds 3 baths2,991 sq. ft.
2150 Bowie Stone Court, Fort Mill, SC 29715
MLS# 4440997Listed by: EXP REALTY LLC ROCK HILL - Coming Soon
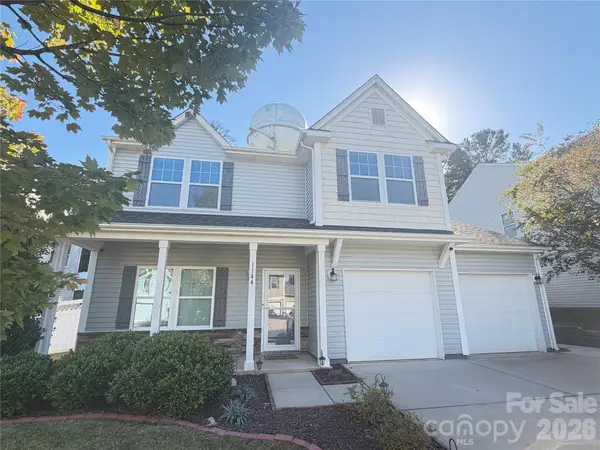 $500,000Coming Soon3 beds 3 baths2,023 sq. ft.
1144 Wagner Avenue, Fort Mill, SC 29715
MLS# 4439890Listed by: REAL BROKER, LLC - Coming SoonOpen Sun, 2 to 4pm
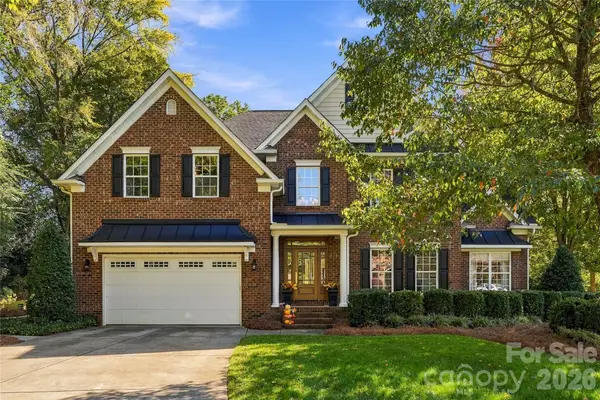 $950,000Coming Soon5 beds 4 baths3,818 sq. ft.
208 Pear Tree Court, Fort Mill, SC 29715
MLS# 4438937Listed by: KELLER WILLIAMS CONNECTED - Coming SoonOpen Sun, 2 to 4pm$950,000Coming Soon5 beds 4 baths3,818 sq. ft.
208 Pear Tree Court, Fort Mill, SC 29715
MLS# 4438937Listed by: KELLER WILLIAMS CONNECTED - Coming SoonOpen Sun, 2 to 4pm$950,000Coming Soon5 beds 4 baths3,818 sq. ft.
208 Pear Tree Court, Fort Mill, SC 29715
MLS# 4438937Listed by: KELLER WILLIAMS CONNECTED - Coming Soon
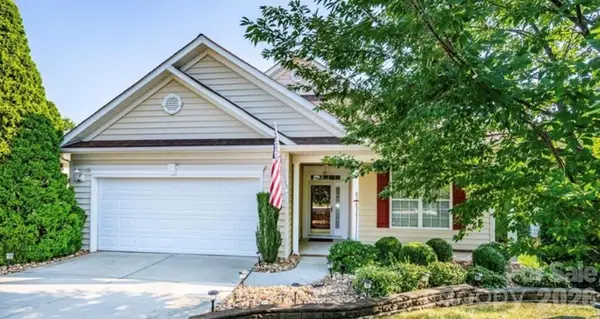 $422,000Coming Soon2 beds 2 baths1,901 sq. ft.
1015 Platinum Drive, Fort Mill, SC 29708
MLS# 4436531Listed by: EXP REALTY LLC BALLANTYNE - Coming Soon
 $479,000Coming Soon3 beds 3 baths1,800 sq. ft.
103 Morgan Street, Fort Mill, SC 29715
MLS# 4436996Listed by: CAROLINA REALTY SOLUTIONS - New
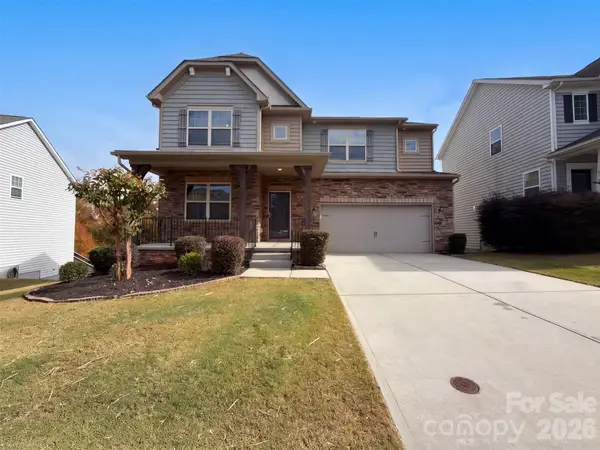 $725,000Active6 beds 6 baths4,696 sq. ft.
1938 Sapphire Meadow Drive, Fort Mill, SC 29715
MLS# 4442065Listed by: OPENDOOR BROKERAGE LLC - New
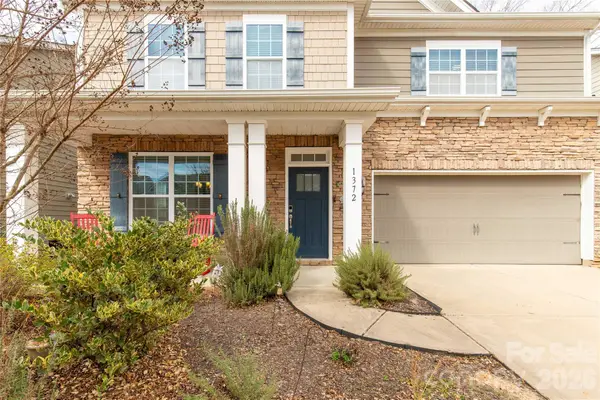 $579,000Active4 beds 4 baths3,198 sq. ft.
1372 Rainier Drive, Fort Mill, SC 29708
MLS# 4441474Listed by: NORTHSTAR REAL ESTATE, LLC


Protect your home and budget from life's surprises with an Assurant Home Warranty, backed by a partner that supports you through every step of homeownership. Explore Plans.
© 2023 - 2026 ERA Franchise Systems LLC. All rights reserved. ERA Franchise Systems LLC fully supports the principles of the Fair Housing Act and the Equal Opportunity Act. ERA, ERA Real Estate powered, and their respective logos are registered service marks of ERA Franchise Systems LLC. Each office is independently owned and operated.