
706 Unity Street, Fort Mill, SC 29715
Local realty services provided by:ERA Sunburst Realty
Listed by: lauren little, stacey sauls
Office: keller williams ballantyne area
MLS#:4412427
Source:CH
706 Unity Street,Fort Mill, SC 29715
$440,000
- 3 Beds
- 2 Baths
- 1,763 sq. ft.
- Single family
- Pending
Price summary
- Price:$440,000
- Price per sq. ft.:$249.57
About this home
Full-brick ranch in the highly desirable Whiteville Park neighborhood, just minutes from downtown Fort Mill! Nestled on over a third of an acre with no HOA, this home backs to mature trees, offering a private setting while keeping you close to everything Fort Mill has to offer.
A welcoming covered front porch invites you inside, where fresh paint, hardwood floors, crown molding, and a functional single-level layout create a warm and inviting atmosphere. The home includes a cozy family room with a fireplace and the kitchen offers updated countertops, tile backsplash, stainless steel appliances, eat in kitchen and a spacious laundry room with pantry storage.
The front room could be a second sitting area, large dining room or office!
The owner's suite includes a walk-in closet and private half bath, while two additional bedrooms share an updated full bath with a tile shower and updated vanity. Step outside to enjoy the flat, fenced backyard with a covered deck overlooking the wooded backdrop and storage building.
Refrigerator, washer, dryer, and storage shed all convey. Ideally located just minutes from Main Street, Walter Elisha Park, shopping, dining, I-77, and award-winning Fort Mill schools, this is a rare opportunity to enjoy ranch living with no HOA in one of Fort Mill's most sought-after locations. Schedule a showing today!...
Contact an agent
Home facts
- Year built:1973
- Subdivision & Development:Whiteville Park
- Listing ID #:4412427
- Updated:September 28, 2026 at 10:58 AM
Rooms and interior
- Bedrooms:3
- Total bathrooms:2
- Full bathrooms:1
- Half bathrooms:1
- Flooring:Carpet, Tile, Wood
- Kitchen Description:Dishwasher, Electric Range, Microwave, Refrigerator
- Living area:1,763 sq. ft.
Heating and cooling
- Cooling:Central Air
- Central air:Yes
Structure and exterior
- Year built:1973
- Building area:1,763 sq. ft.
- Lot area:0.34 Acres
- Lot Features:Level, Wooded
- Architectural Style:Ranch
- Foundation Description:Crawl Space
- Levels:1 Story
Schools
- High school:Nation Ford
- Elementary school:Springfield
Utilities
- Sewer:Public Sewer
Finances and disclosures
- Price:$440,000
- Price per sq. ft.:$249.57
Features and amenities
- Laundry features:Main Level
- Amenities:Walk-In Closet(s)
Parking
- Parking description:Driveway
 Listings courtesy of Canopy MLS as distributed by MLS GRID. Copyright 2021 Canopy MLS. All rights reserved. Canopy MLS, provides content displayed here (“provided content”) on an “as is” basis and makes no representations or warranties regarding the provided content, including, but not limited to those of non-infringement, timeliness, accuracy, or completeness. Individuals and companies using information presented are responsible for verification and validation of information they utilize and present to their customers and clients. Canopy MLS will not be liable for any damage or loss resulting from use of the provided content or the products available through Portals, IDX, VOW, and/or Syndication. Recipients of this information shall not resell, redistribute, reproduce, modify, or otherwise copy any portion thereof without the expressed written consent of Canopy MLS.
New listings near 706 Unity Street
- Coming Soon
 $749,500Coming Soon-- beds -- baths
445 Haven Avenue, Fort Mill, SC 29715
MLS# 4428956Listed by: SOUTHERN NEST REALTY INC - Coming Soon
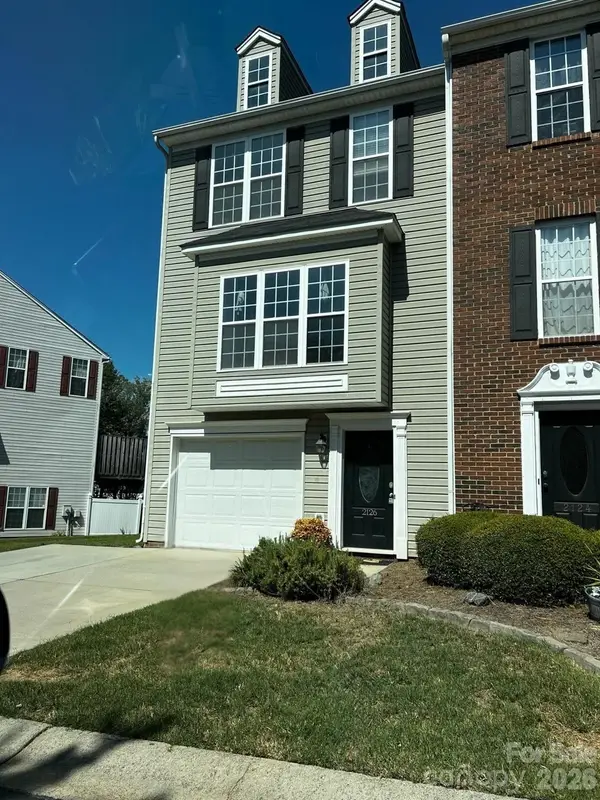 $335,000Coming Soon3 beds 4 baths1,975 sq. ft.
2126 Midnight Blue Lane, Fort Mill, SC 29708
MLS# 4426589Listed by: UPSURGE REALTY - Coming Soon
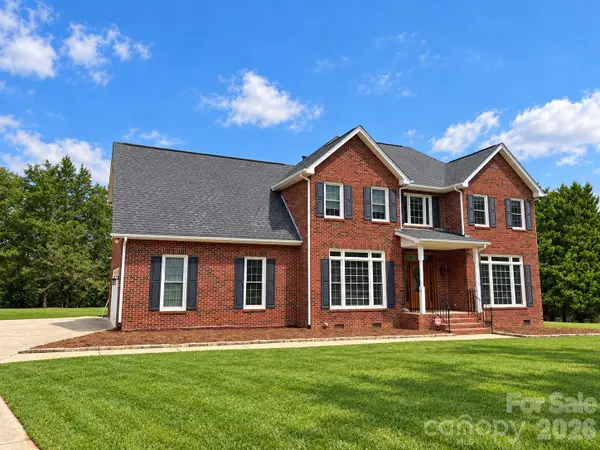 $700,000Coming Soon4 beds 3 baths3,048 sq. ft.
16506 Whispering Oaks Lane, Fort Mill, SC 29708
MLS# 4428635Listed by: PREMIER SOTHEBY'S INTERNATIONAL REALTY - Coming Soon
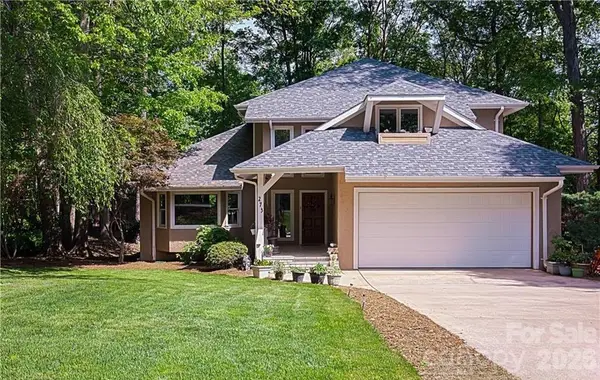 $750,000Coming Soon4 beds 4 baths4,447 sq. ft.
273 S Downs Way, Fort Mill, SC 29708
MLS# 4401042Listed by: KELLER WILLIAMS SOUTH PARK - Coming Soon
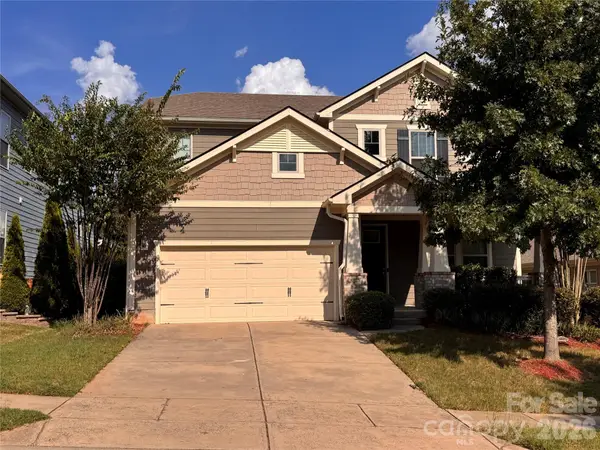 $715,000Coming Soon4 beds 3 baths3,098 sq. ft.
6051 Drave Lane, Fort Mill, SC 29715
MLS# 4425064Listed by: RE/MAX EXECUTIVE - Coming Soon
 $615,000Coming Soon4 beds 2 baths2,159 sq. ft.
1916 Felts Parkway, Fort Mill, SC 29715
MLS# 4408551Listed by: SOUTHERN NEST REALTY INC - Open Sat, 11am to 1pmNew
 $619,999Active5 beds 4 baths2,766 sq. ft.
2514 Richland Balsam Drive, Fort Mill, SC 29715
MLS# 4429043Listed by: PREMIER SOUTH - New
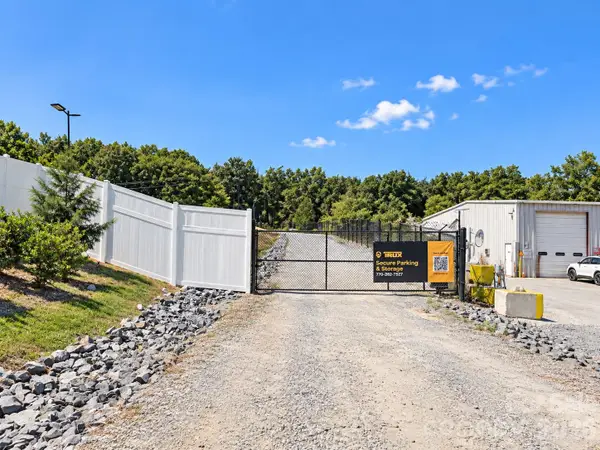 $2,500,000Active5.63 Acres
0000000 Flint Hill Road, Fort Mill, SC 29715
MLS# 4425188Listed by: CARTER GROUP REALTORS - New
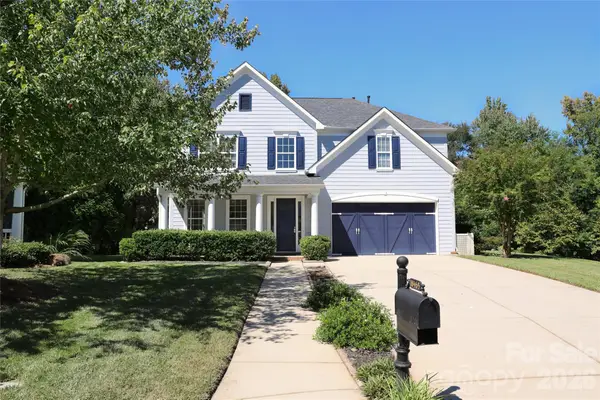 $695,000Active4 beds 4 baths3,684 sq. ft.
18465 E Marbella Lane, Fort Mill, SC 29707
MLS# 4428778Listed by: WELLSPRING REALTY, INC - New
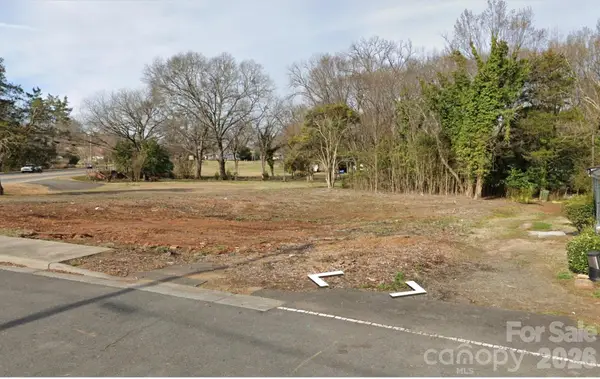 $50,000Active0.25 Acres
201 Sanders Street, Fort Mill, SC 29715
MLS# 4428783Listed by: COMPASS


Protect your home and budget from life's surprises with an Assurant Home Warranty, backed by a partner that supports you through every step of homeownership. Explore Plans.
© 2023 - 2026 ERA Franchise Systems LLC. All rights reserved. ERA Franchise Systems LLC fully supports the principles of the Fair Housing Act and the Equal Opportunity Act. ERA, ERA Real Estate powered, and their respective logos are registered service marks of ERA Franchise Systems LLC. Each office is independently owned and operated.