
7323 Harcourt Crossing, Fort Mill, SC 29707
Local realty services provided by:ERA Live Moore
Listed by: melissa darrisaw
Office: realty one group revolution
MLS#:4385185
Source:CH
7323 Harcourt Crossing,Fort Mill, SC 29707
$1,040,000
- 5 Beds
- 4 Baths
- - sq. ft.
- Single family
- Sold
Sorry, we are unable to map this address
Price summary
- Price:$1,040,000
- Monthly HOA dues:$110
About this home
Seller Offering $10,000 in Buyer Concessions!
Luxury. Style. Sophistication. Welcome to a truly exceptional residence where magazine-worthy design meets everyday comfort in one of the area's most desirable amenity-rich communities.
Perfectly positioned on a premium corner homesite, this stunning home immediately impresses with its grand presence, thoughtfully designed living spaces, and high-end finishes throughout. Every detail has been carefully curated to deliver an elevated lifestyle of elegance, convenience, and unforgettable entertaining.
The star of the home is the breathtaking chef's kitchen—recently featured in *Cottages & Bungalows* magazine. This dream kitchen showcases gorgeous quartz countertops, a professional-grade JennAir six-burner gas range, double wall ovens, a farmhouse sink, custom cabinetry, and dedicated wine and beverage refrigerators. Whether you're hosting holiday gatherings, wine nights with friends, or preparing family meals, this spectacular space is designed to impress.
The light-filled open floor plan offers soaring ceilings, refined architectural details, and seamless flow throughout. Gather around the cozy gas fireplace in the expansive great room or host memorable dinner parties in the elegant formal dining room.
A private main-level guest suite provides the perfect retreat for visitors, multigenerational living, or a stylish home office. Upstairs, escape to the luxurious owner's sanctuary featuring three walk-in closets and a spa-inspired atmosphere designed for ultimate relaxation. Three additional bedrooms, two full bathrooms, and an expansive third-floor bonus level offer endless possibilities for a media room, fitness studio, playroom, or executive workspace.
Step outside and discover your own private oasis. Situated on nearly half an acre, the extended deck creates the perfect setting for outdoor dining, weekend cookouts, and relaxing evenings under the stars. The oversized three-car garage includes a dedicated 50-amp breaker and EV charging station, offering modern convenience for today's lifestyle.
With designer finishes, premium upgrades, incredible living space, and resort-style community amenities, this extraordinary home is more than a place to live—it's a place to thrive.
Don't miss this rare opportunity to own one of the community's most impressive homes while taking advantage of $10,000 in buyer concessions!...
Contact an agent
Home facts
- Year built:2014
- Subdivision & Development:Bridgemill
- Listing ID #:4385185
- Updated:September 12, 2026 at 06:24 AM
Rooms and interior
- Bedrooms:5
- Total bathrooms:4
- Full bathrooms:4
- Flooring:Carpet, Tile, Wood
- Kitchen Description:Dishwasher, Disposal, Electric Oven, Gas Range, Microwave, Plumbed For Ice Maker, Refrigerator, Self Cleaning Oven
Heating and cooling
- Heating:Forced Air, Natural Gas
- Central air:Yes
Structure and exterior
- Roof:Composition
- Year built:2014
- Lot Features:Corner Lot
- Architectural Style:Transitional
- Exterior Features:In-Ground Irrigation
- Foundation Description:Crawl Space
Schools
- High school:Indian Land
- Elementary school:Indian Land
Utilities
- Water:County Water
- Sewer:County Sewer
Finances and disclosures
- Price:$1,040,000
Features and amenities
- Laundry features:Upper Level, Utility Room
- Amenities:Attic Stairs Fixed, Garden Tub
Parking
- Parking description:Driveway, Electric Vehicle Charging Station(s), Garage Door Opener
- Garage:Yes
- Garage spaces:3
 Listings courtesy of Canopy MLS as distributed by MLS GRID. Copyright 2021 Canopy MLS. All rights reserved. Canopy MLS, provides content displayed here (“provided content”) on an “as is” basis and makes no representations or warranties regarding the provided content, including, but not limited to those of non-infringement, timeliness, accuracy, or completeness. Individuals and companies using information presented are responsible for verification and validation of information they utilize and present to their customers and clients. Canopy MLS will not be liable for any damage or loss resulting from use of the provided content or the products available through Portals, IDX, VOW, and/or Syndication. Recipients of this information shall not resell, redistribute, reproduce, modify, or otherwise copy any portion thereof without the expressed written consent of Canopy MLS.
New listings near 7323 Harcourt Crossing
- Coming Soon
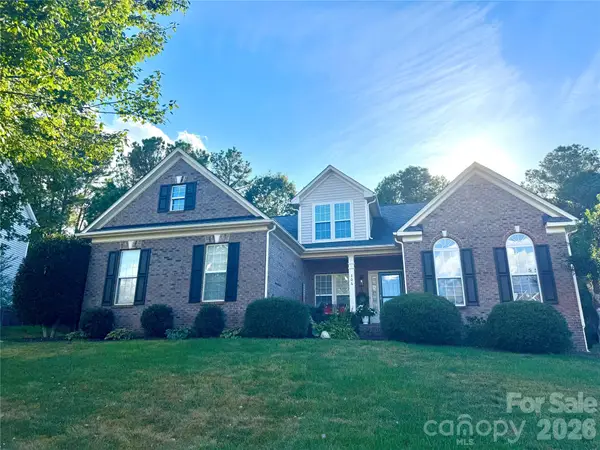 $540,000Coming Soon4 beds 3 baths2,225 sq. ft.
306 Drake Park Avenue, Fort Mill, SC 29708
MLS# 4423650Listed by: PREMIER SOUTH - Coming Soon
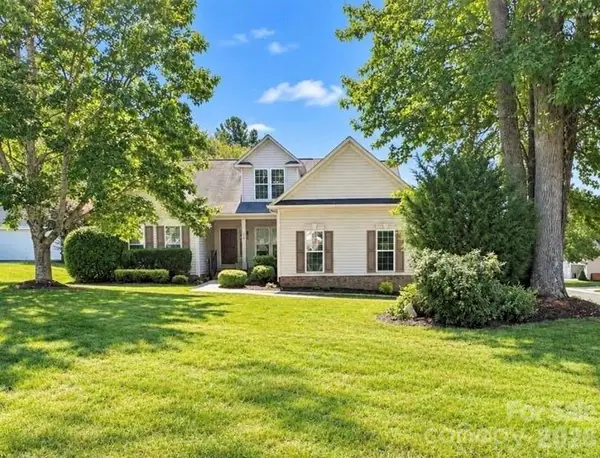 $469,900Coming Soon4 beds 2 baths2,047 sq. ft.
309 Chorus Road, Fort Mill, SC 29715
MLS# 4423353Listed by: REAL BROKER, LLC - Coming SoonOpen Sat, 1 to 3pm
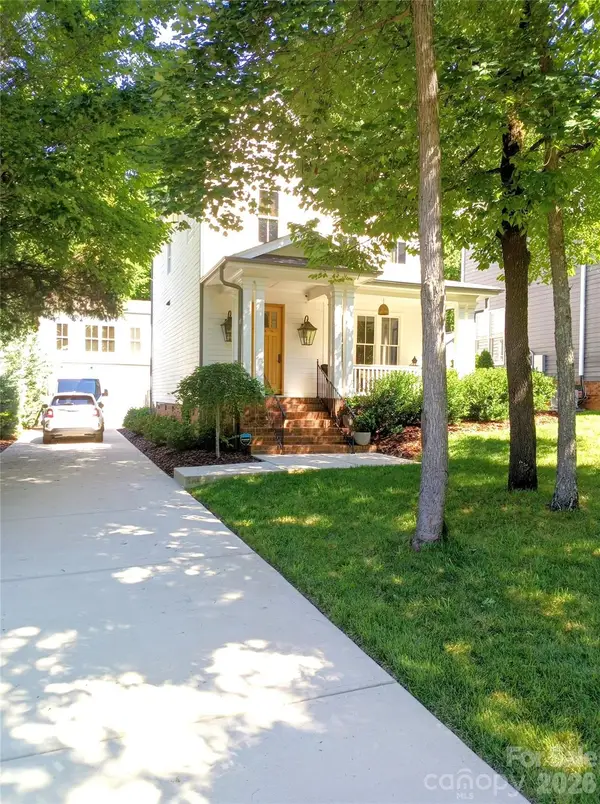 $959,900Coming Soon4 beds 4 baths1,824 sq. ft.
2561 Lower Assembly Drive, Fort Mill, SC 29708
MLS# 4423354Listed by: SAVVY + CO REAL ESTATE - Coming SoonOpen Sat, 1 to 3pm
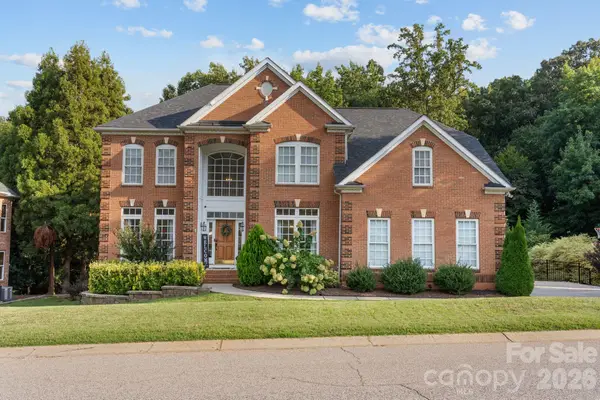 $700,000Coming Soon4 beds 4 baths3,182 sq. ft.
152 Melbourne Drive, Fort Mill, SC 29708
MLS# 4418152Listed by: KELLER WILLIAMS CONNECTED - Coming Soon
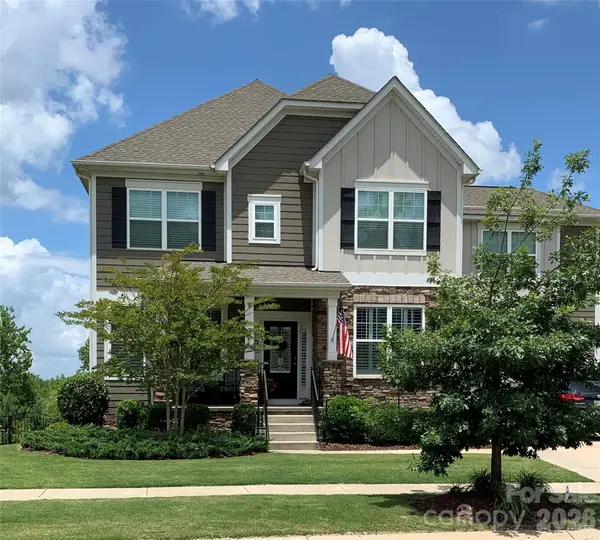 $725,000Coming Soon6 beds 6 baths3,478 sq. ft.
1278 Bryson Gap Drive, Fort Mill, SC 29715
MLS# 4421847Listed by: KELLER WILLIAMS SOUTH PARK - Coming Soon
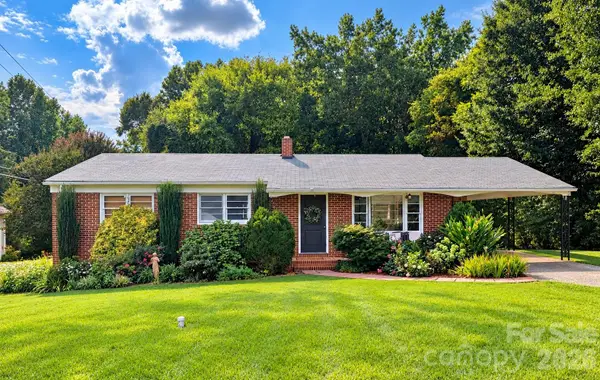 $350,000Coming Soon3 beds 2 baths1,188 sq. ft.
561 Forest Way Drive, Fort Mill, SC 29715
MLS# 4422815Listed by: KELLER WILLIAMS CONNECTED - Coming Soon
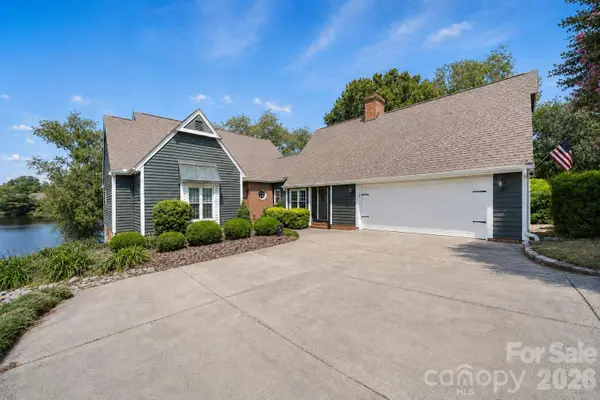 $824,900Coming Soon6 beds 4 baths4,470 sq. ft.
445 Cranborne Chase None, Fort Mill, SC 29708
MLS# 4418738Listed by: COLDWELL BANKER REALTY - Coming Soon
 $615,000Coming Soon4 beds 2 baths2,159 sq. ft.
1916 Felts Parkway, Fort Mill, SC 29715
MLS# 4408551Listed by: SOUTHERN NEST REALTY INC - Coming Soon
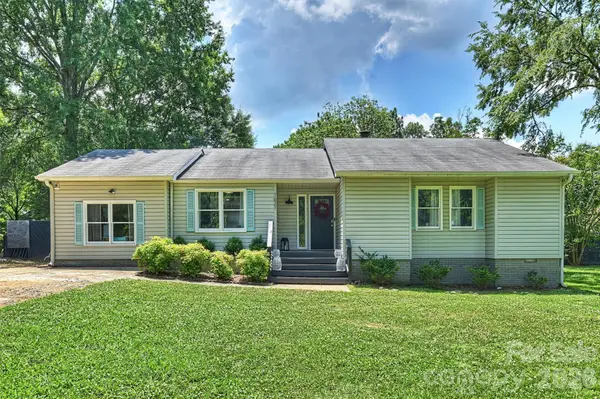 $475,000Coming Soon4 beds 2 baths1,912 sq. ft.
1621 Brook Drive, Fort Mill, SC 29708
MLS# 4393483Listed by: HELEN ADAMS REALTY - New
 $469,900Active2 beds 3 baths1,959 sq. ft.
920 Azura Lane, Fort Mill, SC 29715
MLS# 4424021Listed by: DRB GROUP OF NORTH CAROLINA, LLC


Protect your home and budget from life's surprises with an Assurant Home Warranty, backed by a partner that supports you through every step of homeownership. Explore Plans.
© 2023 - 2026 ERA Franchise Systems LLC. All rights reserved. ERA Franchise Systems LLC fully supports the principles of the Fair Housing Act and the Equal Opportunity Act. ERA, ERA Real Estate powered, and their respective logos are registered service marks of ERA Franchise Systems LLC. Each office is independently owned and operated.