
809 Elswick Court, Fort Mill, SC 29708
Local realty services provided by:ERA Live Moore
Listed by: alyson keller
Office: keller williams ballantyne area
MLS#:4386301
Source:CH
809 Elswick Court,Fort Mill, SC 29708
$699,900
- 4 Beds
- 3 Baths
- 2,522 sq. ft.
- Single family
- Active
Price summary
- Price:$699,900
- Price per sq. ft.:$277.52
- Monthly HOA dues:$112.5
About this home
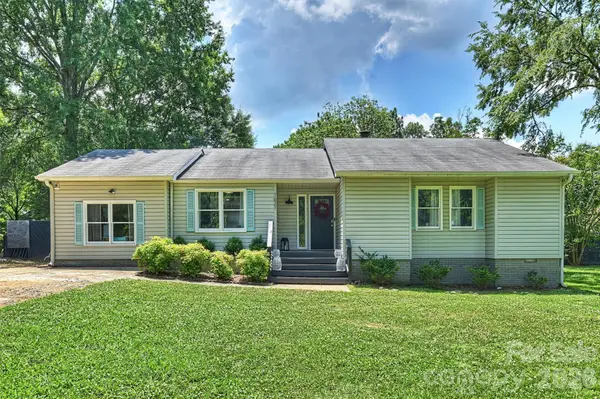
The BEST of Fort Mill, wave to the neighbors from the grand DOUBLE-Front porches ~ located just blocks from the new Catawba Park with access to miles of trails! From the blooming magnolia trees to the private screened back porch, this home captures the warmth and character of Fort Mill living. The cheerful front door opens to a beautiful foyer with hardwood floors throughout the main level and stairs. Built in 2013, this Southern charmer offers a more private setting tucked on a cul-de-sac with a screened porch and tree-lined backyard. The HOA even maintains the tree save areas surrounding the home. Elswick Court has access to the Carolina Thread Trail system leading to the new Catawba Park, AND has access to ALL Baxter Village amenities!
With over 2,500 sqft, this home offers 4 spacious bedrooms, 2.5 baths, a chef's kitchen with abundant cabinetry, generous counter space, and an eat-in bar that opens to the family room. The screened porch overlooks the private tree-lined backyard—perfect for relaxing, entertaining, or enjoying Southern sunsets from a rocking chair.
The primary suite features tray ceilings, a SPACIOUS Bathroom with separate soaking tub, and TWO walk-in closets. Upstairs are three additional bedrooms, including one currently used as an office. Enjoy waving to the neighbors from the upper front balcony porch. Well-cared for and loved, Hot Water Heater replaced 2025 and AC unit replaced in July 2023!
Nestled between Catawba Park and Baxter Town Center, this home offers full access to Baxter Village amenities, including 2 pools, clubhouse, tennis courts, miles of trails, community events, shops, restaurants, and beloved neighborhood traditions.
More good news: SCDOT has proposed a 10-foot shared-use path along New Gray Rock Road for pedestrians and bicyclists, extending from Stratford Run Drive to Tega Cay’s Catawba Park and connecting with existing trails.
Southern charm, endless amenities, award-winning Fort Mill Schools, and convenient access to I-77 and Kingsley—809 Elswick Court has it all! SELLER OFFERING $5000 CREDIT WITH ACCEPTABLE OFFER TOWARDS NEW FENCING OR BACKYARD ENHANCEMENTS....
Contact an agent
Home facts
- Year built:2013
- Subdivision & Development:Baxter Village
- Listing ID #:4386301
- Updated:September 23, 2026 at 01:22 PM
Rooms and interior
- Bedrooms:4
- Total bathrooms:3
- Full bathrooms:2
- Half bathrooms:1
- Kitchen Description:Dishwasher
- Living area:2,522 sq. ft.
Heating and cooling
- Cooling:Central Air
- Heating:Forced Air, Natural Gas
- Central air:Yes
Structure and exterior
- Year built:2013
- Building area:2,522 sq. ft.
- Lot area:0.12 Acres
- Lot Features:Wooded
- Construction Materials:Fiber Cement
- Foundation Description:Crawl Space
Schools
- High school:Fort Mill
- Elementary school:Orchard Park
Utilities
- Water:County Water
- Sewer:County Sewer
Finances and disclosures
- Price:$699,900
- Price per sq. ft.:$277.52
Features and amenities
- Laundry features:Main Level
- Amenities:Breakfast Bar
Parking
- Parking description:Attached Garage, Driveway, Keypad Entry
- Garage:Yes
- Garage spaces:2
 Listings courtesy of Canopy MLS as distributed by MLS GRID. Copyright 2021 Canopy MLS. All rights reserved. Canopy MLS, provides content displayed here (“provided content”) on an “as is” basis and makes no representations or warranties regarding the provided content, including, but not limited to those of non-infringement, timeliness, accuracy, or completeness. Individuals and companies using information presented are responsible for verification and validation of information they utilize and present to their customers and clients. Canopy MLS will not be liable for any damage or loss resulting from use of the provided content or the products available through Portals, IDX, VOW, and/or Syndication. Recipients of this information shall not resell, redistribute, reproduce, modify, or otherwise copy any portion thereof without the expressed written consent of Canopy MLS.
New listings near 809 Elswick Court
- Coming Soon
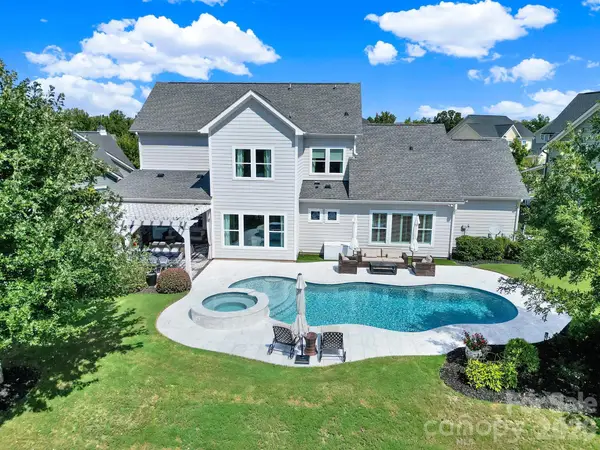 $1,350,000Coming Soon4 beds 4 baths3,829 sq. ft.
3053 Fish Story Court, Fort Mill, SC 29708
MLS# 4423268Listed by: ASSIST2SELL BUYERS & SELLERS 1ST CHOICE LLC - Coming Soon
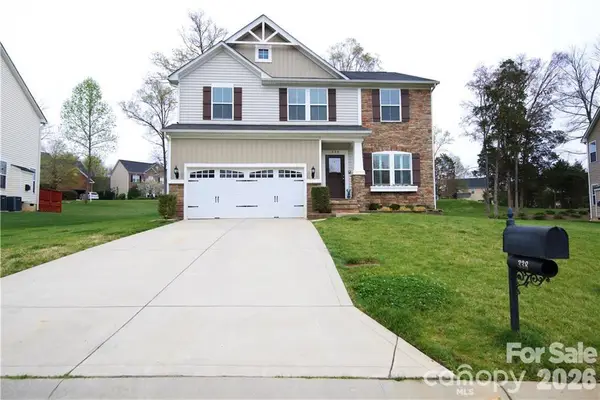 $535,000Coming Soon4 beds 3 baths2,800 sq. ft.
338 Lorraine Road, Fort Mill, SC 29708
MLS# 4426652Listed by: EXP REALTY LLC BALLANTYNE - Coming Soon
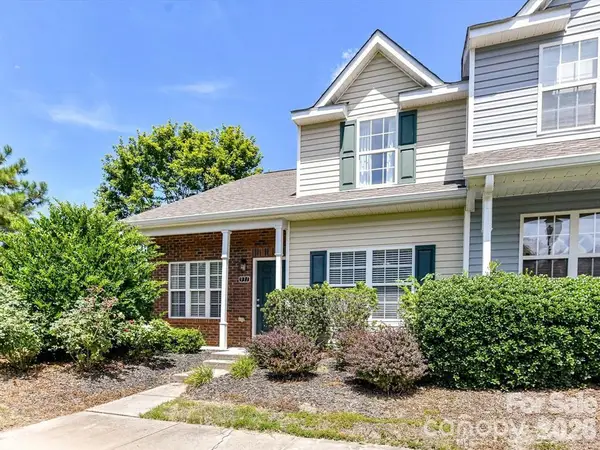 $335,000Coming Soon3 beds 3 baths1,384 sq. ft.
931 Par One Court, Fort Mill, SC 29715
MLS# 4425840Listed by: COSTELLO REAL ESTATE AND INVESTMENTS LLC - Coming Soon
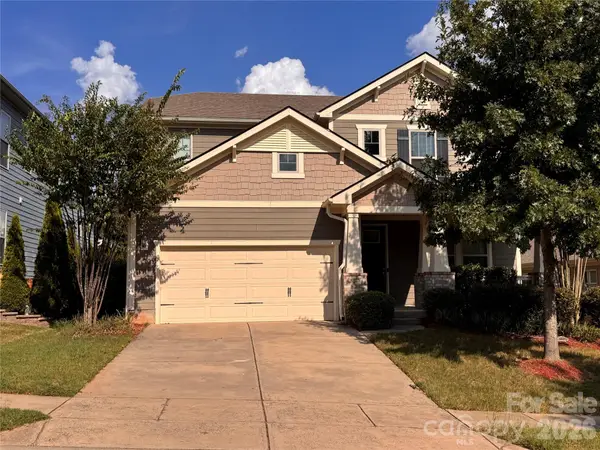 $715,000Coming Soon4 beds 3 baths3,098 sq. ft.
6051 Drave Lane, Fort Mill, SC 29715
MLS# 4425064Listed by: RE/MAX EXECUTIVE - Coming Soon
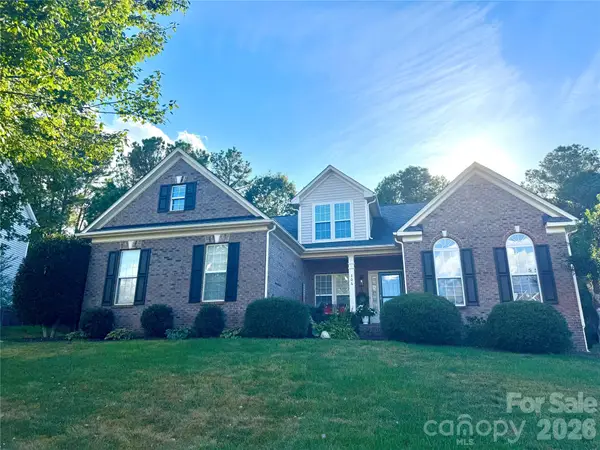 $540,000Coming Soon4 beds 3 baths2,225 sq. ft.
306 Drake Park Avenue, Fort Mill, SC 29708
MLS# 4423650Listed by: PREMIER SOUTH - Coming Soon
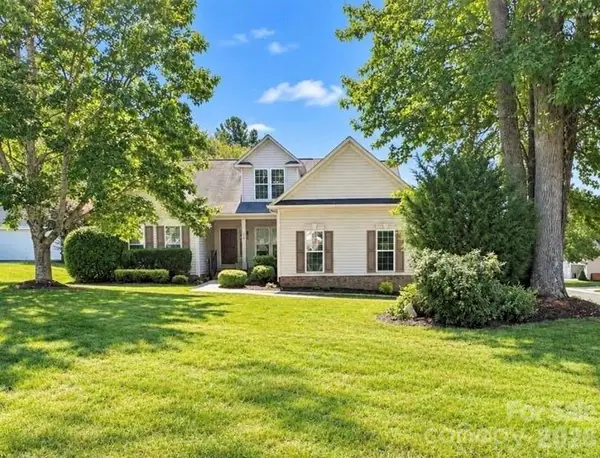 $469,900Coming Soon4 beds 2 baths2,047 sq. ft.
309 Chorus Road, Fort Mill, SC 29715
MLS# 4423353Listed by: REAL BROKER, LLC - Coming SoonOpen Sat, 1 to 3pm
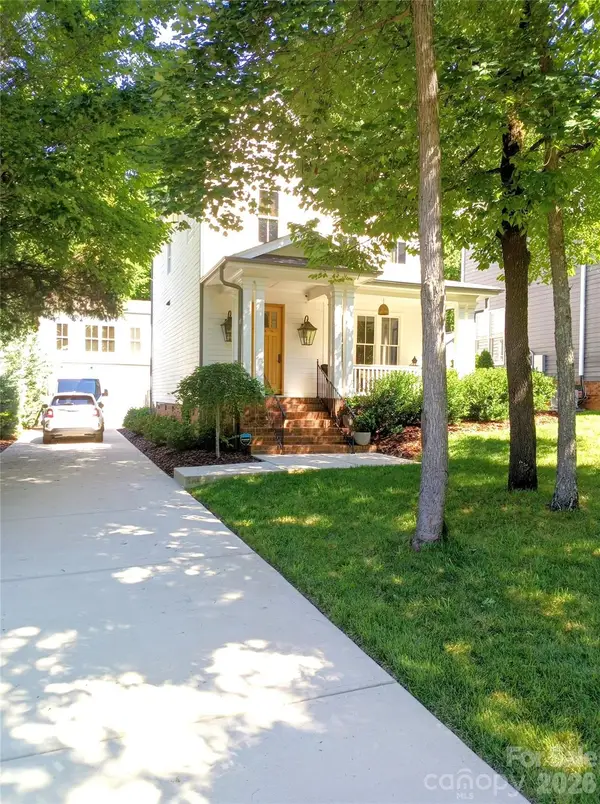 $959,900Coming Soon4 beds 4 baths1,824 sq. ft.
2561 Lower Assembly Drive, Fort Mill, SC 29708
MLS# 4423354Listed by: SAVVY + CO REAL ESTATE - Coming SoonOpen Sun, 2 to 4pm
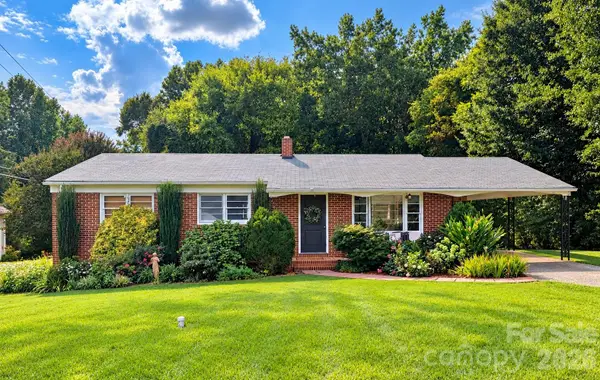 $350,000Coming Soon3 beds 2 baths1,188 sq. ft.
561 Forest Way Drive, Fort Mill, SC 29715
MLS# 4422815Listed by: KELLER WILLIAMS CONNECTED - Coming Soon
 $615,000Coming Soon4 beds 2 baths2,159 sq. ft.
1916 Felts Parkway, Fort Mill, SC 29715
MLS# 4408551Listed by: SOUTHERN NEST REALTY INC - Coming Soon
 $475,000Coming Soon4 beds 2 baths1,912 sq. ft.
1621 Brook Drive, Fort Mill, SC 29708
MLS# 4393483Listed by: HELEN ADAMS REALTY


Protect your home and budget from life's surprises with an Assurant Home Warranty, backed by a partner that supports you through every step of homeownership. Explore Plans.
© 2023 - 2026 ERA Franchise Systems LLC. All rights reserved. ERA Franchise Systems LLC fully supports the principles of the Fair Housing Act and the Equal Opportunity Act. ERA, ERA Real Estate powered, and their respective logos are registered service marks of ERA Franchise Systems LLC. Each office is independently owned and operated.