
8330 Bourgess Court, Fort Mill, SC 29707
Local realty services provided by:ERA Live Moore
Listed by: kellee wilson
Office: premier south
MLS#:4408358
Source:CH
Price summary
- Price:$539,000
- Price per sq. ft.:$217.43
- Monthly HOA dues:$73
About this home
Welcome to one of Indian Land's most desirable locations, where top-rated schools, lower South Carolina property taxes, and a prime location just minutes from South Charlotte make this an exceptional place to call home.
Situated on a peaceful cul-de-sac, this custom-built, full-brick home showcases timeless craftsmanship with extensive moldings, quality finishes, and thoughtful attention to detail throughout. The impressive two-story great room with soaring ceilings creates a bright, open gathering space. From there, move into the kitchen, featuring updated stainless steel appliances and designed for both everyday living and effortless entertaining. A sunny breakfast room overlooks the private, wooded backyard, while a flexible front room is perfect for a home office or formal dining room.
Tucked away for privacy, the main-level primary suite offers the ease of first-floor living. Unwind in the spa-like primary ensuite, which boasts dedicated dual vanities, a soaking garden tub for ultimate relaxation, and a stand-alone walk-in shower.
Upstairs, you'll find spacious secondary bedrooms plus a versatile bonus room that can serve as a fourth bedroom, media room, playroom, or home gym. A generous walk-in closet off the hallway provides even more storage and flexibility.
Step outside to your own private retreat. The wooded backyard creates a tranquil setting to enjoy morning coffee, watch the birds, or entertain on the Trex deck complete with a gas line for grilling. The oversized garage offers plenty of room for storage, hobbies, or a workshop.
Enjoy the neighborhood pool and the convenience of nearby shopping, dining, and everyday amenities.Opportunities like this don't last long. With a rare blend of quality construction, functional design, and an unbeatable location, this home truly has it all. Plus, enjoy ultimate peace of mind with a newer roof, crawlspace dehumidifer and HVAC. Don't miss the chance to make this exceptional property yours!...
Contact an agent
Home facts
- Year built:2008
- Subdivision & Development:Chastain Village
- Listing ID #:4408358
- Updated:August 13, 2026 at 11:13 PM
Rooms and interior
- Bedrooms:4
- Total bathrooms:3
- Full bathrooms:2
- Half bathrooms:1
- Flooring:Tile, Wood
- Kitchen Description:Dishwasher, Disposal, Gas Oven, Microwave, Oven
- Living area:2,479 sq. ft.
Heating and cooling
- Cooling:Central Air
- Heating:Natural Gas
- Central air:Yes
Structure and exterior
- Year built:2008
- Building area:2,479 sq. ft.
- Lot area:0.38 Acres
- Lot Features:Cul-De-Sac, Private, Wooded
- Exterior Features:In-Ground Irrigation
- Foundation Description:Crawl Space
Schools
- High school:Indian Land
- Elementary school:Indian Land
Utilities
- Water:County Water
- Sewer:County Sewer
Finances and disclosures
- Price:$539,000
- Price per sq. ft.:$217.43
Features and amenities
- Laundry features:Laundry Room, Main Level
- Amenities:Attic Other, Attic Stairs Pulldown, Breakfast Bar, Garden Tub, Open Floorplan, Walk-In Closet(s)
Parking
- Parking description:Attached Garage, Driveway
- Garage:Yes
- Garage spaces:2
 Listings courtesy of Canopy MLS as distributed by MLS GRID. Copyright 2021 Canopy MLS. All rights reserved. Canopy MLS, provides content displayed here (“provided content”) on an “as is” basis and makes no representations or warranties regarding the provided content, including, but not limited to those of non-infringement, timeliness, accuracy, or completeness. Individuals and companies using information presented are responsible for verification and validation of information they utilize and present to their customers and clients. Canopy MLS will not be liable for any damage or loss resulting from use of the provided content or the products available through Portals, IDX, VOW, and/or Syndication. Recipients of this information shall not resell, redistribute, reproduce, modify, or otherwise copy any portion thereof without the expressed written consent of Canopy MLS.
New listings near 8330 Bourgess Court
- New
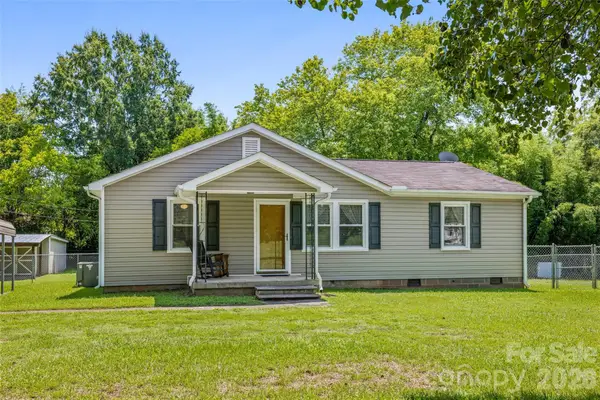 $315,000Active3 beds 2 baths1,611 sq. ft.
1615 Harris Road, Fort Mill, SC 29708
MLS# 4413178Listed by: RINEHART REALTY CORPORATION - Coming Soon
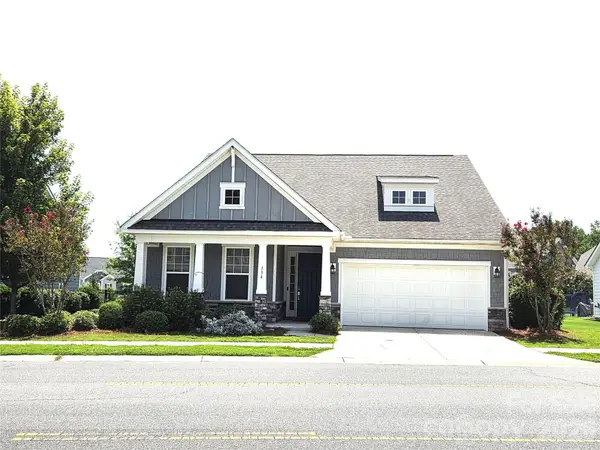 $749,000Coming Soon4 beds 3 baths
134 Dudley Drive, Fort Mill, SC 29715
MLS# 4414127Listed by: RE/MAX EXECUTIVE 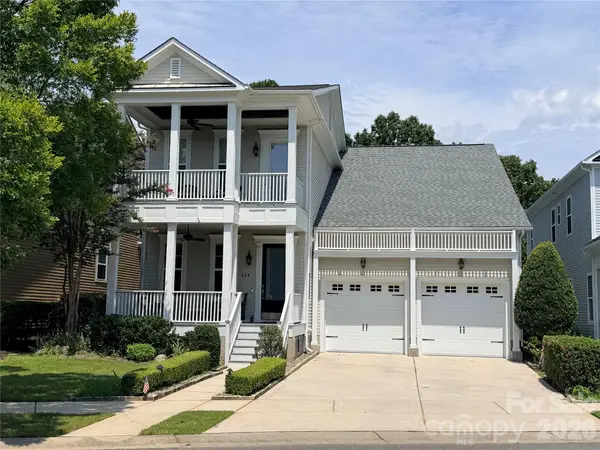 $950,000Pending4 beds 4 baths3,815 sq. ft.
568 Sweet Peach Lane, Fort Mill, SC 29715
MLS# 4414382Listed by: COSTELLO REAL ESTATE AND INVESTMENTS LLC- Open Sat, 10am to 12pm
 $399,000Active3 beds 2 baths1,542 sq. ft.
5018 Grandview Drive, Fort Mill, SC 29707
MLS# 4299225Listed by: ASSIST2SELL BUYERS & SELLERS 1ST CHOICE LLC - Coming SoonOpen Sat, 11am to 1pm
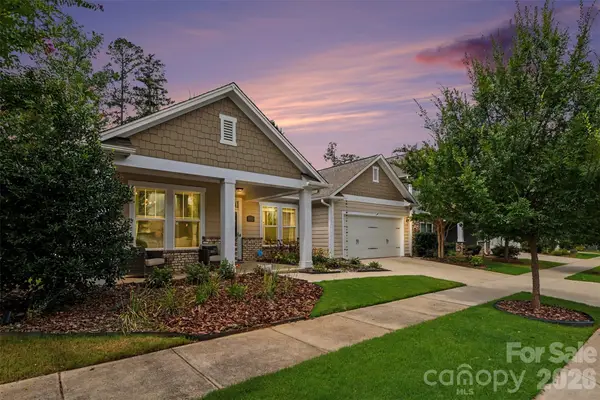 $635,000Coming Soon4 beds 3 baths
402 Dudley Drive, Fort Mill, SC 29715
MLS# 4411256Listed by: KELLER WILLIAMS CONNECTED - Open Sat, 11am to 1pmNew
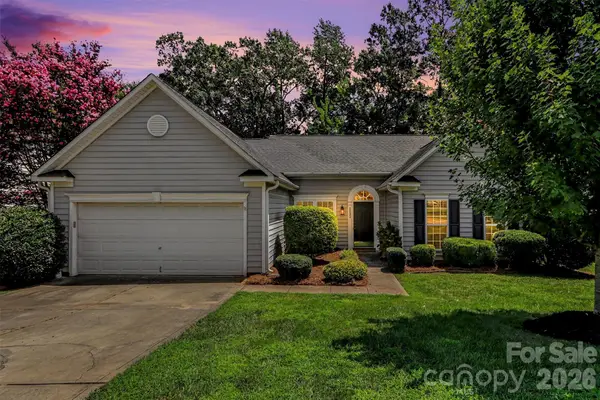 $460,000Active3 beds 2 baths1,908 sq. ft.
1132 Gower Street, Fort Mill, SC 29708
MLS# 4413288Listed by: KELLER WILLIAMS CONNECTED - Coming Soon
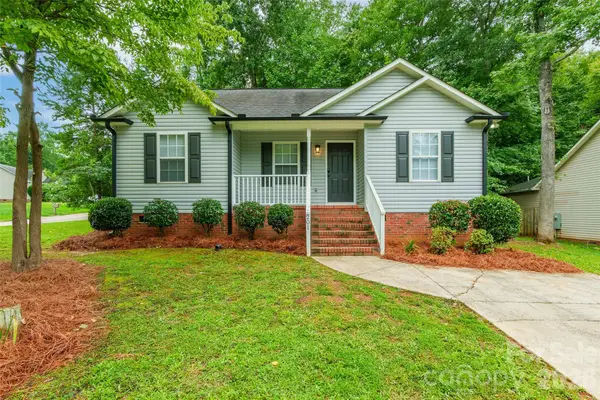 $349,900Coming Soon3 beds 2 baths
201 Polly Collins Court, Fort Mill, SC 29715
MLS# 4413912Listed by: STEPHEN COOLEY REAL ESTATE - Open Sat, 12 to 2pmNew
 $635,000Active4 beds 4 baths2,912 sq. ft.
1162 Gold Rush Court, Fort Mill, SC 29708
MLS# 4412511Listed by: KELLER WILLIAMS BALLANTYNE AREA - New
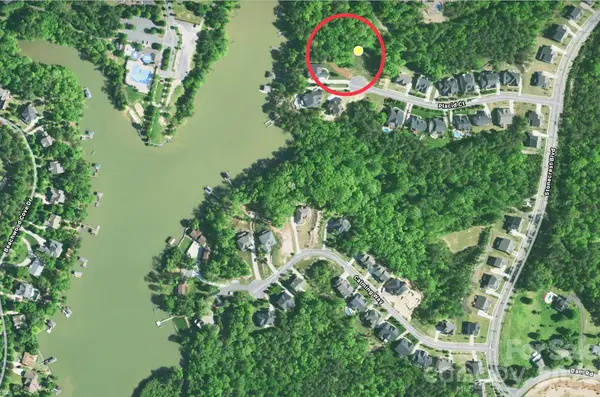 $228,000Active0.49 Acres
552 Placid Court, Fort Mill, SC 29708
MLS# 4413854Listed by: ISAVE REALTY


Protect your home and budget from life's surprises with an Assurant Home Warranty, backed by a partner that supports you through every step of homeownership. Explore Plans.
© 2023 - 2026 ERA Franchise Systems LLC. All rights reserved. ERA Franchise Systems LLC fully supports the principles of the Fair Housing Act and the Equal Opportunity Act. ERA, ERA Real Estate powered, and their respective logos are registered service marks of ERA Franchise Systems LLC. Each office is independently owned and operated.