
837 Gerard Bay Drive, Fort Mill, SC 29715
Local realty services provided by:ERA Live Moore
Listed by: steve koleno
Office: beycome brokerage realty llc.
MLS#:4405048
Source:CH
837 Gerard Bay Drive,Fort Mill, SC 29715
$374,900
- 3 Beds
- 3 Baths
- 1,401 sq. ft.
- Townhouse
- Active
Price summary
- Price:$374,900
- Price per sq. ft.:$267.59
About this home
Move-in-ready newer townhome, under 3 years young, in a prime location within the community, facing the natural woods, still under home warranty, freshly painted, featuring upgrades: full privacy fenced backyard, insulated garage, new storm door, full security system, upgraded lighting, and many other home features. The lovely main level showcases a 'chef-style' kitchen with stainless steel appliances, upgraded quartz countertops, and a stylish island. Upstairs includes a primary suite with large walk-in closet, two additional bedrooms, a full bath, and laundry. Enjoy a private fenced backyard with double-gate access to serene, wooded tranquil views. A well-maintained home in excellent condition with modern upgrades in the best location. Award-winning Fort Mill schools, close proximity to Uptown Charlotte, I-77, 485, Baxter Village, Tega Cay, and downtown Fort Mill. Come see this beautiful, immaculate home in a prime location.
Contact an agent
Home facts
- Year built:2023
- Subdivision & Development:Ashe Downs Townhomes
- Listing ID #:4405048
- Updated:August 24, 2026 at 01:17 PM
Rooms and interior
- Bedrooms:3
- Total bathrooms:3
- Full bathrooms:2
- Half bathrooms:1
- Kitchen Description:Dishwasher, Disposal, Electric Cooktop, Electric Oven, Electric Range, Exhaust Fan, Exhaust Hood, Microwave, Self Cleaning Oven
- Living area:1,401 sq. ft.
Heating and cooling
- Cooling:Central Air
- Heating:Forced Air
- Central air:Yes
Structure and exterior
- Year built:2023
- Building area:1,401 sq. ft.
- Lot area:0.06 Acres
- Construction Materials:Vinyl
- Exterior Features:Lawn Maintenance
- Foundation Description:Slab
Schools
- High school:Nation Ford
- Elementary school:Sugar Creek
Utilities
- Water:Public Water
- Sewer:Public Sewer
Finances and disclosures
- Price:$374,900
- Price per sq. ft.:$267.59
Features and amenities
- Laundry features:Dryer, Upper Level, Washer
Parking
- Parking description:Attached Garage
- Garage:Yes
- Garage spaces:1
 Listings courtesy of Canopy MLS as distributed by MLS GRID. Copyright 2021 Canopy MLS. All rights reserved. Canopy MLS, provides content displayed here (“provided content”) on an “as is” basis and makes no representations or warranties regarding the provided content, including, but not limited to those of non-infringement, timeliness, accuracy, or completeness. Individuals and companies using information presented are responsible for verification and validation of information they utilize and present to their customers and clients. Canopy MLS will not be liable for any damage or loss resulting from use of the provided content or the products available through Portals, IDX, VOW, and/or Syndication. Recipients of this information shall not resell, redistribute, reproduce, modify, or otherwise copy any portion thereof without the expressed written consent of Canopy MLS.
New listings near 837 Gerard Bay Drive
- Coming Soon
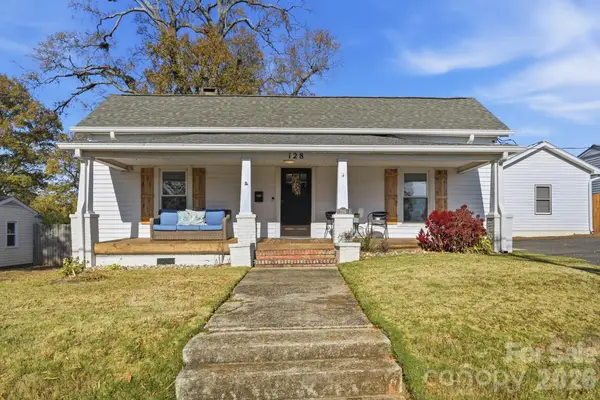 $350,000Coming Soon3 beds 1 baths1,223 sq. ft.
128 Massey Street, Fort Mill, SC 29715
MLS# 4417351Listed by: HELEN ADAMS REALTY - Coming Soon
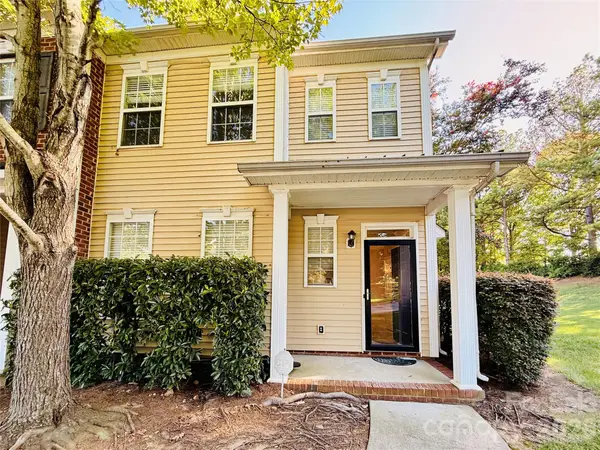 $285,000Coming Soon3 beds 3 baths1,454 sq. ft.
227 Township Drive, Fort Mill, SC 29715
MLS# 4417161Listed by: PREMIER SOUTH - Coming Soon
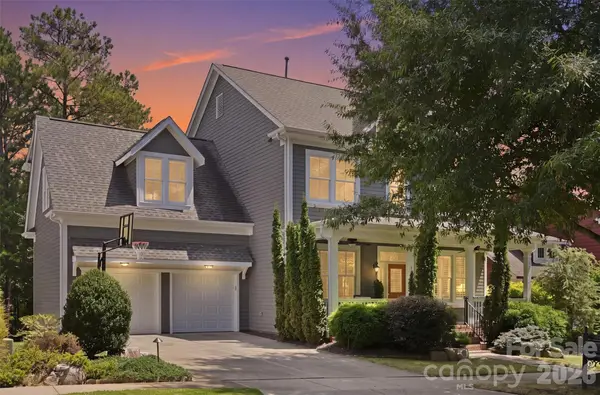 $845,000Coming Soon3 beds 3 baths2,786 sq. ft.
4843 Milford Way, Fort Mill, SC 29708
MLS# 4412417Listed by: COLDWELL BANKER REALTY - Coming Soon
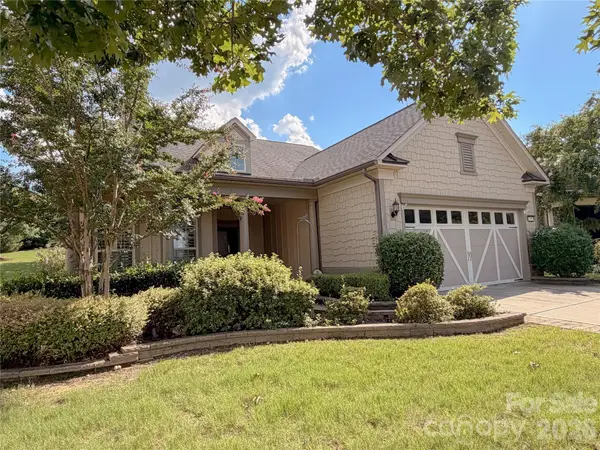 $820,000Coming Soon4 beds 3 baths3,117 sq. ft.
313 Harvest Valley Lane, Fort Mill, SC 29715
MLS# 4415749Listed by: EXP REALTY LLC ROCK HILL - Coming Soon
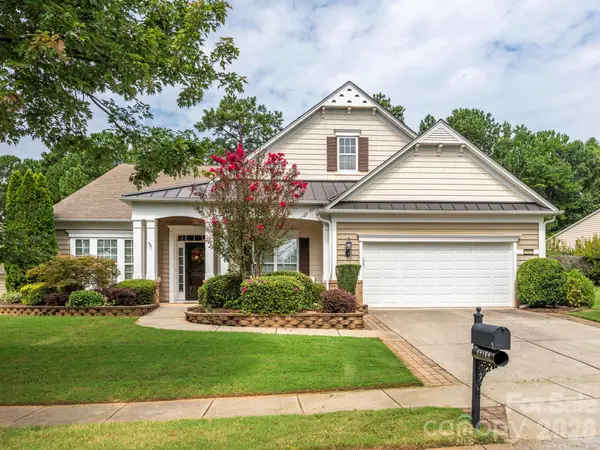 $685,000Coming Soon3 beds 4 baths2,820 sq. ft.
49108 Gladiolus Street, Fort Mill, SC 29707
MLS# 4410355Listed by: SIMPLY BROKERAGE - Coming Soon
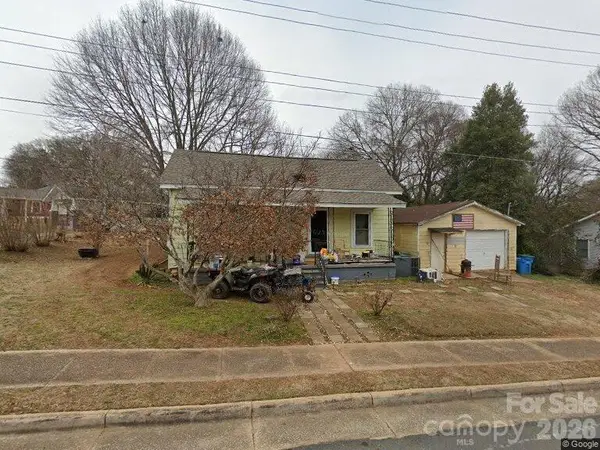 $265,000Coming Soon2 beds 1 baths879 sq. ft.
201 Williamson Street, Fort Mill, SC 29715
MLS# 4412235Listed by: NORTHSTAR REAL ESTATE, LLC - Coming Soon
 $615,000Coming Soon4 beds 2 baths2,159 sq. ft.
1916 Felts Parkway, Fort Mill, SC 29715
MLS# 4408551Listed by: SOUTHERN NEST REALTY INC - Coming Soon
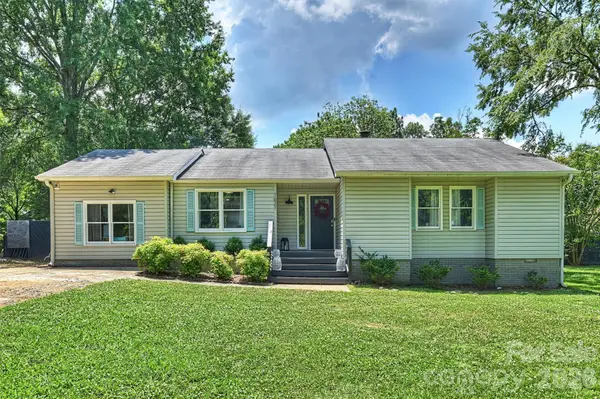 $475,000Coming Soon4 beds 2 baths1,912 sq. ft.
1621 Brook Drive, Fort Mill, SC 29708
MLS# 4393483Listed by: HELEN ADAMS REALTY - New
 $149,950Active1 beds 1 baths600 sq. ft.
211 Heritage Boulevard #507, Fort Mill, SC 29715
MLS# 4417334Listed by: NESTLEWOOD REALTY, LLC - New
 $605,000Active2 beds 2 baths2,201 sq. ft.
918 Kirby Drive, Fort Mill, SC 29715
MLS# 4409955Listed by: HOME AND KEY REALTY LLC


Protect your home and budget from life's surprises with an Assurant Home Warranty, backed by a partner that supports you through every step of homeownership. Explore Plans.
© 2023 - 2026 ERA Franchise Systems LLC. All rights reserved. ERA Franchise Systems LLC fully supports the principles of the Fair Housing Act and the Equal Opportunity Act. ERA, ERA Real Estate powered, and their respective logos are registered service marks of ERA Franchise Systems LLC. Each office is independently owned and operated.