
Address Withheld By Seller, Fort Mill, SC 29707
Local realty services provided by:ERA Live Moore
Listed by: robin mann
Office: exp realty llc. mooresville
MLS#:4400377
Source:CH
Address Withheld By Seller,Fort Mill, SC 29707
$480,000
- 4 Beds
- 4 Baths
- 2,229 sq. ft.
- Single family
- Active
Sorry, we are unable to map this address
Price summary
- Price:$480,000
- Price per sq. ft.:$215.34
- Monthly HOA dues:$41.67
About this home
Culdesac lot that backs to woods.
The Elisha is an amazing open floor plan with a large family room featuring a corner fireplace, private study with french doors, kitchen with large granite/quartz island has stainless appliances, gas range, subway tile back splash, large pantry, and recessed lighting. Upstairs Owners suite and two additional bedrooms are generous sized. Granite/Quartz in all bathrooms. Hardwoods on main. 12 x 16 deck off main level. Partially finished walk out basement with full bathroom and space for more dedicated living spaces. This one is fantastic.
Contact an agent
Home facts
- Year built:2020
- Subdivision & Development:Heritage Hall
- Listing ID #:4400377
- Updated:July 31, 2026 at 11:08 PM
Rooms and interior
- Bedrooms:4
- Total bathrooms:4
- Full bathrooms:3
- Half bathrooms:1
- Flooring:Carpet, Tile, Vinyl
- Kitchen Description:Dishwasher, Disposal, Exhaust Fan, Freezer, Gas Cooktop, Gas Range, Microwave, Plumbed For Ice Maker, Self Cleaning Oven
- Basement:Yes
- Living area:2,229 sq. ft.
Heating and cooling
- Cooling:Central Air
- Heating:Forced Air, Natural Gas
- Central air:Yes
Structure and exterior
- Year built:2020
- Building area:2,229 sq. ft.
- Lot area:0.3 Acres
- Construction Materials:Cedar Shake, Stone Veneer
- Foundation Description:Basement
Schools
- High school:Indian Land
- Elementary school:Harrisburg
Utilities
- Water:County Water
- Sewer:County Sewer
Finances and disclosures
- Price:$480,000
- Price per sq. ft.:$215.34
Features and amenities
- Laundry features:Upper Level
Parking
- Parking description:Driveway
- Garage:Yes
- Garage spaces:2
 Listings courtesy of Canopy MLS as distributed by MLS GRID. Copyright 2021 Canopy MLS. All rights reserved. Canopy MLS, provides content displayed here (“provided content”) on an “as is” basis and makes no representations or warranties regarding the provided content, including, but not limited to those of non-infringement, timeliness, accuracy, or completeness. Individuals and companies using information presented are responsible for verification and validation of information they utilize and present to their customers and clients. Canopy MLS will not be liable for any damage or loss resulting from use of the provided content or the products available through Portals, IDX, VOW, and/or Syndication. Recipients of this information shall not resell, redistribute, reproduce, modify, or otherwise copy any portion thereof without the expressed written consent of Canopy MLS.
New listings near 29707
- New
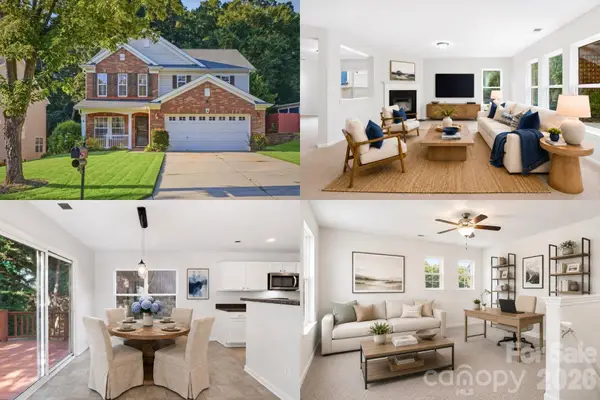 $475,000Active3 beds 3 baths2,581 sq. ft.
353 Primrose Walk, Fort Mill, SC 29715
MLS# 4397458Listed by: KELLER WILLIAMS SOUTH PARK - New
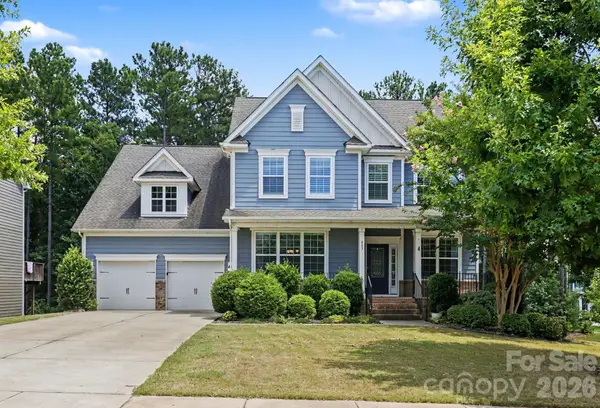 $617,500Active5 beds 4 baths5,867 sq. ft.
487 Moses Drive, Fort Mill, SC 29707
MLS# 4409879Listed by: EXP REALTY LLC BALLANTYNE - Coming SoonOpen Sun, 11am to 1pm
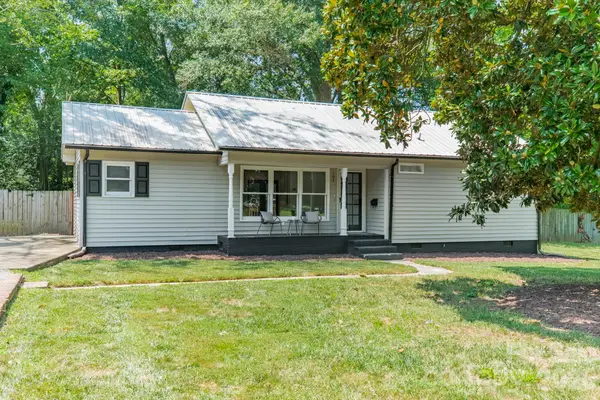 $349,900Coming Soon3 beds 2 baths
109 W Leroy Street, Fort Mill, SC 29715
MLS# 4403602Listed by: COMPASS - Coming Soon
 $849,990Coming Soon3 beds 4 baths
605 Hops Alley, Fort Mill, SC 29715
MLS# 4406731Listed by: KELLER WILLIAMS CONNECTED - New
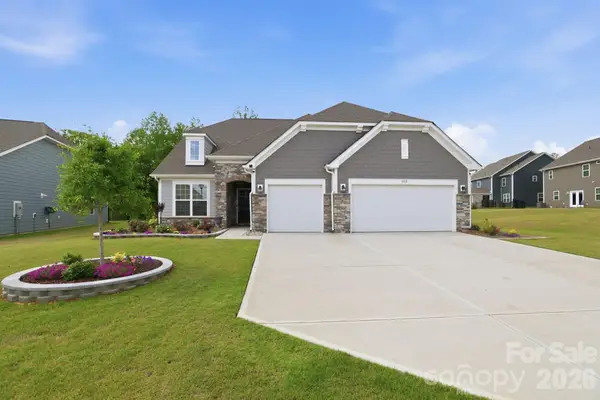 $699,000Active4 beds 4 baths3,197 sq. ft.
3915 Horsham Street, Fort Mill, SC 29707
MLS# 4409967Listed by: REDFIN CORPORATION 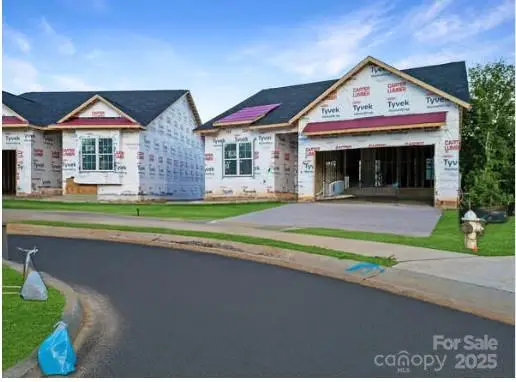 $649,900Active4 beds 3 baths2,554 sq. ft.
2085 Bonds Lane #26, Fort Mill, SC 29715
MLS# 4257392Listed by: BETTER HOMES AND GARDEN REAL ESTATE PARACLE- New
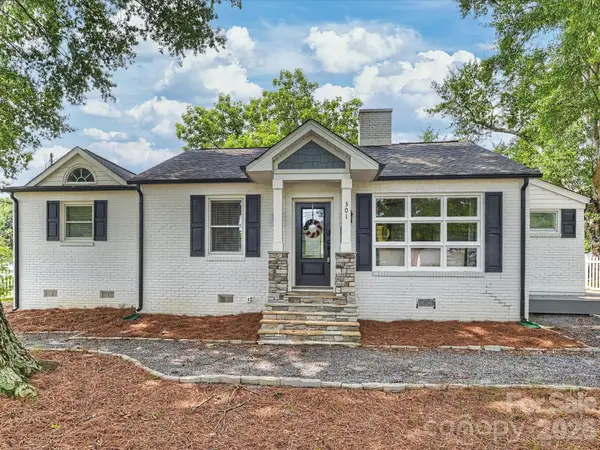 $379,000Active3 beds 2 baths1,292 sq. ft.
301 Harris Street, Fort Mill, SC 29715
MLS# 4406271Listed by: CORCORAN HM PROPERTIES - Open Sat, 11am to 1pmNew
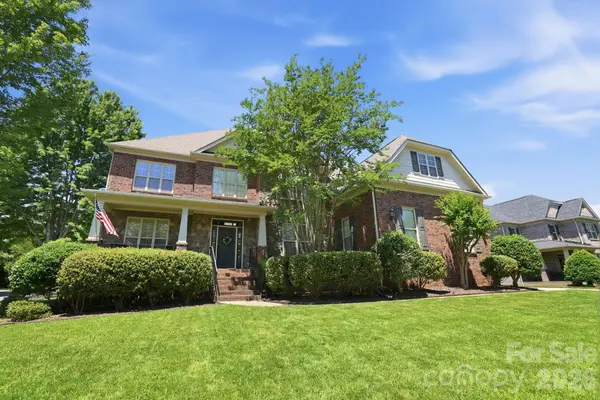 $850,000Active5 beds 4 baths3,674 sq. ft.
705 Glenn Allen Way, Fort Mill, SC 29715
MLS# 4409601Listed by: HOWARD HANNA ALLEN TATE SOUTHPARK - Coming Soon
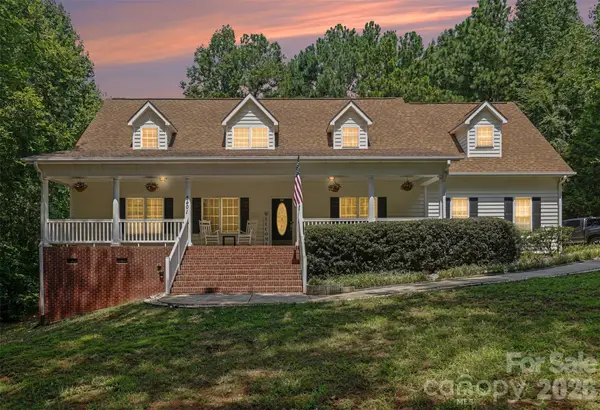 $625,000Coming Soon3 beds 3 baths
8401 Shelley Mullis Road, Fort Mill, SC 29707
MLS# 4409649Listed by: BETTER HOMES AND GARDEN REAL ESTATE PARACLE - New
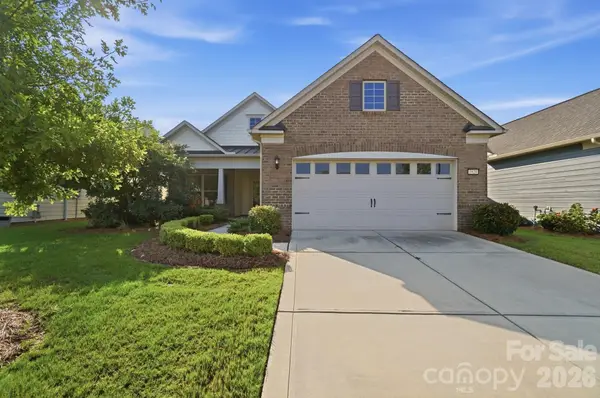 $585,000Active2 beds 2 baths1,854 sq. ft.
1620 Red Leaf Drive, Fort Mill, SC 29715
MLS# 4402773Listed by: HELEN ADAMS REALTY


Protect your home and budget from life's surprises with an Assurant Home Warranty, backed by a partner that supports you through every step of homeownership. Explore Plans.
© 2023 - 2026 ERA Franchise Systems LLC. All rights reserved. ERA Franchise Systems LLC fully supports the principles of the Fair Housing Act and the Equal Opportunity Act. ERA, ERA Real Estate powered, and their respective logos are registered service marks of ERA Franchise Systems LLC. Each office is independently owned and operated.