
104 Laughing Tree Court, Fountain Inn, SC 29644
Local realty services provided by:ERA Live Moore
104 Laughing Tree Court,Fountain Inn, SC 29644
$475,000
- 4 Beds
- 3 Baths
- 2,490 sq. ft.
- Single family
- Pending
Upcoming open houses
- Sat, May 3002:00 pm - 04:00 pm
Listed by: matthew israel
Office: keller williams greenville cen
MLS#:20301823
Source:SC_AAR
Price summary
- Price:$475,000
- Price per sq. ft.:$190.76
About this home
Welcome home to the perfect combination of charm, space, and functionality in this beautifully maintained 4 bedroom, 2.5 bathroom home situated on a generous half acre lot in a desirable non-HOA community. From the moment you arrive, the curb appeal stands out with manicured landscaping, an expansive covered front porch, and an inviting presence that immediately feels like home. Stepping inside, you are greeted by hardwood floors, upgraded crown molding, and a dramatic two story foyer that creates an impressive first impression. The formal dining room is thoughtfully designed with coffered ceilings and upgraded trim work, offering the perfect setting for gatherings and special occasions. The kitchen is both functional and charming, highlighted by a beautiful bay window in the breakfast area that fills the space with natural light. Featuring granite countertops, refinished cabinetry, tile backsplash, stainless steel appliances including a gas range, and a walk in pantry, this kitchen is designed for both everyday living and entertaining alike. The spacious living room is bright and inviting with a cozy gas log fireplace serving as the centerpiece of the home. Upstairs, you will find four generously sized bedrooms including the spacious primary suite complete with double closets, a double vanity, jacuzzi tub, and tiled shower. The additional guest bedrooms provide flexibility for family, guests, a home office, or hobby space. Outside, enjoy your own private retreat with a large deck overlooking the expansive fenced backyard, offering endless possibilities for entertaining, pets, gardening, or simply relaxing in peace and privacy. An additional driveway pull off adds extra convenience while enhancing the overall functionality and charm of the property. Take comfort and buy with confidence knowing this home has been exceptionally cared for by the current owners with major updates already completed including a new roof in 2023, upstairs HVAC replaced in 2022, downstairs HVAC replaced in 2025, gas tankless water heater added in 2021, garage door and opener replaced in 2025, and septic tank pumped in 2025. Conveniently located just off Fairview Road, you are minutes away from shopping, restaurants, grocery stores, and everyday conveniences while still enjoying the freedom and flexibility that comes with living in a non HOA neighborhood. This home truly offers the best of both worlds with space, updates, location, and lifestyle all wrapped into one incredible opportunity. Schedule your private showing today!...
Contact an agent
Home facts
- Year built:2006
- Listing ID #:20301823
- Added:1 day(s) ago
- Updated:May 24, 2026 at 10:58 PM
Rooms and interior
- Bedrooms:4
- Total bathrooms:3
- Full bathrooms:2
- Half bathrooms:1
- Rooms Total:9
- Flooring:Carpet, Ceramic Tile, Wood
- Dining Description:Breakfast Area
- Bathrooms Description:Bath in Primary Bedroom, Bathtub, Jetted Tub, Separate Shower, Walk-In Shower
- Kitchen Description:Dishwasher, Disposal, Gas Oven, Gas Range, Microwave
- Bedroom Description:Bath in Primary Bedroom, Upper Level Primary
- Basement:Yes
- Basement Description:Crawl Space
- Living area:2,490 sq. ft.
Heating and cooling
- Cooling:Central Air, Electric, Forced Air
- Heating:Central, Forced Air, Gas, Natural Gas
- Central air:Yes
Structure and exterior
- Roof:Architectural, Shingle
- Year built:2006
- Building area:2,490 sq. ft.
- Lot area:0.5 Acres
- Lot Features:Level, Outside City Limits, Sloped, Subdivision, Trees
- Architectural Style:Traditional
- Construction Materials:Brick, Vinyl Siding
- Exterior Features:Deck, Fence, Front Porch, Porch
- Foundation Description:Crawl Space
- Levels:2 Story
Schools
- High school:Woodmont
- Middle school:Ralph Chandler Middle
- Elementary school:Fork Shoals Elementary
Utilities
- Water:Public
- Sewer:Septic Tank
Finances and disclosures
- Price:$475,000
- Price per sq. ft.:$190.76
- Tax amount:$2,039 (2025)
Features and amenities
- Appliances:Dishwasher, Disposal, Gas Oven, Gas Range, Gas Water Heater, Microwave, Tankless Water Heater
- Laundry features:Electric Dryer Hookup, Washer Hookup
- Amenities:Blinds, Ceiling Fans, Entrance Foyer, Granite Counters, High Ceilings, Pull-Down Attic Stairs, Smoke Detectors, Smooth Ceilings, Walk-in Closets
Parking
- Parking description:Attached, Driveway, Garage, Garage Door Opener
- Garage:Yes
- Garage spaces:2
New listings near 104 Laughing Tree Court
- New
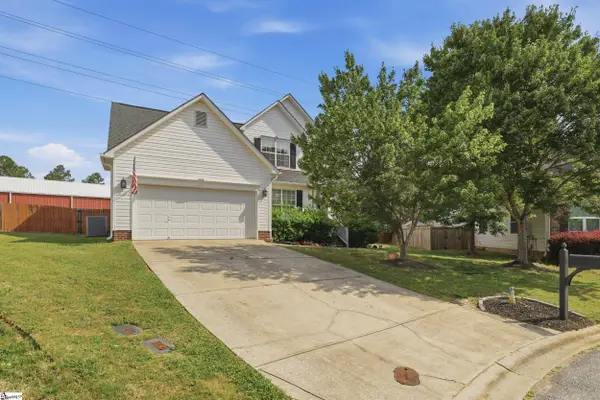 $303,000Active3 beds 3 baths
6 Fount De Leon Court, Fountain Inn, SC 29644
MLS# 1592697Listed by: BLUEFIELD REALTY GROUP - New
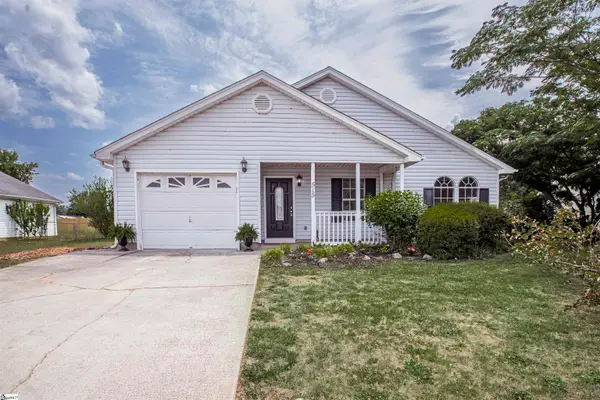 $279,999Active3 beds 2 baths
515 Climbing Rose Court, Fountain Inn, SC 29644
MLS# 1592660Listed by: RE/MAX MOVES FOUNTAIN INN - New
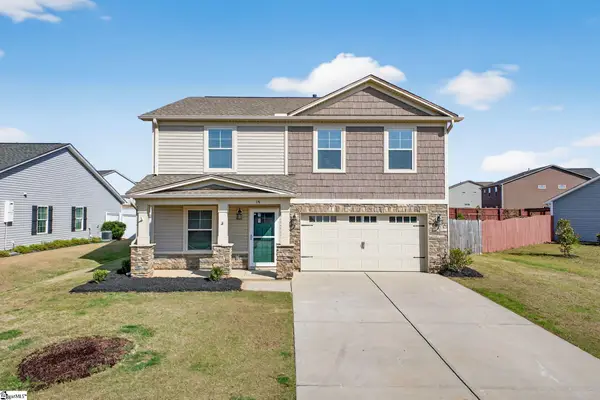 $305,000Active5 beds 3 baths
14 Snowy Court, Fountain Inn, SC 29644
MLS# 1592680Listed by: RE/MAX MOVES FOUNTAIN INN - New
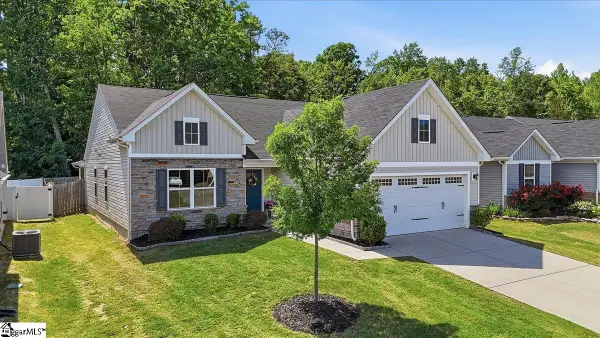 $344,900Active3 beds 2 baths
302 Stockland Trail, Fountain Inn, SC 29644
MLS# 1592530Listed by: REALTY ONE GROUP FREEDOM - New
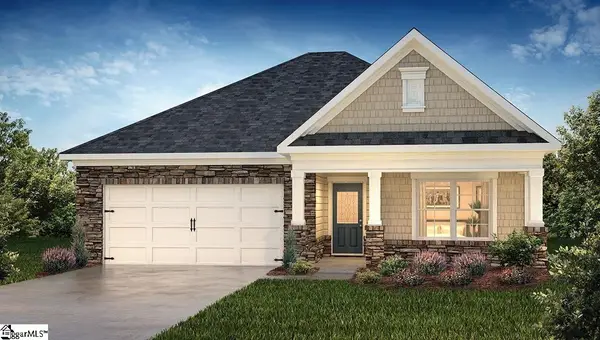 $329,590Active3 beds 2 baths
605 Bonifay Drive, Fountain Inn, SC 29644
MLS# 1592476Listed by: D.R. HORTON - New
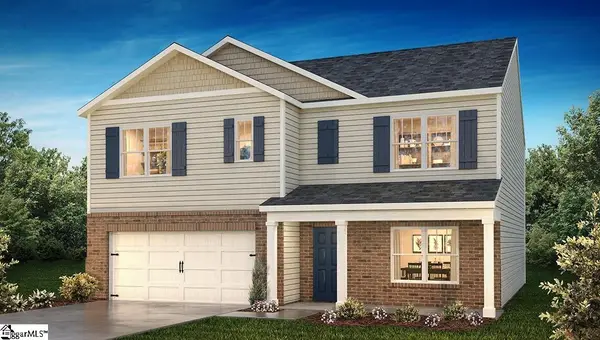 $360,900Active5 beds 3 baths
606 Bonifay Drive, Fountain Inn, SC 29644
MLS# 1592479Listed by: D.R. HORTON - New
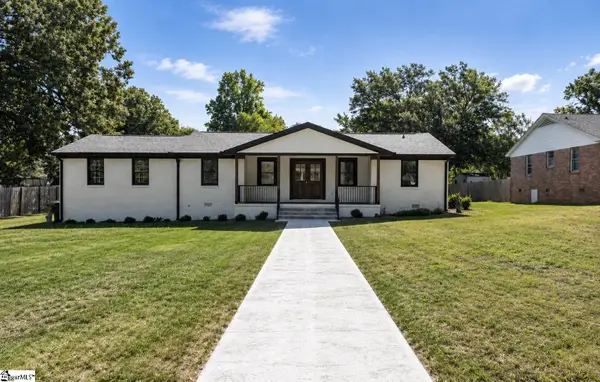 $449,900Active3 beds 3 baths
204 Woodfield Avenue, Fountain Inn, SC 29644
MLS# 1592316Listed by: EXP REALTY LLC - New
 $335,644Active3 beds 2 baths1,737 sq. ft.
602 Woodside Avenue, Fountain Inn, SC 29644
MLS# 20301645Listed by: BLUEFIELD REALTY GROUP - New
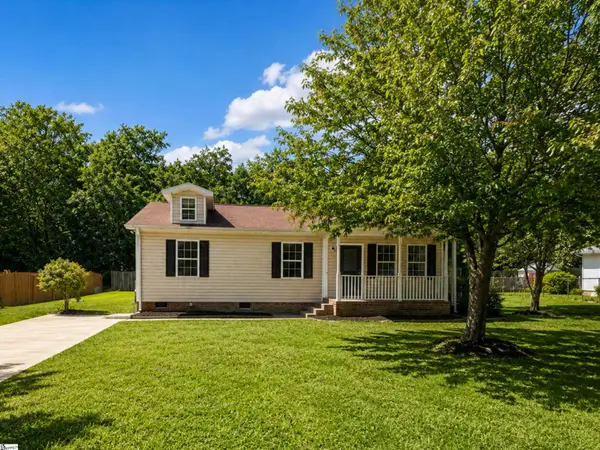 $249,999Active3 beds 2 baths
109 Laurens Court, Fountain Inn, SC 29644
MLS# 1592212Listed by: THE PROPERTY LOUNGE - New
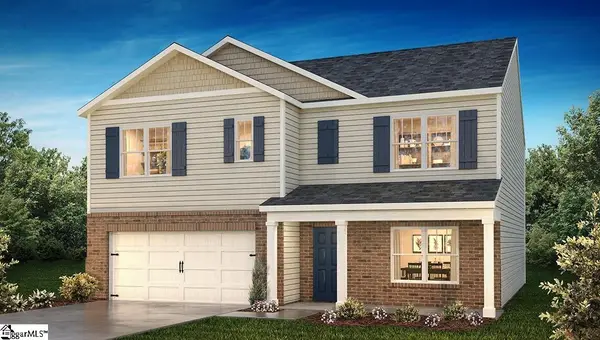 $359,840Active5 beds 3 baths
607 Bonifay Drive, Fountain Inn, SC 29644
MLS# 1592189Listed by: D.R. HORTON


Protect your home and budget from life's surprises with an Assurant Home Warranty, backed by a partner that supports you through every step of homeownership. Explore Plans.
© 2023 - 2026 ERA Franchise Systems LLC. All rights reserved. ERA Franchise Systems LLC fully supports the principles of the Fair Housing Act and the Equal Opportunity Act. ERA, ERA Real Estate powered, and their respective logos are registered service marks of ERA Franchise Systems LLC. Each office is independently owned and operated.