
105 Swan Grove Trail, Fountain Inn, SC 29644
Local realty services provided by:ERA Live Moore
105 Swan Grove Trail,Fountain Inn, SC 29644
$384,900
- 5 Beds
- 3 Baths
- - sq. ft.
- Single family
- Sold
Listed by: kelly jo hard
Office: mth sc realty, llc.
MLS#:20304460
Source:SC_AAR
Sorry, we are unable to map this address
Price summary
- Price:$384,900
- Monthly HOA dues:$50
About this home
rand new, energy-efficient home available by Sep 2026! Sip your coffee from the Chatham’s charming back patio. Inside, versatile flex spaces allow you to customize the main level to fit your needs. The impressive primary suite boasts dual sinks and a large walk-in closet. Your dream home is available now in the stunning amenity-rich community, Wexford Park. Located
just minutes from downtown Fountain Inn, this community offers single-family homes ranging from 1,835 sq. ft. to 2,995 sq.
ft. Spend weekends exploring local shopping and dining in downtown Fountain Inn or at outdoor attractions such as Woodside
Park. Homeowners will enjoy amenities such as a pool and cabana, playground, pickleball courts, and more. Each of our
homes is built with innovative, energy-efficient features designed to help you enjoy more savings, better health, real comfort
and peace of mind.
Contact an agent
Home facts
- Subdivision & Development:Wexford Park
- Listing ID #:20304460
- Added:44 day(s) ago
- Updated:September 17, 2026 at 07:01 AM
Rooms and interior
- Bedrooms:5
- Total bathrooms:3
- Full bathrooms:3
- Rooms Total:4
- Flooring:Vinyl
- Bathrooms Description:Bath in Primary Bedroom, Separate Shower, Walk-In Shower
- Kitchen Description:Dishwasher, Disposal, Gas Cooktop, Microwave
- Bedroom Description:Bath in Primary Bedroom
- Basement:Yes
Heating and cooling
- Cooling:Central Air, Electric
- Heating:Central, Electric
- Central air:Yes
Structure and exterior
- Roof:Architectural, Shingle, Tile
- Lot Features:Outside City Limits, Subdivision
- Architectural Style:Craftsman
- Construction Materials:Brick, Cement Siding
- Foundation Description:Slab
- Levels:2 Story
Schools
- High school:Hillcrest High
- Middle school:Bryson Middle
- Elementary school:Bryson Elementary
Utilities
- Water:Public
- Sewer:Public Sewer
Finances and disclosures
- Price:$384,900
Features and amenities
- Appliances:Dishwasher, Disposal, Gas Cooktop, Microwave
- Laundry features:Electric Dryer Hookup
- Amenities:Granite Counters, Loft, Smoke Detectors, Walk-in Closets
Parking
- Parking description:Attached, Driveway, Garage
- Garage:Yes
- Garage spaces:2
New listings near 105 Swan Grove Trail
- New
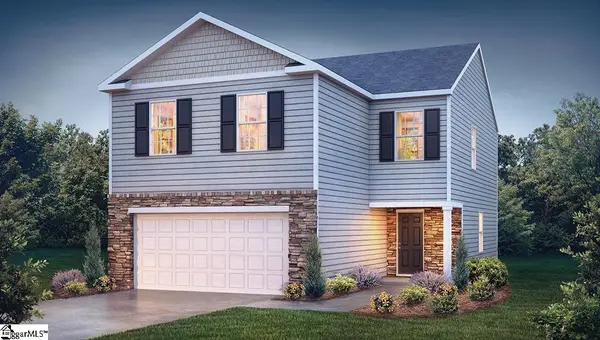 $305,990Active4 beds 3 baths
135 Cranford Road, Fountain Inn, SC 29644
MLS# 1603933Listed by: D.R. HORTON 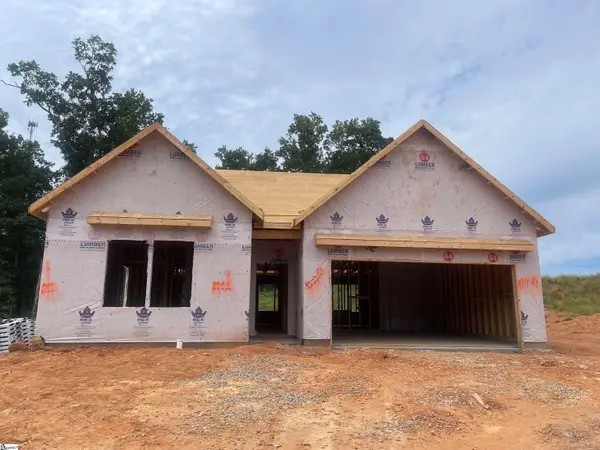 $289,990Active3 beds 2 baths
204 White Fields Avenue, Fountain Inn, SC 29644
MLS# 1601587Listed by: DFH REALTY GEORGIA, LLC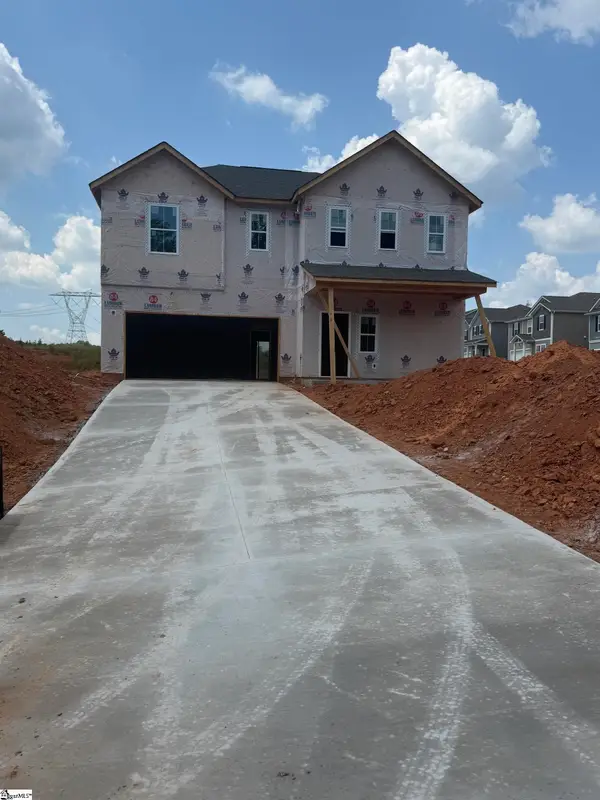 $310,990Active4 beds 3 baths
202 Spring Knoll Way, Fountain Inn, SC 29644
MLS# 1602820Listed by: DFH REALTY GEORGIA, LLC- New
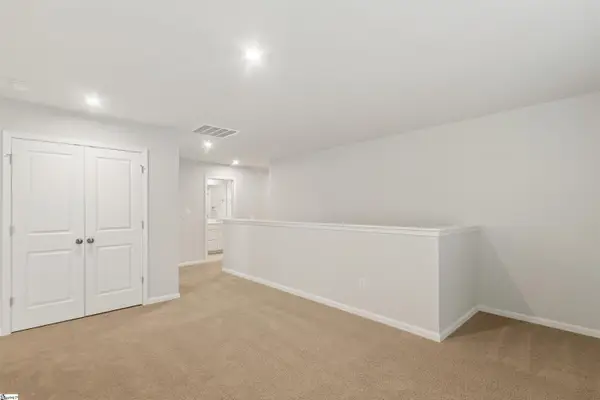 $349,060Active4 beds 3 baths
101 Quinn Lane, Fountain Inn, SC 29644
MLS# 1603928Listed by: SM SOUTH CAROLINA BROKERAGE, L - New
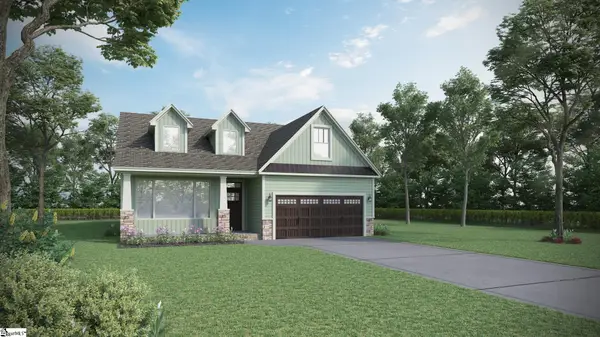 $425,345Active4 beds 3 baths
113 Watauga Road, Fountain Inn, SC 29644
MLS# 1603919Listed by: D.R. HORTON - New
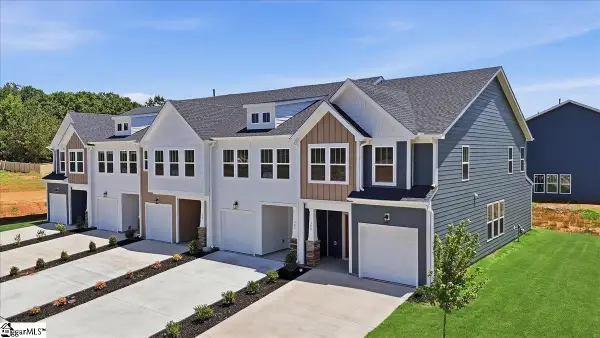 $239,990Active3 beds 3 baths
504 Round Rock Way, Fountain Inn, SC 29644
MLS# 1603880Listed by: DRB GROUP SOUTH CAROLINA, LLC 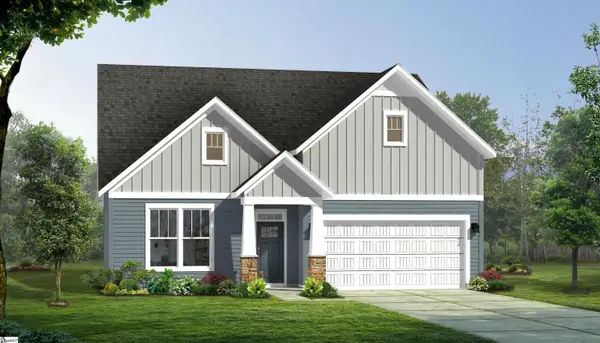 $457,990Pending3 beds 2 baths
318 Moorish Circle, Simpsonville, SC 29681
MLS# 1603811Listed by: DRB GROUP SOUTH CAROLINA, LLC- New
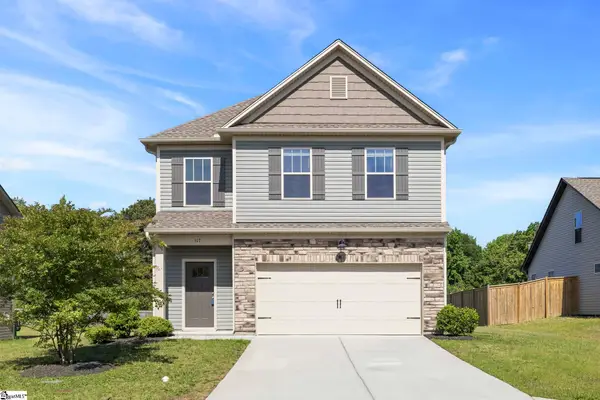 $299,999Active3 beds 3 baths
117 Mitford Road, Fountain Inn, SC 29644
MLS# 1603767Listed by: MONTGOMERY REALTY GROUP, LLC - New
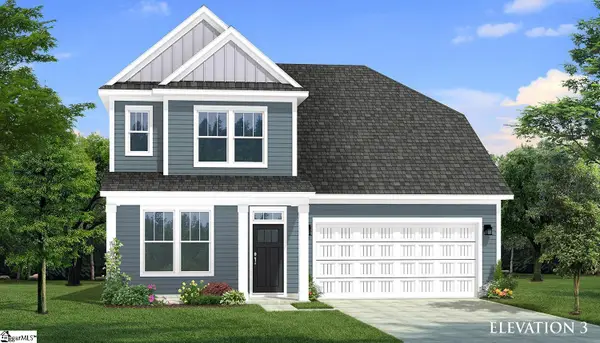 $454,990Active4 beds 3 baths
419 Moorish Circle, Simpsonville, SC 29681
MLS# 1603768Listed by: DRB GROUP SOUTH CAROLINA, LLC - New
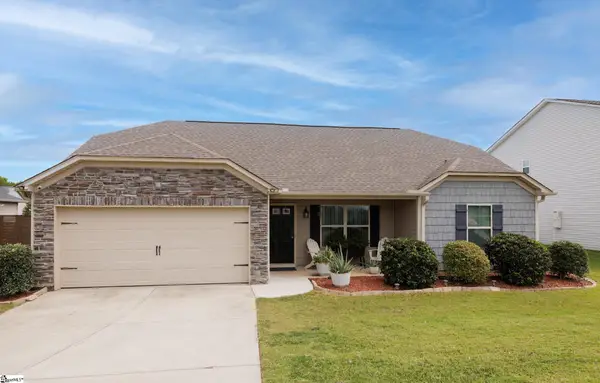 $306,000Active3 beds 2 baths
6 Babbling Creek Court, Fountain Inn, SC 29644
MLS# 1603748Listed by: HOWARD HANNA ALLEN TATE - GREENVILLE DOWNTOWN


Protect your home and budget from life's surprises with an Assurant Home Warranty, backed by a partner that supports you through every step of homeownership. Explore Plans.
© 2023 - 2026 ERA Franchise Systems LLC. All rights reserved. ERA Franchise Systems LLC fully supports the principles of the Fair Housing Act and the Equal Opportunity Act. ERA, ERA Real Estate powered, and their respective logos are registered service marks of ERA Franchise Systems LLC. Each office is independently owned and operated.