
121 Layken Drive, Fountain Inn, SC 29644
Local realty services provided by:ERA Live Moore
121 Layken Drive,Fountain Inn, SC 29644
$360,000
- 5 Beds
- 3 Baths
- - sq. ft.
- Single family
- Active
Listed by: deana browning
Office: distinguished realty of sc
MLS#:1589775
Source:SC_GGAR
Price summary
- Price:$360,000
- Monthly HOA dues:$45.83
About this home
Looking for space? This 3yr old beauty has it! This home features an open-concept floor plan with 5 bedrooms and 3 full baths PLUS a loft and a flex room. A wide welcoming foyer welcomes you and opens to a versatile flex room--ideal as a formal dining room, home office, playroom or sitting room. The possibilities are endless. The spacious open-concept kitchen features an oversized island, gas stove and abundant white cabinetry with quartz countertops and a large pantry and flows seamlessly into the eat in area and Great room with a cozy gas fireplace for those chilly evenings in the South. Just off of the Great room is a main level bedroom and full bath to accommodate guests or anyone who can't navigate stairs. This is a perfect setup for guests or multigenerational living. Upstairs You'll find a spacious loft, the primary bedroom and 3 additional bedrooms, 2 full baths, and a separate walk in laundry which also connects with the primary suite closet. Outside there is a backyard patio to enjoy grilling, relaxing etc. This home is located 7 MINUTES from the charming downtown Fountain Inn where you are close to shopping and dining yet feels like you are in a country setting. You are approximately 15 minutes to Simpsonville, 20-25 minutes to GSP International Airport, 12-15 minutes to Prisma Health Hospital plus easy access to I-385 for commuters....
Contact an agent
Home facts
- Year built:2023
- Subdivision & Development:Brighton Meadows
- Listing ID #:1589775
- Added:46 day(s) ago
- Updated:August 11, 2026 at 12:24 PM
Rooms and interior
- Bedrooms:5
- Total bathrooms:3
- Full bathrooms:3
- Flooring:Carpet, Ceramic Tile
- Kitchen Description:Dishwasher, Disposal, Microwave
Heating and cooling
- Cooling:Electric
- Heating:Electric, Forced Air
- Central air:Yes
Structure and exterior
- Roof:Architectural
- Year built:2023
- Lot Features:1/2 Acre or Less, Few Trees, Sloped
- Architectural Style:Craftsman
- Construction Materials:Stone, Vinyl Siding
- Exterior Features:Patio
- Foundation Description:Slab
- Levels:2 Story
Schools
- High school:Fountain Inn High
- Middle school:Bryson
- Elementary school:Fountain Inn
Utilities
- Water:Public
- Sewer:Public Sewer
Finances and disclosures
- Price:$360,000
- Tax amount:$2,281
Features and amenities
- Appliances:Dishwasher, Gas Oven, Gas Water Heater, Microwave, Tankless Water Heater
- Laundry features:2nd Floor, Electric Dryer Hookup, Laundry Room, Walk-in
- Amenities:int_feat_Ceiling Smooth, int_feat_Countertops Quartz, int_feat_Countertops-Solid Surface, int_feat_High Ceilings, int_feat_Open Floorplan, int_feat_Pantry, int_feat_Walk-In Closet(s)
Parking
- Total parking spaces:2
- Parking description:Attached, Concrete, Driveway, Garage Door Opener
- Garage:Yes
- Garage spaces:2
New listings near 121 Layken Drive
- New
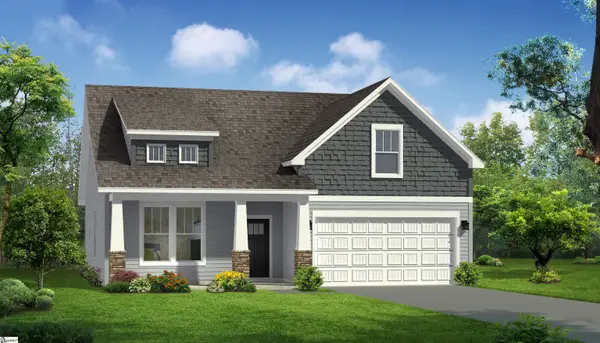 $386,990Active3 beds 2 baths
410 Moorish Circle, Simpsonville, SC 29681
MLS# 1600449Listed by: DRB GROUP SOUTH CAROLINA, LLC - New
 $234,999Active3 beds 3 baths
103 Holly Oak Court, Fountain Inn, SC 29644
MLS# 1600349Listed by: LENNAR CAROLINAS LLC - New
 $234,999Active3 beds 3 baths
3 Holly Oak Court, Fountain Inn, SC 29644
MLS# 1600350Listed by: LENNAR CAROLINAS LLC - New
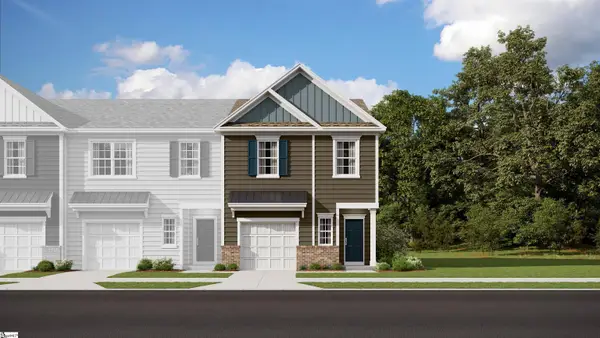 $241,999Active3 beds 3 baths
100 Cranwood Court, Fountain Inn, SC 29644
MLS# 1600351Listed by: LENNAR CAROLINAS LLC - New
 $310,900Active3 beds 2 baths
428 Icebow Road, Fountain Inn, SC 29644
MLS# 1600352Listed by: REAL GVL/REAL BROKER, LLC - New
 $234,999Active3 beds 3 baths
101 Holly Oak Court, Fountain Inn, SC 29644
MLS# 1600354Listed by: LENNAR CAROLINAS LLC - New
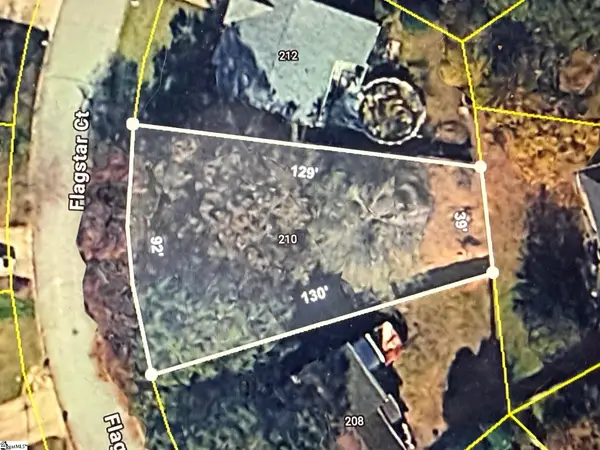 $50,000Active0 Acres
210 Flagstar Court, Fountain Inn, SC 29644
MLS# 1600305Listed by: KELLER WILLIAMS GRV UPST - New
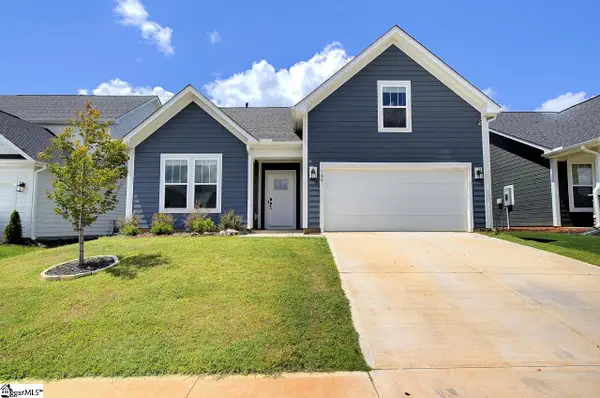 $396,500Active4 beds 3 baths
106 Moorish Circle, Fountain Inn, SC 29644
MLS# 1600233Listed by: BANKS & POOLE RE DEVELOPMENT - New
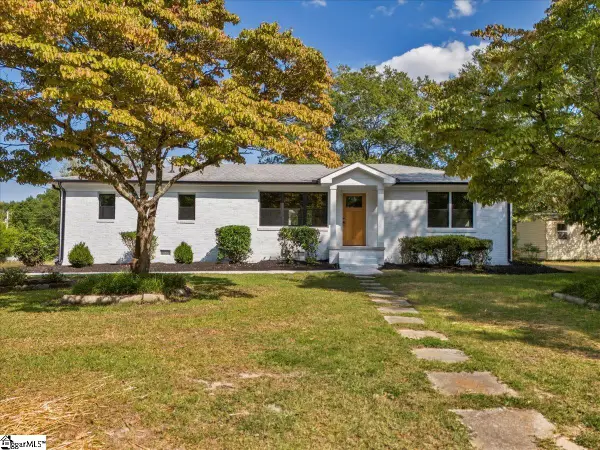 $399,000Active3 beds 2 baths
210 Woodfield Avenue, Fountain Inn, SC 29644
MLS# 1600220Listed by: GS REALTY GROUP - New
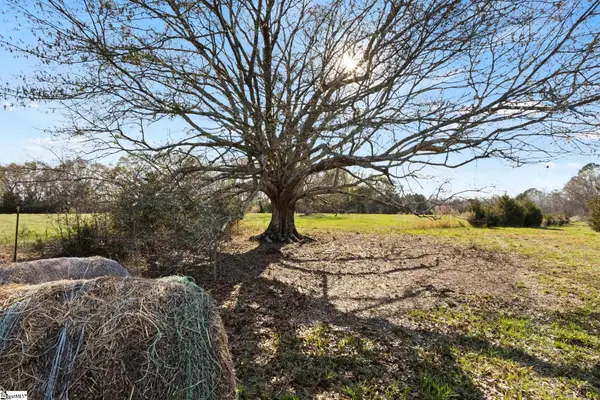 $310,000Active0 Acres
00 Tall Pines Road, Fountain Inn, SC 29644
MLS# 1599799Listed by: GRIFFITH REAL ESTATE ADVISORS


Protect your home and budget from life's surprises with an Assurant Home Warranty, backed by a partner that supports you through every step of homeownership. Explore Plans.
© 2023 - 2026 ERA Franchise Systems LLC. All rights reserved. ERA Franchise Systems LLC fully supports the principles of the Fair Housing Act and the Equal Opportunity Act. ERA, ERA Real Estate powered, and their respective logos are registered service marks of ERA Franchise Systems LLC. Each office is independently owned and operated.