
124 Village Vista Drive, Fountain Inn, SC 29644
Local realty services provided by:ERA Wilder Realty
Listed by: carlos handal
Office: real broker gvl, llc.
MLS#:1602755
Source:SC_GGAR
Price summary
- Price:$389,000
- Monthly HOA dues:$13.92
About this home
Welcome to 124 Village Vista Dr, a meticulously maintained ranch-style home in the heart of Fountain Inn that truly stands out from the moment you arrive. Beautiful professional-style landscaping creates exceptional curb appeal, while the side-entry garage keeps the front elevation clean, attractive, and more private. Inside, you’ll find a bright and inviting open floor plan featuring beautiful hardwood floors, soaring 9-foot + ceilings, and oversized windows that bring in an abundance of natural light. The spacious gourmet kitchen is designed for both everyday living and entertaining, offering gorgeous granite countertops, ample cabinetry, and a double oven. The home features three comfortable bedrooms along with beautifully remodeled bathrooms and has been exceptionally well cared for throughout. Step outside and you’ll quickly see what makes this property so special. The private backyard has been thoughtfully landscaped to create a peaceful retreat on approximately a quarter-acre lot, offering plenty of space to relax, entertain, garden, or simply enjoy the outdoors. An irrigation system helps keep both the front and backyard looking their best. The fully finished side-entry garage offers additional storage, and above the garage is a large attic space with convenient access and incredible future potential. This floor plan was originally designed to accommodate interior stairs to this area, giving a future owner the possibility of converting the space into a bonus room, home office, media room, or additional living area. Additional features include a tankless water heater, security system that remains with the home, generous storage, and a low annual HOA. Homes with this combination of condition, location, character, and outdoor space are hard to find in Fountain Inn. 124 Village Vista Dr is truly a must-see home that has been loved, maintained, and thoughtfully improved from front to back....
Contact an agent
Home facts
- Subdivision & Development:The Village at Fountain Inn
- Listing ID #:1602755
- Added:1 day(s) ago
- Updated:September 03, 2026 at 06:50 PM
Rooms and interior
- Bedrooms:3
- Total bathrooms:2
- Full bathrooms:2
- Flooring:Carpet, Wood
- Kitchen Description:Dishwasher, Double Oven, Microwave, Refrigerator
Heating and cooling
- Cooling:Electric
- Heating:Natural Gas
- Central air:Yes
Structure and exterior
- Roof:Architectural
- Lot Features:1/2 Acre or Less, Few Trees
- Architectural Style:Ranch
- Construction Materials:Hardboard Siding
- Exterior Features:Front Porch, Patio
- Foundation Description:Slab
- Levels:1 Story
Schools
- High school:Fountain Inn High
- Middle school:Bryson
- Elementary school:Fountain Inn
Utilities
- Water:Public
- Sewer:Public Sewer
Finances and disclosures
- Price:$389,000
- Tax amount:$1,783
Features and amenities
- Appliances:Dishwasher, Double Oven, Microwave, Range, Refrigerator, Tankless Water Heater
- Laundry features:1st Floor, Laundry Room, Walk-in
- Amenities:int_feat_Granite Counters, int_feat_High Ceilings, int_feat_Open Floorplan, int_feat_Tray Ceiling(s), int_feat_Walk-In Closet(s)
Parking
- Total parking spaces:2
- Parking description:Attached, Driveway, Parking Pad, Paved
- Garage:Yes
- Garage spaces:2
New listings near 124 Village Vista Drive
- New
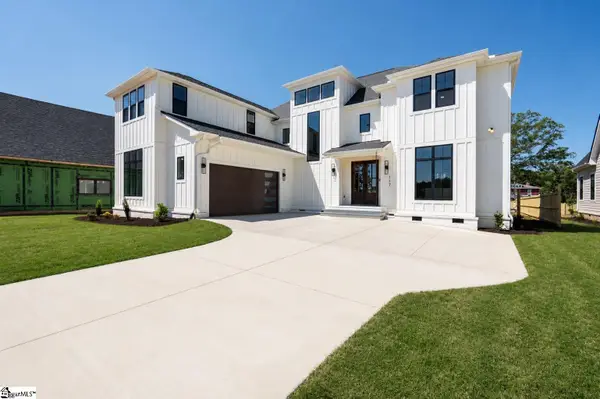 $1,175,000Active4 beds 5 baths
117 Cannon Avenue, Fountain Inn, SC 29644
MLS# 1602824Listed by: REAL GVL/REAL BROKER, LLC - New
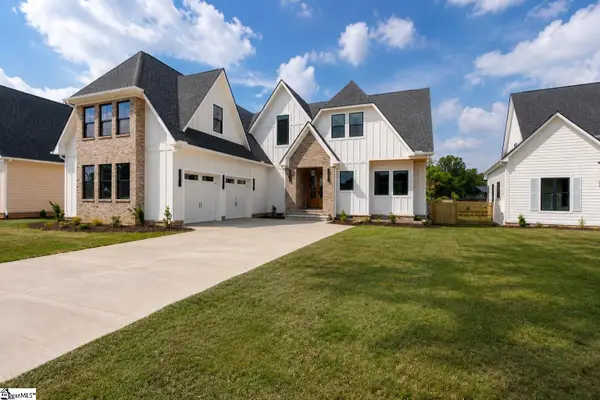 $1,199,000Active5 beds 5 baths
121 Cannon Avenue, Fountain Inn, SC 29644
MLS# 1602828Listed by: REAL GVL/REAL BROKER, LLC - New
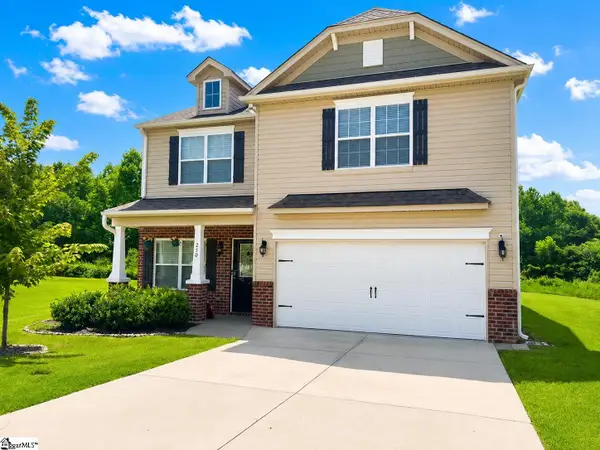 $335,000Active4 beds 3 baths
210 Addlestone Circle, Fountain Inn, SC 29644
MLS# 1602772Listed by: FRIDDLE REAL ESTATE 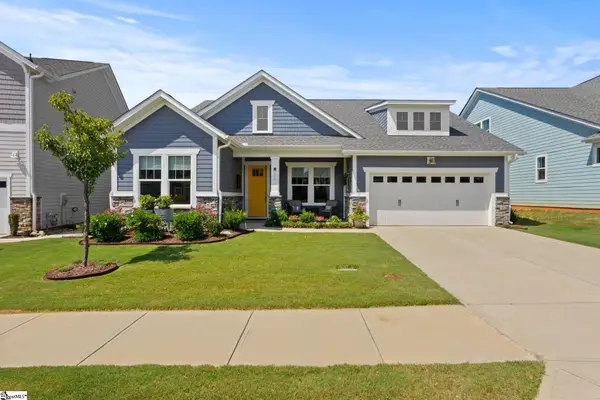 $469,000Pending3 beds 3 baths
202 Durness Drive, Simpsonville, SC 29681
MLS# 1602752Listed by: COLDWELL BANKER CAINE/WILLIAMS- New
 $311,990Active4 beds 3 baths
148 Cranford Road, Fountain Inn, SC 29644
MLS# 1602695Listed by: D.R. HORTON - New
 $294,990Active3 beds 3 baths
150 Cranford Road, Fountain Inn, SC 29644
MLS# 1602571Listed by: D.R. HORTON  $318,990Pending5 beds 3 baths
141 Cranford Road, Fountain Inn, SC 29644
MLS# 1602567Listed by: D.R. HORTON- New
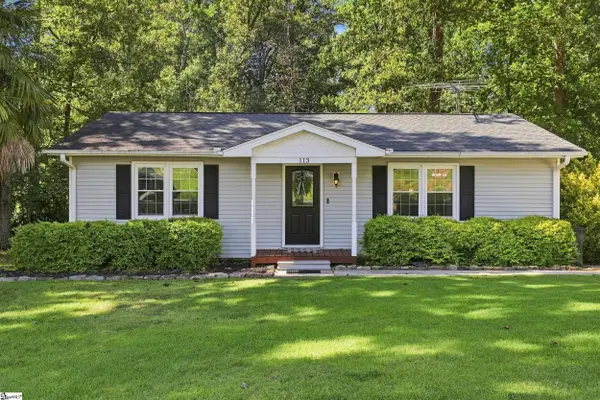 $229,900Active2 beds 1 baths
113 Blue Ridge Drive, Fountain Inn, SC 29644
MLS# 1602533Listed by: BRACKEN REAL ESTATE - New
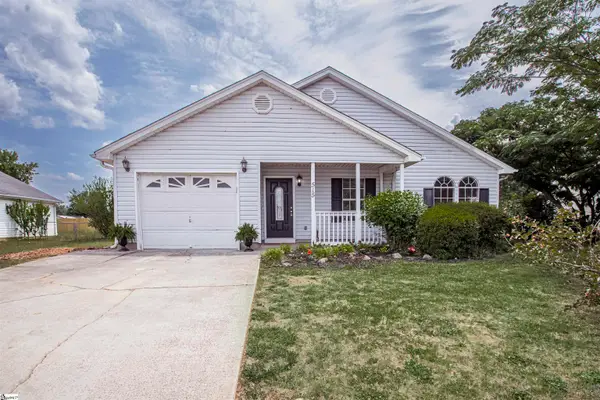 $259,999Active3 beds 2 baths
515 Climbing Rose Court, Fountain Inn, SC 29644
MLS# 1602514Listed by: RE/MAX MOVES FOUNTAIN INN


Protect your home and budget from life's surprises with an Assurant Home Warranty, backed by a partner that supports you through every step of homeownership. Explore Plans.
© 2023 - 2026 ERA Franchise Systems LLC. All rights reserved. ERA Franchise Systems LLC fully supports the principles of the Fair Housing Act and the Equal Opportunity Act. ERA, ERA Real Estate powered, and their respective logos are registered service marks of ERA Franchise Systems LLC. Each office is independently owned and operated.