
14 Torwood Street #Lot 302, Fountain Inn, SC 29644
Local realty services provided by:ERA Wilder Realty
14 Torwood Street #Lot 302,Fountain Inn, SC 29644
$328,640
- 4 Beds
- 3 Baths
- - sq. ft.
- Single family
- Active
Listed by: kent austermann
Office: dfh realty georgia, llc.
MLS#:1602987
Source:SC_GGAR
Price summary
- Price:$328,640
- Monthly HOA dues:$50
About this home
Must use builder's contract. Please contact the onsite agent for the most up to date information. Features and colors in images are not necessarily what is in the home being built. Please confirm with onsite agents for specifics. Appointments are highly recommended, but walk-ins are welcomed. Please stop at model home and talk with the agent before entering the Lot/s, especially if it's under construction.
Contact an agent
Home facts
- Subdivision & Development:Briargate
- Listing ID #:1602987
- Added:1 day(s) ago
- Updated:September 04, 2026 at 09:44 PM
Rooms and interior
- Bedrooms:4
- Total bathrooms:3
- Full bathrooms:3
- Flooring:Carpet
- Kitchen Description:Dishwasher, Disposal, Microwave
Heating and cooling
- Heating:Forced Air, Natural Gas
- Central air:Yes
Structure and exterior
- Roof:Architectural
- Lot Features:1/2 Acre or Less, Cul-De-Sac, Few Trees
- Architectural Style:Traditional
- Construction Materials:Vinyl Siding
- Exterior Features:Rear Porch
- Foundation Description:Slab
- Levels:2 Story
Schools
- High school:Hillcrest
- Middle school:Bryson
- Elementary school:Bryson
Utilities
- Water:Public
- Sewer:Public Sewer
Finances and disclosures
- Price:$328,640
Features and amenities
- Appliances:Dishwasher, Electric Cooktop, Gas Water Heater, Microwave, Washer
- Laundry features:2nd Floor, Walk-in, Washer
- Amenities:int_feat_Ceiling Smooth, int_feat_Granite Counters, int_feat_High Ceilings, int_feat_Open Floorplan, int_feat_Pantry, int_feat_Radon System, int_feat_Walk-In Closet(s)
Parking
- Total parking spaces:2
- Parking description:Attached, Concrete
- Garage:Yes
- Garage spaces:2
New listings near 14 Torwood Street #Lot 302
- New
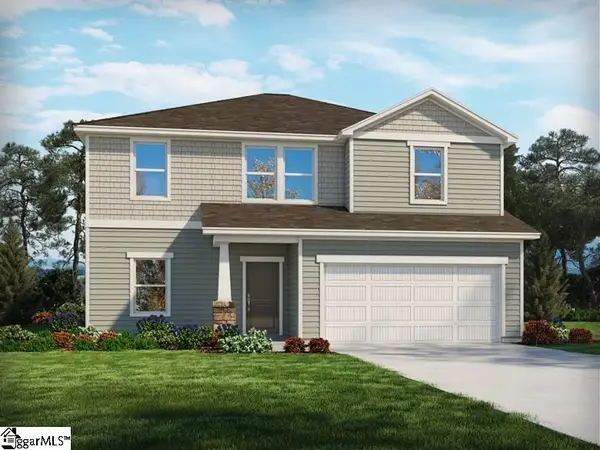 $384,900Active4 beds 3 baths
107 Swan Grove Trail, Fountain Inn, SC 29644
MLS# 1602995Listed by: MTH SC REALTY, LLC - New
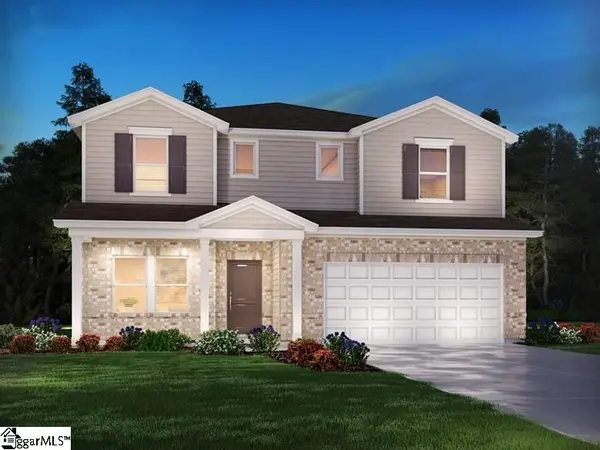 $444,900Active5 beds 4 baths
111 Swan Grove Trail, Fountain Inn, SC 29644
MLS# 1602948Listed by: MTH SC REALTY, LLC 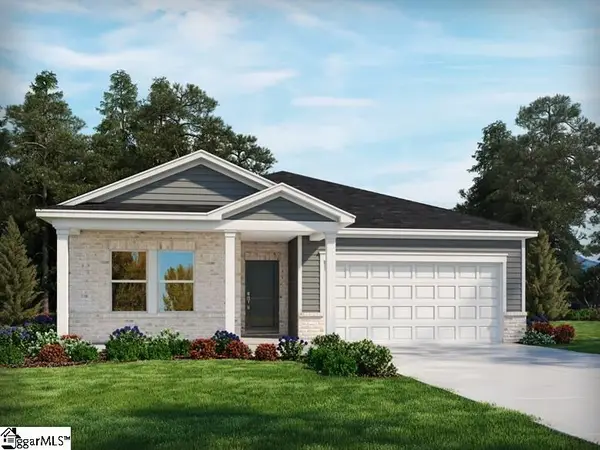 $374,900Pending4 beds 2 baths
109 Swan Grove Trail, Fountain Inn, SC 29644
MLS# 1602955Listed by: MTH SC REALTY, LLC- New
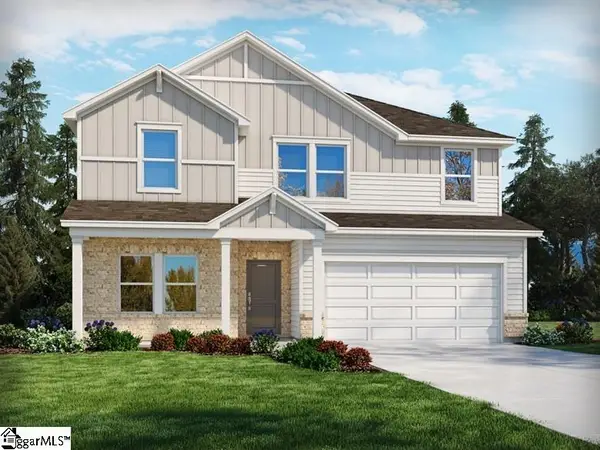 $414,900Active5 beds 3 baths
113 Swan Grove Trail, Fountain Inn, SC 29644
MLS# 1602893Listed by: MTH SC REALTY, LLC - New
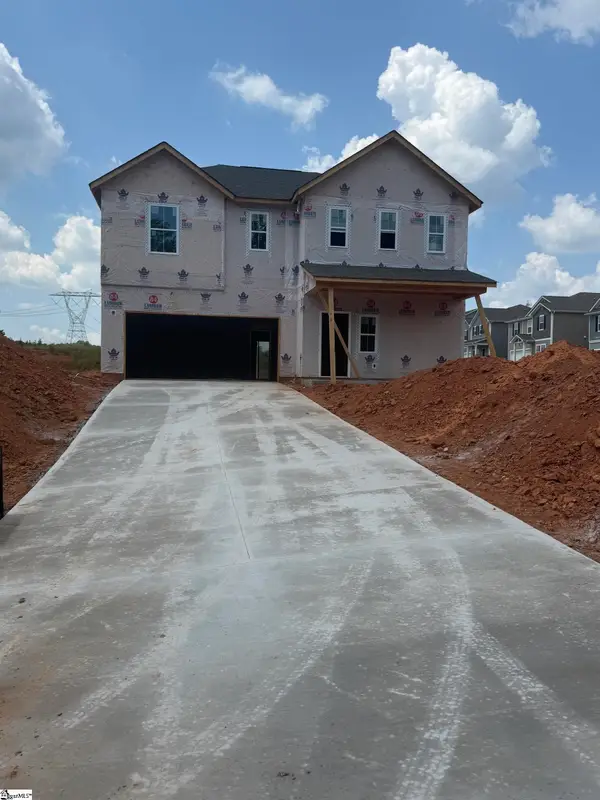 $310,990Active4 beds 3 baths
202 Spring Knoll Way #Lot 45, Fountain Inn, SC 29644
MLS# 1602820Listed by: DFH REALTY GEORGIA, LLC - New
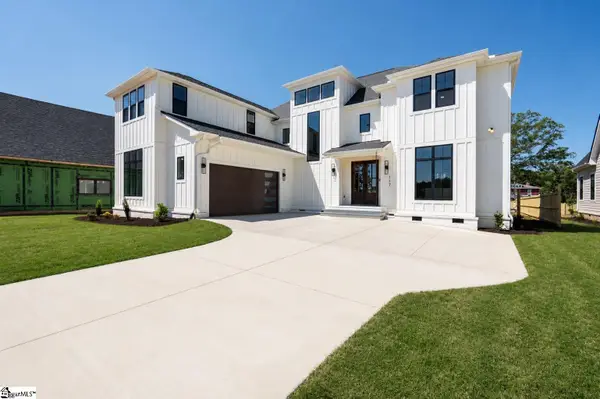 $1,175,000Active4 beds 5 baths
117 Cannon Avenue, Fountain Inn, SC 29644
MLS# 1602824Listed by: REAL GVL/REAL BROKER, LLC - New
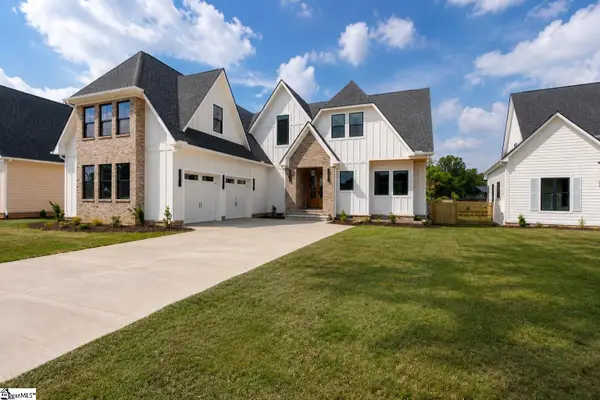 $1,199,000Active5 beds 5 baths
121 Cannon Avenue, Fountain Inn, SC 29644
MLS# 1602828Listed by: REAL GVL/REAL BROKER, LLC - New
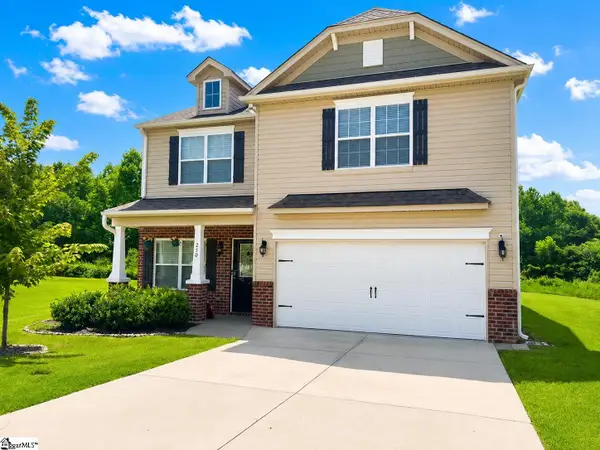 $335,000Active4 beds 3 baths
210 Addlestone Circle, Fountain Inn, SC 29644
MLS# 1602772Listed by: FRIDDLE REAL ESTATE 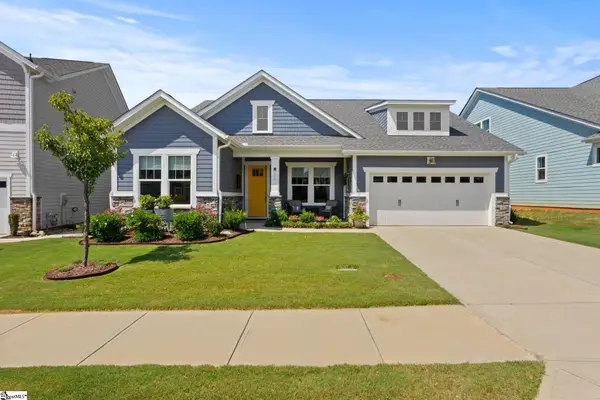 $469,000Pending3 beds 3 baths
202 Durness Drive, Simpsonville, SC 29681
MLS# 1602752Listed by: COLDWELL BANKER CAINE/WILLIAMS- New
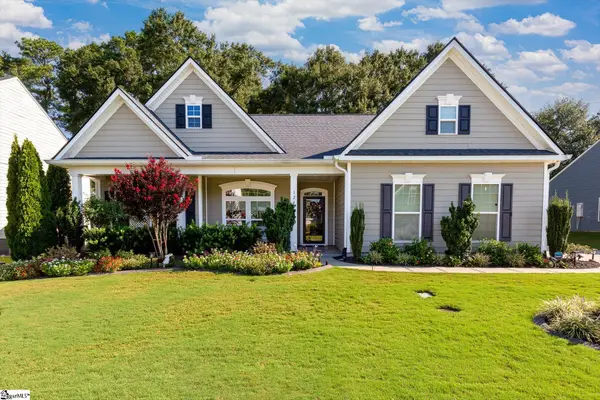 $389,000Active3 beds 2 baths
124 Village Vista Drive, Fountain Inn, SC 29644
MLS# 1602755Listed by: REAL BROKER GVL, LLC


Protect your home and budget from life's surprises with an Assurant Home Warranty, backed by a partner that supports you through every step of homeownership. Explore Plans.
© 2023 - 2026 ERA Franchise Systems LLC. All rights reserved. ERA Franchise Systems LLC fully supports the principles of the Fair Housing Act and the Equal Opportunity Act. ERA, ERA Real Estate powered, and their respective logos are registered service marks of ERA Franchise Systems LLC. Each office is independently owned and operated.