
202 Keanes Lane, Fountain Inn, SC 29644
Local realty services provided by:ERA Kennedy Group Realtors
202 Keanes Lane,Fountain Inn, SC 29644
$424,900
- 5 Beds
- 3 Baths
- 2,742 sq. ft.
- Single family
- Active
Listed by: kelly jo hard
Office: meritage homes of south carolina, inc
MLS#:20309232
Source:SC_AAR
Price summary
- Price:$424,900
- Price per sq. ft.:$154.96
- Monthly HOA dues:$50
About this home
Brand new, energy-efficient home available by Dec 2026! Wake up on the right side of the bed in the Jamestown’s luxurious primary suite, complete with dual sinks and a walk-in closet. Downstairs, useful flex space or an office fit your lifestyle. Your dream home is available now in the stunning amenity-rich community, Wexford Park. Located just minutes from downtown Fountain Inn, this community offers single-family homes ranging from 1,835 sq. ft. to 2,995 sq. ft. Spend weekends exploring local shopping and dining in downtown Fountain Inn or at outdoor attractions such as Woodside Park. Homeowners will enjoy amenities such as a pool and cabana, playground, pickleball courts, and more. Each of our homes is built with innovative, energy-efficient features designed to help you enjoy more savings, better health, real comfort and peace of mind.
Contact an agent
Home facts
- Year built:2026
- Subdivision & Development:Wexford Park
- Listing ID #:20309232
- Added:1 day(s) ago
- Updated:November 13, 2026 at 08:54 PM
Rooms and interior
- Bedrooms:5
- Total bathrooms:3
- Full bathrooms:3
- Rooms Total:5
- Flooring:Carpet, Ceramic Tile, Vinyl
- Kitchen Description:Convection Oven, Dishwasher, Disposal, Gas Range, Microwave
- Basement:Yes
- Living area:2,742 sq. ft.
Heating and cooling
- Cooling:Central Air, Forced Air
- Heating:Forced Air
- Central air:Yes
Structure and exterior
- Year built:2026
- Building area:2,742 sq. ft.
- Lot area:0.29 Acres
- Lot Features:Level, Outside City Limits, Subdivision
- Architectural Style:Craftsman
- Construction Materials:Brick, Cement Siding
- Exterior Features:Patio
- Foundation Description:Slab
- Levels:2 Story
Schools
- High school:Hillcrest High
- Middle school:Bryson Middle
- Elementary school:Bryson Elementary
Utilities
- Sewer:Public Sewer
Finances and disclosures
- Price:$424,900
- Price per sq. ft.:$154.96
Features and amenities
- Appliances:Convection Oven, Dishwasher, Disposal, Gas Range, Microwave
- Amenities:Insulated Windows, Pull-Down Attic Stairs
Parking
- Parking description:Attached, Driveway, Garage
- Garage:Yes
- Garage spaces:3
New listings near 202 Keanes Lane
- New
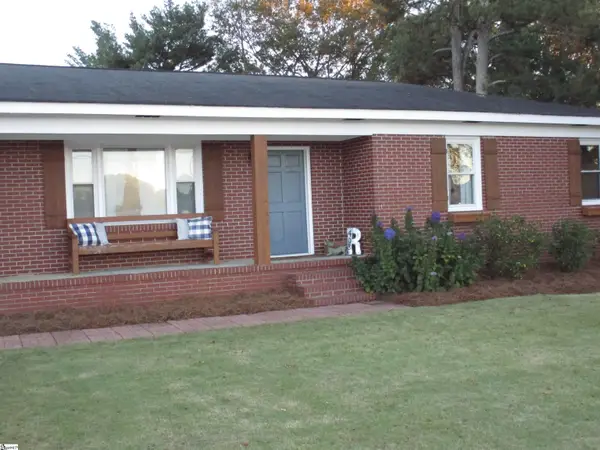 $265,000Active3 beds 2 baths
403 Georgia Street, Fountain Inn, SC 29644
MLS# 1609233Listed by: PALMETTO HERITAGE REAL ESTATE - New
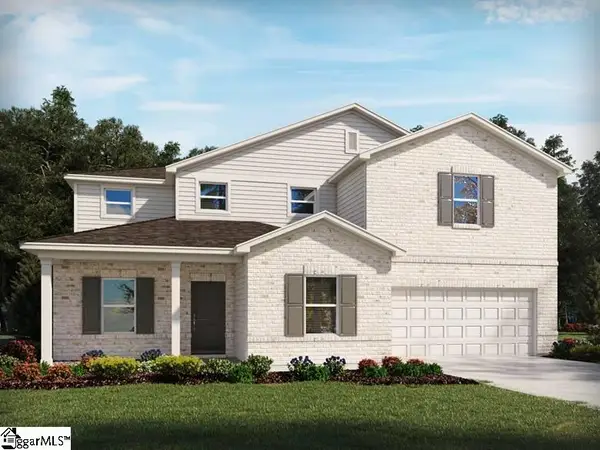 $449,900Active5 beds 3 baths
110 Swan Grove Trail, Fountain Inn, SC 29644
MLS# 1609103Listed by: MTH SC REALTY, LLC - New
 $318,515Active4 beds 3 baths
409 Shattuck Way, Fountain Inn, SC 29644
MLS# 1608530Listed by: SM SOUTH CAROLINA BROKERAGE, L - New
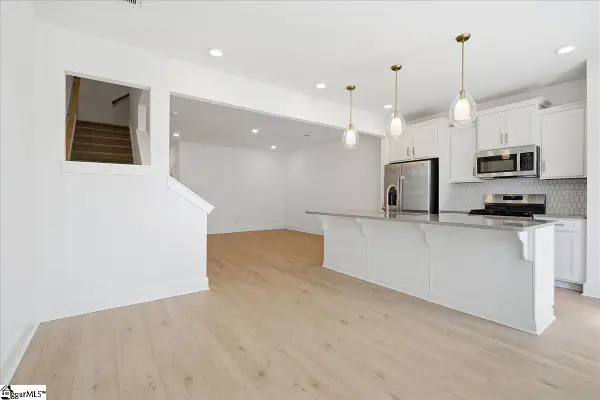 $239,990Active3 beds 3 baths
504 Round Rock Way, Fountain Inn, SC 29644
MLS# 1609036Listed by: DRB GROUP SOUTH CAROLINA, LLC - Open Sat, 11am to 5pmNew
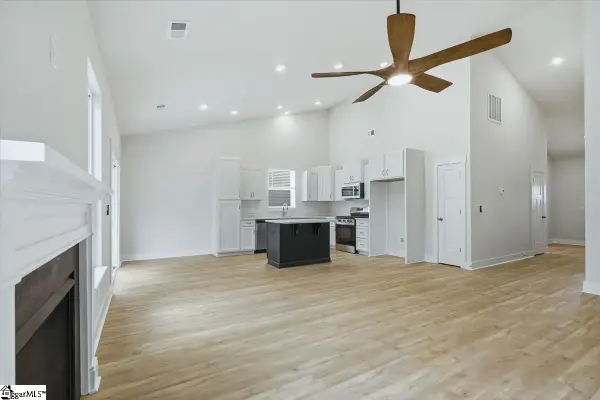 $359,990Active3 beds 2 baths
410 Moorish Circle, Simpsonville, SC 29681
MLS# 1609041Listed by: DRB GROUP SOUTH CAROLINA, LLC - New
 $769,900Active4 beds 3 baths
101 S Weston Street, Fountain Inn, SC 29644
MLS# 1608992Listed by: BHHS C DAN JOYNER - MIDTOWN - New
 $216,999Active3 beds 3 baths
105 Holly Oak Court, Fountain Inn, SC 29644
MLS# 1608869Listed by: LENNAR CAROLINAS LLC - Open Sat, 11am to 5pmNew
 $234,990Active3 beds 3 baths
220 Ridgelea Street, Fountain Inn, SC 29644
MLS# 1608865Listed by: DRB GROUP SOUTH CAROLINA, LLC - New
 $550,000Active5 beds 4 baths
10 Belgian Blue Way, Fountain Inn, SC 29644
MLS# 1604855Listed by: BEYCOME BROKERAGE REALTY LLC


Protect your home and budget from life's surprises with an Assurant Home Warranty, backed by a partner that supports you through every step of homeownership. Explore Plans.
© 2023 - 2026 ERA Franchise Systems LLC. All rights reserved. ERA Franchise Systems LLC fully supports the principles of the Fair Housing Act and the Equal Opportunity Act. ERA, ERA Real Estate powered, and their respective logos are registered service marks of ERA Franchise Systems LLC. Each office is independently owned and operated.