
202 Shady Pines Way, Fountain Inn, SC 29644
Local realty services provided by:ERA Wilder Realty
202 Shady Pines Way,Fountain Inn, SC 29644
$370,000
- 3 Beds
- 3 Baths
- - sq. ft.
- Single family
- Active
Listed by: kortnee belue
Office: keller williams drive
MLS#:1601992
Source:SC_GGAR
Price summary
- Price:$370,000
About this home
Introducing 202 Shady Pines Way, a home in Fountain Inn that has been cared for and prepared with real intention. The living room settles around a gas fireplace and real hardwood floors, and the kitchen was made for slowing down, from the instant hot water tap to a stove and refrigerator that still have years ahead of them. Two HVAC systems are newer and the carpets were just professionally cleaned so the home is ready to be lived in again. Downstairs, an oversized half bath waits for a future shower if a new owner wants one. Outside, the story continues with a fenced backyard, a second garden area lined with blueberry bushes, a fire pit, a shed, and pear and apple trees that have had years to settle in. A second parking pad is ready for an RV, and the garage is already plumbed for a generator. What truly sets this home apart is a fully finished second living space with its own kitchen, two closets, wheelchair-accessible doors, and a heated bath can be reached two ways, through a private door off the back porch or straight through the garage, a flexibility rare for a space like this. Ready for extended family, guests, or additional income. The two-car garage keeps its built-in shelving and workshop, and the sellers are leaving behind extra paint and flooring for whoever comes next. This one was prepared with care. Come see it in person....
Contact an agent
Home facts
- Year built:2003
- Subdivision & Development:Tall Pines
- Listing ID #:1601992
- Added:7 day(s) ago
- Updated:September 03, 2026 at 12:33 PM
Rooms and interior
- Bedrooms:3
- Total bathrooms:3
- Full bathrooms:2
- Half bathrooms:1
- Flooring:Carpet, Laminate, Vinyl
- Kitchen Description:Dishwasher, Disposal, Microwave, Refrigerator
Heating and cooling
- Cooling:Electric
- Heating:Electric, Forced Air, Multi-Units
- Central air:Yes
Structure and exterior
- Roof:Architectural
- Year built:2003
- Lot Features:1/2 - Acre, Few Trees
- Architectural Style:Traditional
- Construction Materials:Vinyl Siding
- Exterior Features:Deck, Front Porch, Patio, Rear Porch
- Foundation Description:Crawl Space
- Levels:2 Story
Schools
- High school:Hillcrest
- Middle school:Hillcrest
- Elementary school:Bryson
Utilities
- Water:Public
- Sewer:Septic Tank
Finances and disclosures
- Price:$370,000
- Tax amount:$1,872
Features and amenities
- Appliances:Dishwasher, Electric Water Heater, Free-Standing Electric Range, Microwave, Refrigerator, Washer
- Laundry features:2nd Floor, Dryer, Laundry Closet, Washer
- Amenities:int_feat_Ceiling Blown, int_feat_Ceiling Fan(s), int_feat_Laminate Counters, int_feat_Open Floorplan, int_feat_Pantry, int_feat_Walk-In Closet(s)
Parking
- Total parking spaces:2
- Parking description:Attached, Concrete, Driveway, Garage Door Opener, Parking Pad, Paved, Workshop in Garage
- Garage:Yes
- Garage spaces:2
New listings near 202 Shady Pines Way
- New
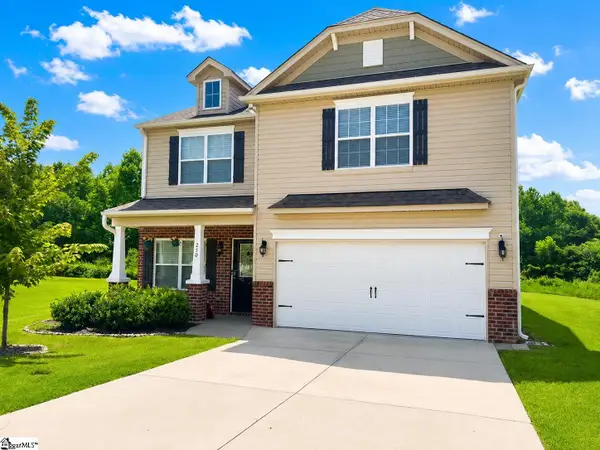 $335,000Active4 beds 3 baths
210 Addlestone Circle, Fountain Inn, SC 29644
MLS# 1602772Listed by: FRIDDLE REAL ESTATE 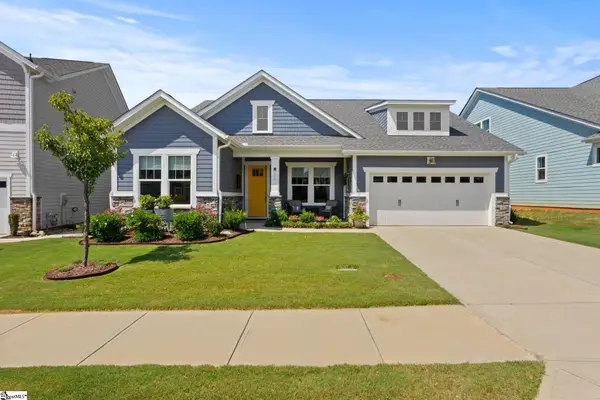 $469,000Pending3 beds 3 baths
202 Durness Drive, Simpsonville, SC 29681
MLS# 1602752Listed by: COLDWELL BANKER CAINE/WILLIAMS- New
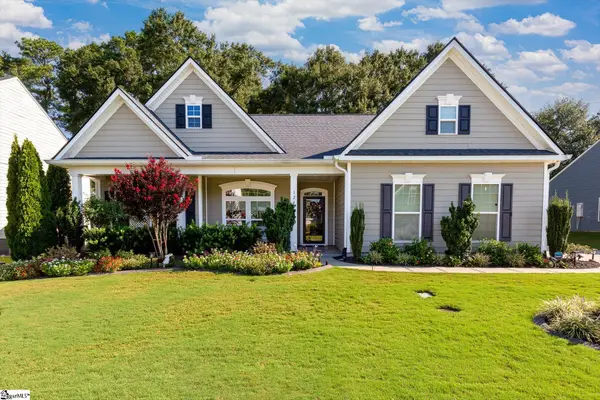 $389,000Active3 beds 2 baths
124 Village Vista Drive, Fountain Inn, SC 29644
MLS# 1602755Listed by: REAL BROKER GVL, LLC - New
 $311,990Active4 beds 3 baths
148 Cranford Road, Fountain Inn, SC 29644
MLS# 1602695Listed by: D.R. HORTON - New
 $294,990Active3 beds 3 baths
150 Cranford Road, Fountain Inn, SC 29644
MLS# 1602571Listed by: D.R. HORTON  $318,990Pending5 beds 3 baths
141 Cranford Road, Fountain Inn, SC 29644
MLS# 1602567Listed by: D.R. HORTON- New
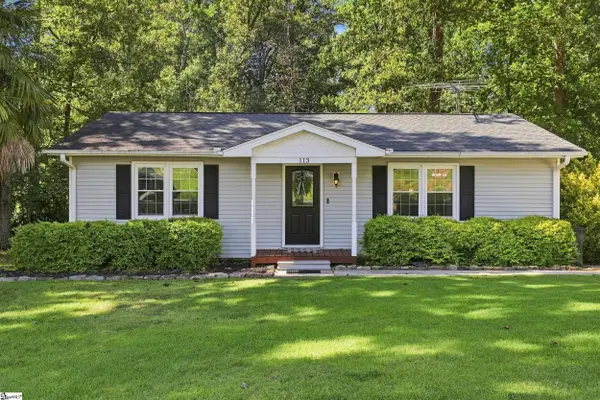 $229,900Active2 beds 1 baths
113 Blue Ridge Drive, Fountain Inn, SC 29644
MLS# 1602533Listed by: BRACKEN REAL ESTATE - New
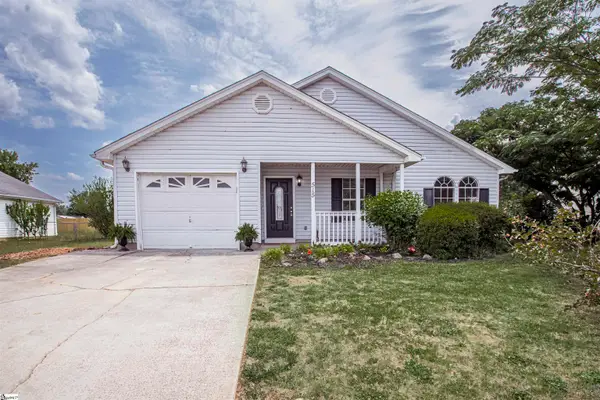 $259,999Active3 beds 2 baths
515 Climbing Rose Court, Fountain Inn, SC 29644
MLS# 1602514Listed by: RE/MAX MOVES FOUNTAIN INN 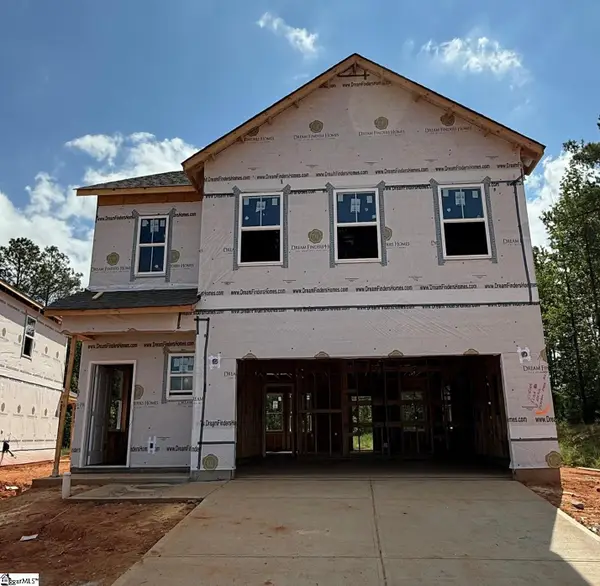 $299,990Pending3 beds 3 baths
119 Leecock Street #Lot 275, Fountain Inn, SC 29644
MLS# 1602474Listed by: DFH REALTY GEORGIA, LLC- New
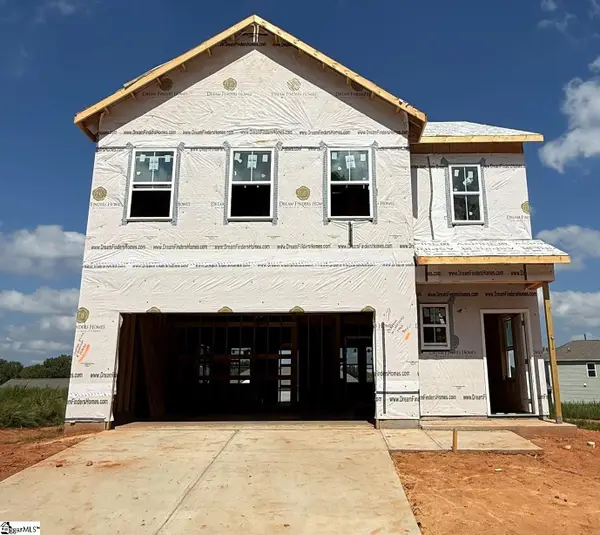 $299,990Active3 beds 3 baths
118 Leecock Street #Lot 330, Fountain Inn, SC 29644
MLS# 1602472Listed by: DFH REALTY GEORGIA, LLC


Protect your home and budget from life's surprises with an Assurant Home Warranty, backed by a partner that supports you through every step of homeownership. Explore Plans.
© 2023 - 2026 ERA Franchise Systems LLC. All rights reserved. ERA Franchise Systems LLC fully supports the principles of the Fair Housing Act and the Equal Opportunity Act. ERA, ERA Real Estate powered, and their respective logos are registered service marks of ERA Franchise Systems LLC. Each office is independently owned and operated.