
209 Burlywood Street, Fountain Inn, SC 29644
Local realty services provided by:ERA Live Moore
209 Burlywood Street,Fountain Inn, SC 29644
$459,990
- 4 Beds
- 4 Baths
- - sq. ft.
- Single family
- Active
Upcoming open houses
- Sat, Oct 1011:00 am - 05:00 pm
- Sun, Oct 1101:00 pm - 05:00 pm
Listed by: chelsea cathcart
Office: drb group south carolina, llc.
MLS#:1606193
Source:SC_GGAR
Price summary
- Price:$459,990
- Monthly HOA dues:$35.42
About this home
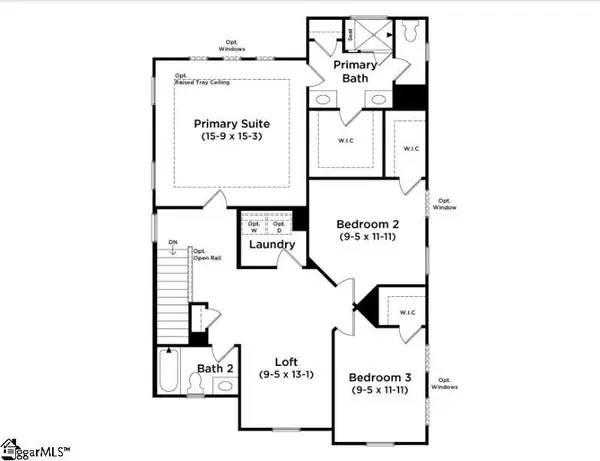
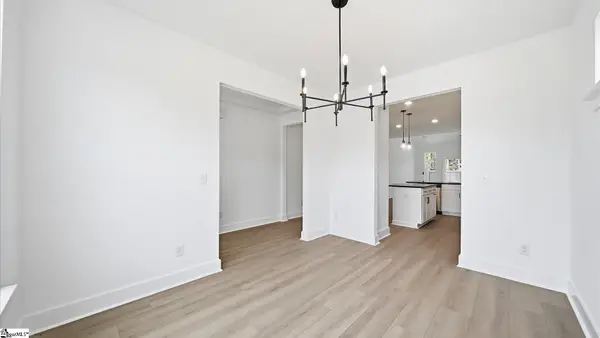
Welcome to Hinson Farm! The Closest New Homes to Downtown Fountain Inn, Within 1.5 Miles of Main Street with Resort-Style Amenities. Step into this stunning Craftsman-inspired residence, thoughtfully curated for both sophisticated entertaining and effortless everyday living. The expansive open-concept design seamlessly connects the chef’s kitchen, café dining area, spacious family room, and covered rear porch, creating an ideal indoor-outdoor lifestyle experience. The designer kitchen showcases elegant light brown cabinetry, Quartz countertops, a custom tiled backsplash, under-cabinet lighting, an oversized center island with sink and seating, and upgraded stainless steel gas appliances. Privately situated on the main level, the luxurious Primary Suite offers a serene retreat featuring dual vanities, an expansive walk-in closet, and a spa-inspired Roman shower adorned with designer tile, dual showerheads, built-in seating, and a frameless glass enclosure. Convenient stackable washer/dryer connections are also located within the primary closet. An impressive oak staircase off the foyer leads to the upper level, where a versatile loft provides additional living space ideal for a media room, lounge, or home office. Three secondary bedrooms complete the second floor, including one with a private ensuite bath and another featuring its own balcony. An additional full hall bath and spacious walk-in laundry room with built in cabinetry add convenience and functionality. Additional premium features include a tankless water heater and underground irrigation system. Smart home technology, energy-efficient construction, and a dedicated local warranty team ensure lasting convenience and comfort. Hinson Farm is located in one of Greenville County's fastest growing cities and boasts a resort style amenity area featuring a pool with cabana, fire pit and pickleball courts! Under 5 minutes from I-385 and Harrison Bridge Rd. Surrounded by top-rated schools including the new Fountain Inn High School less than 2 miles away. Immerse yourself in entertainment options with the Swamp Rabbit Trail and Heritage Park Amphitheater being just around the corner. Explore charming downtown Fountain Inn with the Farmer’s Market, Shopping, and Dining only five minutes from your doorstep. This home will be complete by the end of the year so come by and be one of the first to call Hinson Farm home! See Sales Agent for additional pricing information....
Contact an agent
Home facts
- Year built:2026
- Subdivision & Development:Hinson Farm
- Listing ID #:1606193
- Added:1 day(s) ago
- Updated:October 09, 2026 at 04:20 PM
Rooms and interior
- Bedrooms:4
- Total bathrooms:4
- Full bathrooms:3
- Half bathrooms:1
- Flooring:Carpet
- Kitchen Description:Dishwasher, Disposal, Microwave
Heating and cooling
- Cooling:Electric
- Heating:Natural Gas
Structure and exterior
- Roof:Architectural
- Year built:2026
- Lot Features:1/2 Acre or Less
- Architectural Style:Craftsman
- Construction Materials:Hardboard Siding
- Exterior Features:Front Porch, Rear Porch
- Foundation Description:Slab
- Levels:2 Story
Schools
- High school:Fountain Inn High
- Middle school:Bryson
- Elementary school:Bryson
Utilities
- Water:Public
- Sewer:Public Sewer
Finances and disclosures
- Price:$459,990
Features and amenities
- Appliances:Dishwasher, Gas Oven, Gas Water Heater, Microwave, Self Cleaning Oven, Tankless Water Heater
- Laundry features:1st Floor, 2nd Floor, Electric Dryer Hookup, Multiple Hookups, Stackable Accommodating
- Amenities:int_feat_Ceiling Smooth, int_feat_Countertops Quartz, int_feat_High Ceilings, int_feat_Open Floorplan, int_feat_Pantry, int_feat_Walk-In Closet(s)
- Pool features:Pool
- Smart home:Yes
Parking
- Total parking spaces:2
- Parking description:Attached, Garage Door Opener, Paved
- Garage:Yes
- Garage spaces:2
New listings near 209 Burlywood Street
- Open Sat, 11am to 5pmNew
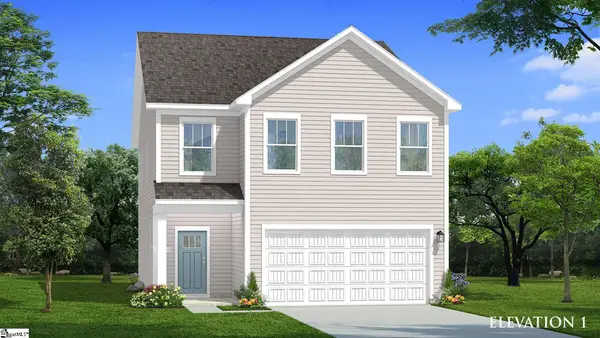
 $399,990Active3 beds 3 baths
207 Burlywood Street, Fountain Inn, SC 29644
MLS# 1606191Listed by: DRB GROUP SOUTH CAROLINA, LLC - New
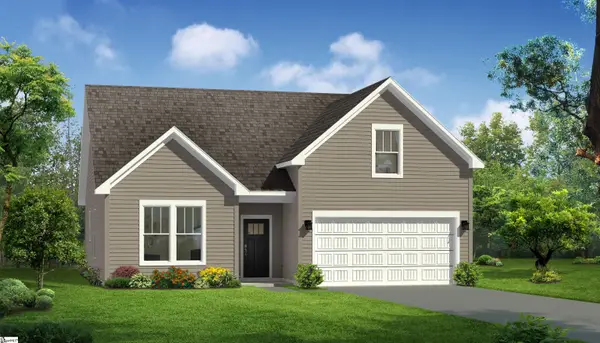
 $390,990Active3 beds 3 baths
209 Phlox Street, Fountain Inn, SC 29644
MLS# 1606200Listed by: DRB GROUP SOUTH CAROLINA, LLC - New
 $394,990Active3 beds 2 baths
613 Burlywood Street, Fountain Inn, SC 29644
MLS# 1606202Listed by: DRB GROUP SOUTH CAROLINA, LLC - New
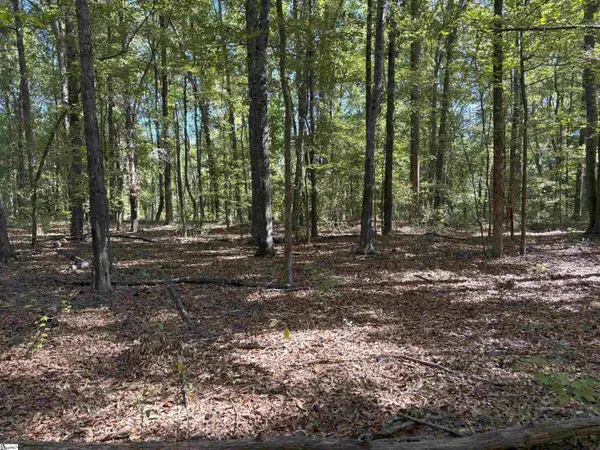 $995,000Active0 Acres
100 Hollywood Drive, Fountain Inn, SC 29644
MLS# 1606135Listed by: REEDY PROPERTY GROUP, LLC - New
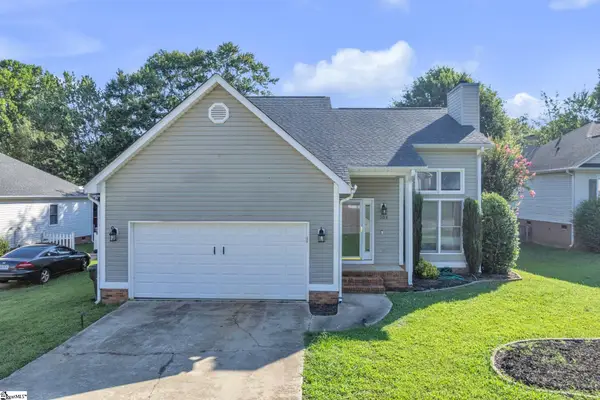 $310,000Active3 beds 2 baths
204 Flagstar Court, Fountain Inn, SC 29644
MLS# 1606128Listed by: CHUCKTOWN HOMES TEAM BY LPT - Open Sun, 2 to 4pmNew
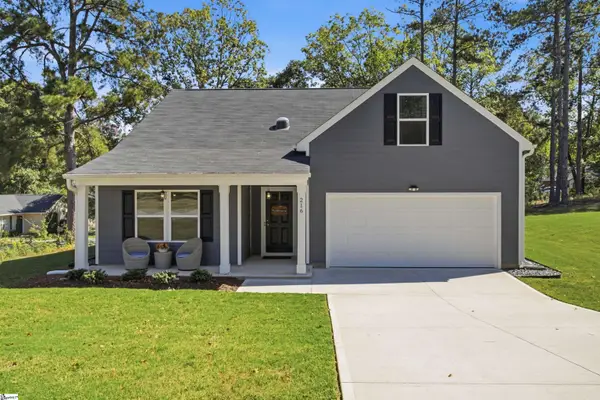 $374,900Active3 beds 2 baths
216 Woodfield Avenue, Fountain Inn, SC 29644
MLS# 1606120Listed by: BHHS C DAN JOYNER - WOODRUFF RD - New
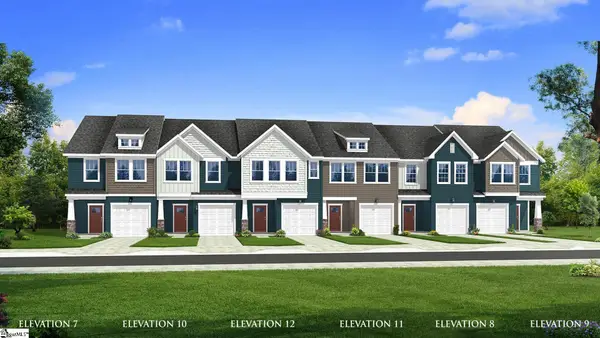 $229,990Active3 beds 3 baths
305 Ridgelea Street, Fountain Inn, SC 29644
MLS# 1606083Listed by: DRB GROUP SOUTH CAROLINA, LLC - Open Sun, 2 to 4pmNew
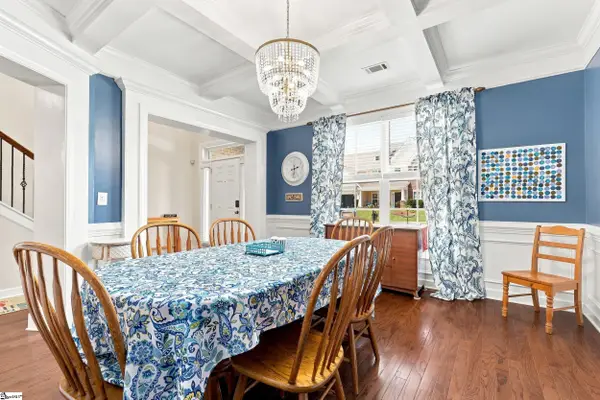 $549,900Active4 beds 3 baths
31 Belgian Blue Way, Fountain Inn, SC 29644
MLS# 1606048Listed by: BELLE SELECT CORP - Open Sat, 11am to 5pmNew
 $319,990Active4 beds 3 baths
200 Canyon Creek Way, Fountain Inn, SC 29644
MLS# 1605932Listed by: DRB GROUP SOUTH CAROLINA, LLC


Protect your home and budget from life's surprises with an Assurant Home Warranty, backed by a partner that supports you through every step of homeownership. Explore Plans.
© 2023 - 2026 ERA Franchise Systems LLC. All rights reserved. ERA Franchise Systems LLC fully supports the principles of the Fair Housing Act and the Equal Opportunity Act. ERA, ERA Real Estate powered, and their respective logos are registered service marks of ERA Franchise Systems LLC. Each office is independently owned and operated.