
2861 Fairview Road, Fountain Inn, SC 29644
Local realty services provided by:ERA Kennedy Group Realtors
2861 Fairview Road,Fountain Inn, SC 29644
$649,999
- 4 Beds
- 3 Baths
- 2,729 sq. ft.
- Single family
- Active
Upcoming open houses
- Sun, Sep 0602:00 pm - 04:00 pm
Listed by: kimberly rhodes
Office: weichert realtors - shaun & shari group
MLS#:20305597
Source:SC_AAR
Price summary
- Price:$649,999
- Price per sq. ft.:$238.18
About this home
6 ACRES. NO HOA. ENDLESS POSSIBILITIES! This is more than a home—it’s the opportunity to create the lifestyle you’ve been dreaming about! Set on approximately 6 beautiful cleared acres, this 4-bedroom, 3-bath single-story brick home combines comfortable living with incredible space and versatility.
Step inside to soaring vaulted ceilings, a stunning fireplace, and an inviting floor plan filled with character and warmth. Enjoy your morning coffee on the charming front porch, then end the day relaxing on the screened-in porch overlooking your own peaceful stretch of land.
And the possibilities outside are just as exciting! An open barn offers space for animals, equipment, or your mini-farm dreams, while the large outbuilding is wired with electricity and ready to become an impressive workshop, hobby space, storage area, or more. A 2-car garage provides convenient parking and additional storage, while the pond adds to the peaceful setting and outdoor appeal.
Bring the animals. Plant the garden. Build your workshop. Create your own private retreat. Spread out and enjoy the freedom that comes with acreage and NO HOA! Whether you envision country living, a mini farm, space to work and create, or simply room to breathe, this property is a blank canvas waiting for your vision.
Come see the space, imagine the possibilities, and make it yours!...
Contact an agent
Home facts
- Year built:1995
- Listing ID #:20305597
- Added:1 day(s) ago
- Updated:September 05, 2026 at 02:18 AM
Rooms and interior
- Bedrooms:4
- Total bathrooms:3
- Full bathrooms:2
- Half bathrooms:1
- Rooms Total:13
- Flooring:Carpet, Hardwood
- Bathrooms Description:Jetted Tub, Separate Shower, Walk-In Shower
- Kitchen Description:Dishwasher, Electric Oven, Electric Range, Refrigerator
- Bedroom Description:Main Level Primary
- Basement:Yes
- Basement Description:Crawl Space
- Living area:2,729 sq. ft.
Heating and cooling
- Cooling:Central Air, Forced Air
- Heating:Forced Air
- Central air:Yes
Structure and exterior
- Roof:Composition, Shingle
- Year built:1995
- Building area:2,729 sq. ft.
- Lot area:6.34 Acres
- Lot Features:Level, Not In Subdivision, Outside City Limits, Pond on Lot, Trees
- Architectural Style:Ranch, Traditional
- Construction Materials:Brick
- Exterior Features:Front Porch, Landscaped Lights, Porch, Screened
- Foundation Description:Crawl Space
- Levels:1 Story
Schools
- High school:Laurens County
- Middle school:Laurens County
- Elementary school:Gray Court Elementary
Utilities
- Water:Public
- Sewer:Septic Tank
Finances and disclosures
- Price:$649,999
- Price per sq. ft.:$238.18
- Tax amount:$2,329 (2025)
Features and amenities
- Appliances:Dishwasher, Dryer, Electric Oven, Electric Range, Gas Water Heater, Refrigerator, Washer
- Laundry features:Dryer, Sink, Washer
- Amenities:Cathedral Ceilings, Ceiling Fans, High Ceilings, Pull-Down Attic Stairs, Security System Leased, Walk-in Closets
Parking
- Parking description:Attached, Circular Driveway, Detached Carport, Driveway, Garage, Garage Door Opener
- Garage:Yes
- Garage spaces:2
New listings near 2861 Fairview Road
- New
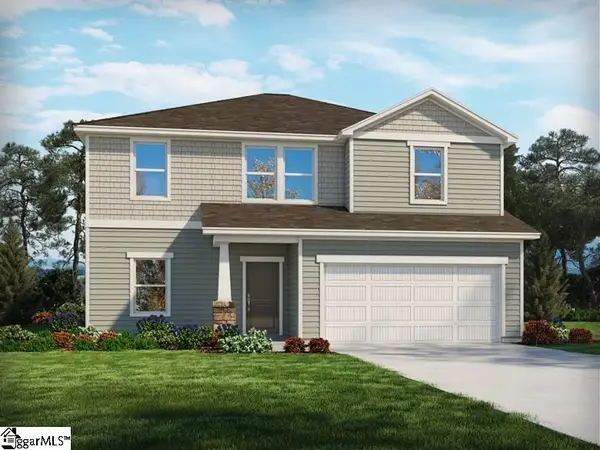 $384,900Active4 beds 3 baths
107 Swan Grove Trail, Fountain Inn, SC 29644
MLS# 1602995Listed by: MTH SC REALTY, LLC - New
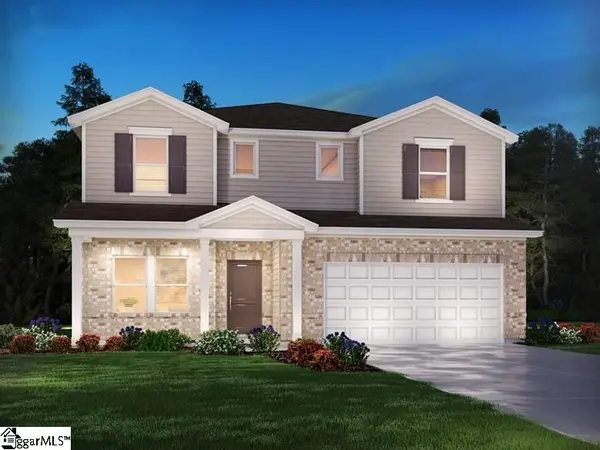 $444,900Active5 beds 4 baths
111 Swan Grove Trail, Fountain Inn, SC 29644
MLS# 1602948Listed by: MTH SC REALTY, LLC 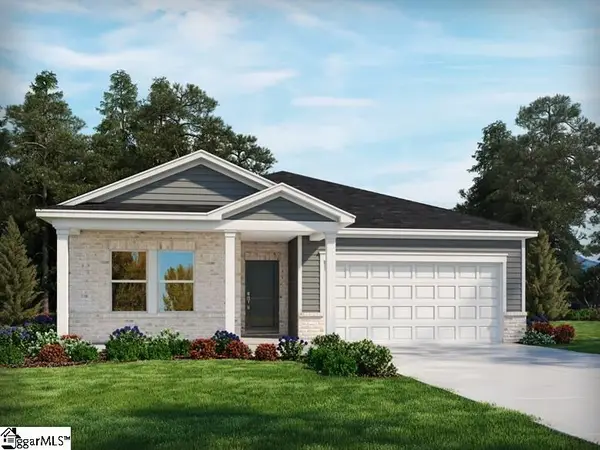 $374,900Pending4 beds 2 baths
109 Swan Grove Trail, Fountain Inn, SC 29644
MLS# 1602955Listed by: MTH SC REALTY, LLC- New
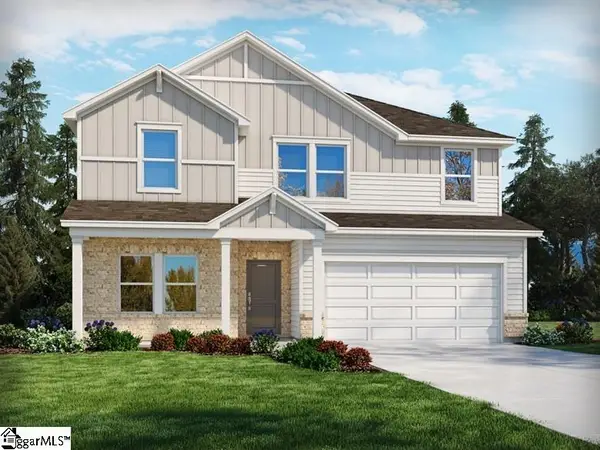 $414,900Active5 beds 3 baths
113 Swan Grove Trail, Fountain Inn, SC 29644
MLS# 1602893Listed by: MTH SC REALTY, LLC - New
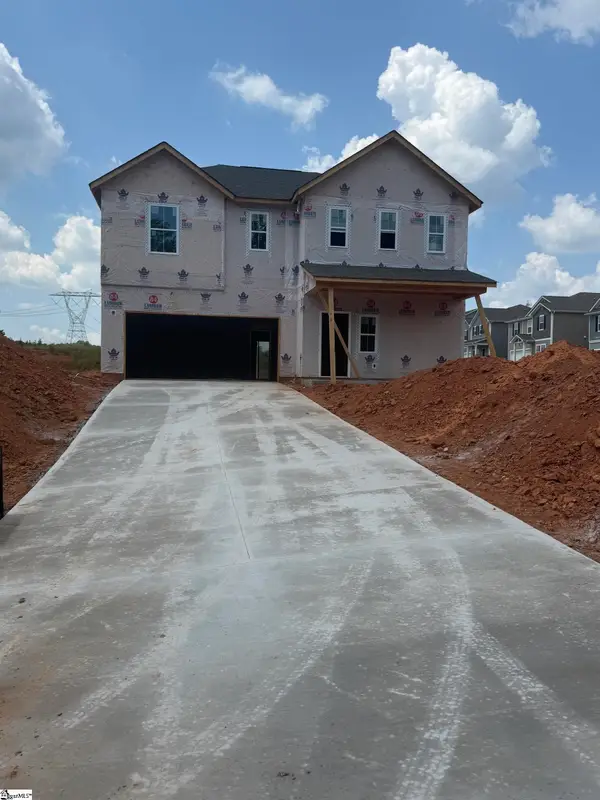 $310,990Active4 beds 3 baths
202 Spring Knoll Way #Lot 45, Fountain Inn, SC 29644
MLS# 1602820Listed by: DFH REALTY GEORGIA, LLC - New
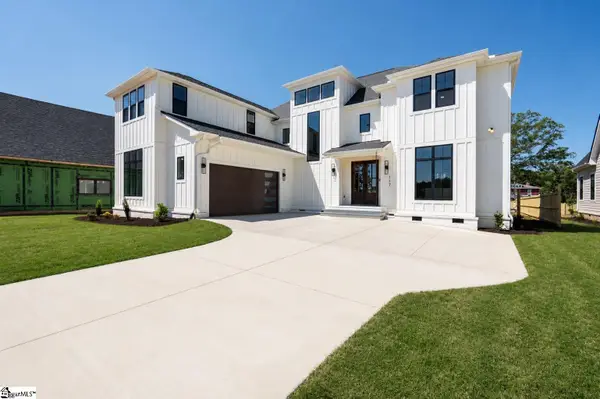 $1,175,000Active4 beds 5 baths
117 Cannon Avenue, Fountain Inn, SC 29644
MLS# 1602824Listed by: REAL GVL/REAL BROKER, LLC - New
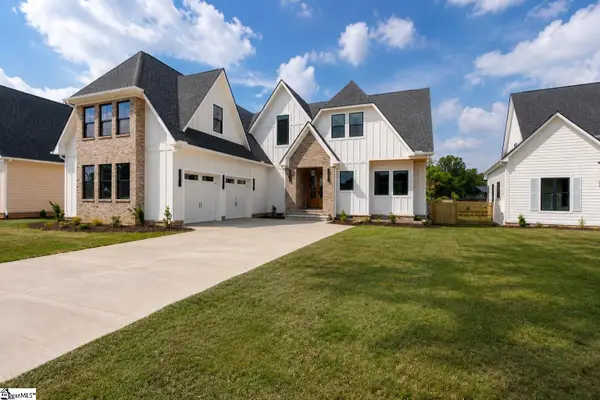 $1,199,000Active5 beds 5 baths
121 Cannon Avenue, Fountain Inn, SC 29644
MLS# 1602828Listed by: REAL GVL/REAL BROKER, LLC - New
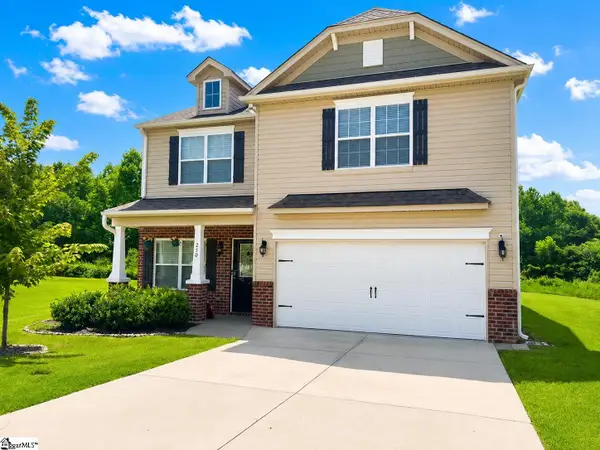 $335,000Active4 beds 3 baths
210 Addlestone Circle, Fountain Inn, SC 29644
MLS# 1602772Listed by: FRIDDLE REAL ESTATE 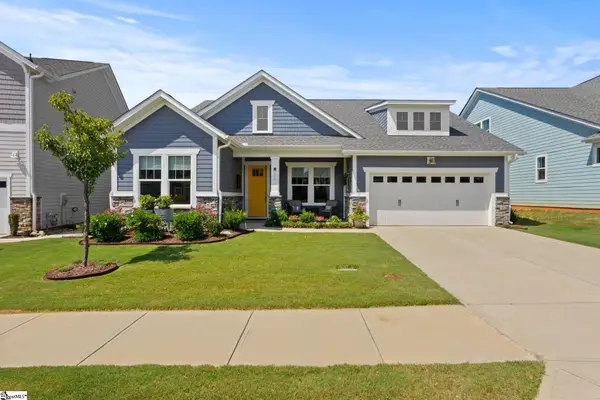 $469,000Pending3 beds 3 baths
202 Durness Drive, Simpsonville, SC 29681
MLS# 1602752Listed by: COLDWELL BANKER CAINE/WILLIAMS- New
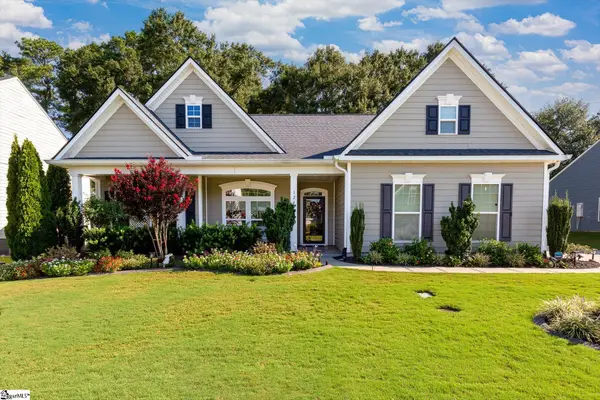 $389,000Active3 beds 2 baths
124 Village Vista Drive, Fountain Inn, SC 29644
MLS# 1602755Listed by: REAL BROKER GVL, LLC


Protect your home and budget from life's surprises with an Assurant Home Warranty, backed by a partner that supports you through every step of homeownership. Explore Plans.
© 2023 - 2026 ERA Franchise Systems LLC. All rights reserved. ERA Franchise Systems LLC fully supports the principles of the Fair Housing Act and the Equal Opportunity Act. ERA, ERA Real Estate powered, and their respective logos are registered service marks of ERA Franchise Systems LLC. Each office is independently owned and operated.