
435 Peden Road, Fountain Inn, SC 29644
Local realty services provided by:ERA Live Moore
435 Peden Road,Fountain Inn, SC 29644
$297,500
- 3 Beds
- 2 Baths
- - sq. ft.
- Single family
- Active
Listed by: maggie laterza
Office: wilson associates
MLS#:1608740
Source:SC_GGAR
Price summary
- Price:$297,500
About this home
Some places just have a way of making you slow down. From the scenic drive along Peden Road, where mature trees create a beautiful canopy of color in the fall, to the peaceful setting of this one-acre property, there's something undeniably special about 435 Peden Road. Completely rebuilt from the studs in 2021, this 3-bedroom, 2-bath home offers the charm of an established setting with the comfort of modern living. The extensive rebuild included new electrical, plumbing, HVAC, roof, windows, and more, bringing new life to this inviting home. A partial wraparound porch is the perfect place to enjoy a quiet morning, take in the changing seasons, or unwind at the end of the day. Inside, the full walkout basement offers a dedicated office and generous storage, adding flexibility to the home's living spaces. Outdoors, a full acre provides room to spread out, entertain, garden, or simply enjoy the beauty of the surroundings. And while it feels pleasantly removed from the hustle and bustle, the shopping, dining, and conveniences of Fairview Road are just a short drive away. It's a home that offers more than just a place to live. It offers a setting to enjoy, space to make your own, and the simple pleasure of looking forward to coming home....
Contact an agent
Home facts
- Year built:2010
- Subdivision & Development:None
- Listing ID #:1608740
- Added:1 day(s) ago
- Updated:November 07, 2026 at 01:41 PM
Rooms and interior
- Bedrooms:3
- Total bathrooms:2
- Full bathrooms:2
- Flooring:Vinyl
- Kitchen Description:Dishwasher, Disposal, Microwave, Refrigerator
- Basement Description:Finished, Interior Entry, Walk-Out Access
Heating and cooling
- Cooling:Electric
- Heating:Electric
Structure and exterior
- Roof:Composition
- Year built:2010
- Lot Features:1 - 2 Acres, Wooded
- Architectural Style:Traditional
- Construction Materials:Vinyl Siding
- Exterior Features:Deck, Front Porch, Porch, Wrap Around
- Foundation Description:Basement, Crawl Space
- Levels:1 Story, 1 Story + Basement
Schools
- High school:Woodmont
- Middle school:Ralph Chandler
- Elementary school:Fork Shoals
Utilities
- Sewer:Septic Tank
Finances and disclosures
- Price:$297,500
- Tax amount:$3,862
Features and amenities
- Appliances:Dishwasher, Electric Cooktop, Electric Oven, Electric Water Heater, Free-Standing Electric Range, Microwave, Refrigerator, Self Cleaning Oven
- Laundry features:Electric Dryer Hookup, Laundry Room, Sink, Walk-in, Washer Hookup
- Amenities:int_feat_Ceiling Fan(s), int_feat_Ceiling Smooth, int_feat_Granite Counters, int_feat_Pantry, int_feat_Walk-In Closet(s)
Parking
- Parking description:Driveway, Gravel, Shared Driveway, Unpaved
New listings near 435 Peden Road
 $260,990Pending3 beds 3 baths
516 Round Rock Way, Fountain Inn, SC 29644
MLS# 1608751Listed by: DRB GROUP SOUTH CAROLINA, LLC- New
 $340,000Active4 beds 3 baths
207 Addlestone Circle, Fountain Inn, SC 29644
MLS# 1608689Listed by: NORTH GROUP REAL ESTATE LLC - New
 $424,900Active5 beds 3 baths
148 Watford Lane, Fountain Inn, SC 29644
MLS# 1608673Listed by: KELLER WILLIAMS GREENVILLE CENTRAL - New
 $323,515Active4 beds 3 baths
709 Shattuck Way, Fountain Inn, SC 29644
MLS# 1608530Listed by: SM SOUTH CAROLINA BROKERAGE, L - New
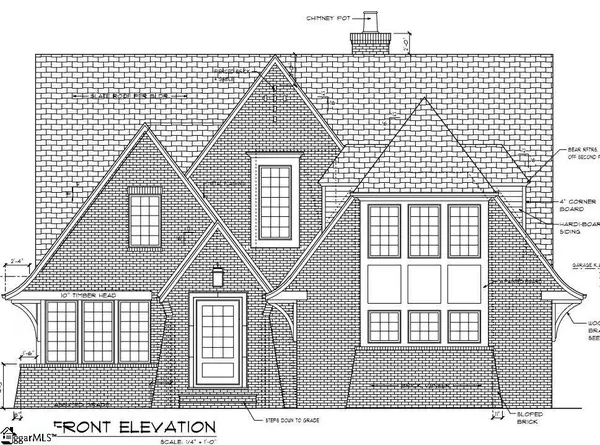 $950,000Active4 beds 5 baths
119 Cannon Avenue, Fountain Inn, SC 29644
MLS# 1608408Listed by: EXP REALTY LLC - New
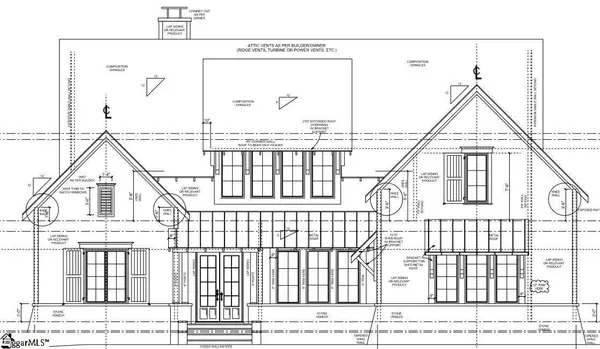 $990,000Active5 beds 5 baths
123 Cannon Avenue, Fountain Inn, SC 29644
MLS# 1608409Listed by: EXP REALTY LLC  $358,925Pending3 beds 2 baths
214 N Toe Street, Fountain Inn, SC 29644
MLS# 1608375Listed by: D.R. HORTON- $358,925Pending3 beds 2 baths
214 N Toe Street, Fountain Inn, SC 29644
MLS# 1608375Listed by: D.R. HORTON - New
 $329,900Active3 beds 3 baths1,600 sq. ft.
153 Dunroyal Road, Fountain Inn, SC 29644
MLS# 20308986Listed by: ORANGE REAL ESTATE - New
 $294,085Active3 beds 3 baths
406 Shattuck Way, Fountain Inn, SC 29644
MLS# 1608237Listed by: SM SOUTH CAROLINA BROKERAGE, L


Protect your home and budget from life's surprises with an Assurant Home Warranty, backed by a partner that supports you through every step of homeownership. Explore Plans.
© 2023 - 2026 ERA Franchise Systems LLC. All rights reserved. ERA Franchise Systems LLC fully supports the principles of the Fair Housing Act and the Equal Opportunity Act. ERA, ERA Real Estate powered, and their respective logos are registered service marks of ERA Franchise Systems LLC. Each office is independently owned and operated.