
517 Tallman Drive, Fountain Inn, SC 29644
Local realty services provided by:ERA Live Moore
Listed by: erin joseph
Office: keller williams realty
MLS#:1589499
Source:SC_GGAR
Price summary
- Price:$775,000
- Monthly HOA dues:$39.17
About this home
Fire up the Blaze grill, put on your favorite playlist, and invite friends and family over for dinner. The backyard is what sets 517 Tallman Drive apart. The built in summer kitchen has a refrigerator, storage drawers, and a dedicated trash compartment, so everything you need is right at hand. Serve dinner on the custom paver patio, then gather around the custom wood burning fireplace as the sun goes down. On quieter evenings, settle into the daybed porch swing beneath the covered patio and enjoy the breeze from the ceiling fans. Indoor and outdoor speakers let you control the music from an app on your phone. Low maintenance turf, professional landscaping, an underground sprinkler system, and a black iron fence complete the backyard. Inside, five bedrooms and four and a half baths give everyone room to spread out and make it easy to host overnight guests. Custom wainscoting, shiplap, Craftsman paneling, wood beams, and crown molding add character throughout, along with decorative wallpaper, upgraded lighting and fixtures, custom plantation shutters, and drapery. The kitchen features KitchenAid appliances, a farmhouse sink, a butler’s pantry, and an oversized food pantry. A custom hall tree in the mudroom gives bags and shoes a place to land. The private owner’s suite offers two oversized closets and a separate sitting area for winding down at the end of the day. A three car garage rounds out this Fountain Inn home. Ask about the lender credit available at no cost to eligible buyers who use the preferred lender....
Contact an agent
Home facts
- Year built:2023
- Subdivision & Development:Parklynn Hills
- Listing ID #:1589499
- Added:196 day(s) ago
- Updated:November 07, 2026 at 01:41 PM
Rooms and interior
- Bedrooms:5
- Total bathrooms:5
- Full bathrooms:4
- Half bathrooms:1
- Flooring:Carpet, Ceramic Tile, Wood
- Kitchen Description:Dishwasher, Disposal, Microwave, Refrigerator
Heating and cooling
- Cooling:Damper Controlled, Electric
- Heating:Damper Controlled, Forced Air, Heat Pump
- Central air:Yes
Structure and exterior
- Roof:Architectural
- Year built:2023
- Lot Features:1/2 Acre or Less, Few Trees, Sidewalk
- Architectural Style:Craftsman
- Construction Materials:Hardboard Siding
- Exterior Features:Front Porch, Patio, Rear Porch
- Foundation Description:Slab
- Levels:2 Story
Schools
- High school:Fountain Inn High
- Middle school:Rudolph Gordon
- Elementary school:Rudolph Gordon
Utilities
- Water:Public
- Sewer:Public Sewer
Finances and disclosures
- Price:$775,000
- Tax amount:$12,868
Features and amenities
- Appliances:Dishwasher, Electric Oven, Gas Water Heater, Microwave, Range Hood, Refrigerator, Self Cleaning Oven, Tankless Water Heater
- Laundry features:2nd Floor, Electric Dryer Hookup, Laundry Room, Sink, Walk-in
- Amenities:int_feat_Ceiling Fan(s), int_feat_Ceiling Smooth, int_feat_Countertops Quartz, int_feat_High Ceilings, int_feat_Open Floorplan, int_feat_Pantry, int_feat_Tray Ceiling(s), int_feat_Walk-In Closet(s)
Parking
- Total parking spaces:3
- Parking description:Attached, Garage Door Opener, Paved
- Garage:Yes
- Garage spaces:3
New listings near 517 Tallman Drive
 $260,990Pending3 beds 3 baths
516 Round Rock Way, Fountain Inn, SC 29644
MLS# 1608751Listed by: DRB GROUP SOUTH CAROLINA, LLC- New
 $340,000Active4 beds 3 baths
207 Addlestone Circle, Fountain Inn, SC 29644
MLS# 1608689Listed by: NORTH GROUP REAL ESTATE LLC - New
 $424,900Active5 beds 3 baths
148 Watford Lane, Fountain Inn, SC 29644
MLS# 1608673Listed by: KELLER WILLIAMS GREENVILLE CENTRAL - New
 $323,515Active4 beds 3 baths
709 Shattuck Way, Fountain Inn, SC 29644
MLS# 1608530Listed by: SM SOUTH CAROLINA BROKERAGE, L - New
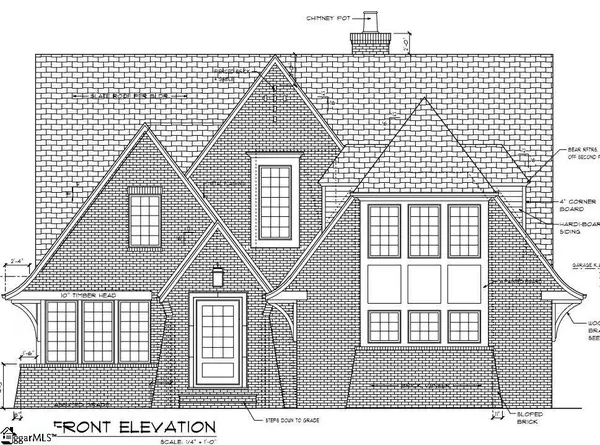 $950,000Active4 beds 5 baths
119 Cannon Avenue, Fountain Inn, SC 29644
MLS# 1608408Listed by: EXP REALTY LLC - New
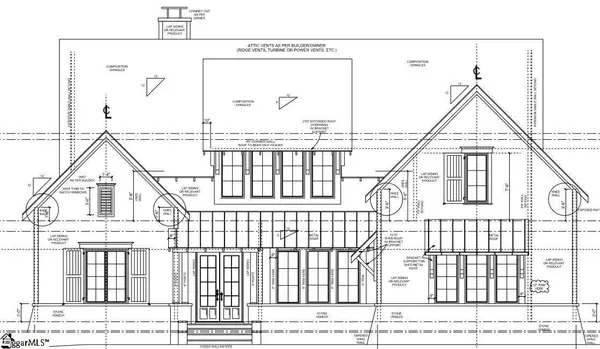 $990,000Active5 beds 5 baths
123 Cannon Avenue, Fountain Inn, SC 29644
MLS# 1608409Listed by: EXP REALTY LLC  $358,925Pending3 beds 2 baths
214 N Toe Street, Fountain Inn, SC 29644
MLS# 1608375Listed by: D.R. HORTON- $358,925Pending3 beds 2 baths
214 N Toe Street, Fountain Inn, SC 29644
MLS# 1608375Listed by: D.R. HORTON - New
 $329,900Active3 beds 3 baths1,600 sq. ft.
153 Dunroyal Road, Fountain Inn, SC 29644
MLS# 20308986Listed by: ORANGE REAL ESTATE - New
 $294,085Active3 beds 3 baths
406 Shattuck Way, Fountain Inn, SC 29644
MLS# 1608237Listed by: SM SOUTH CAROLINA BROKERAGE, L


Protect your home and budget from life's surprises with an Assurant Home Warranty, backed by a partner that supports you through every step of homeownership. Explore Plans.
© 2023 - 2026 ERA Franchise Systems LLC. All rights reserved. ERA Franchise Systems LLC fully supports the principles of the Fair Housing Act and the Equal Opportunity Act. ERA, ERA Real Estate powered, and their respective logos are registered service marks of ERA Franchise Systems LLC. Each office is independently owned and operated.