
8 Single Oak Court, Fountain Inn, SC 29644
Local realty services provided by:ERA Kennedy Group Realtors
8 Single Oak Court,Fountain Inn, SC 29644
$359,900
- 4 Beds
- 3 Baths
- 2,200 sq. ft.
- Single family
- Active
Listed by: britt brandt
Office: real home international
MLS#:20299333
Source:SC_AAR
Price summary
- Price:$359,900
- Price per sq. ft.:$163.59
- Monthly HOA dues:$33.33
About this home
Ultra special feature--SOLAR PANELS!!! POPULAR CONVENIENT LOCATION!!  DESIRABLE "POOL NEIGHBORHOOD" !!  BACKYARD RETREAT w/CAMPER/ BOAT- PAD, BBQUE SHACK, HOT TUB, "MAN-CAVE" & more!  HOME w/many UPGRADES/UPDATES!  WONDERFUL NEW SCHOOLS!  GREAT PRICE for ALL!
Contact an agent
Home facts
- Year built:2004
- Subdivision & Development:Fountain Brook
- Listing ID #:20299333
- Added:177 day(s) ago
- Updated:September 17, 2026 at 03:23 PM
Rooms and interior
- Bedrooms:4
- Total bathrooms:3
- Full bathrooms:2
- Half bathrooms:1
- Rooms Total:10
- Flooring:Carpet, Ceramic Tile, Laminate, Luxury Vinyl Plank, Wood
- Bathrooms Description:Bath in Primary Bedroom, Separate Shower
- Kitchen Description:Electric Oven, Electric Range, Microwave
- Bedroom Description:Bath in Primary Bedroom, Upper Level Primary
- Basement:Yes
- Living area:2,200 sq. ft.
Heating and cooling
- Cooling:Central Air, Forced Air, Heat Pump
- Heating:Central, Electric, Heat Pump
- Central air:Yes
Structure and exterior
- Roof:Composition, Shingle
- Year built:2004
- Building area:2,200 sq. ft.
- Lot area:0.38 Acres
- Lot Features:Cul-de-Sac, Outside City Limits, Subdivision
- Architectural Style:Traditional
- Construction Materials:Vinyl Siding
- Exterior Features:Storm Windows Doors
- Foundation Description:Slab
- Levels:2 Story
Schools
- High school:Fountain Inn High
- Middle school:Bryson Middle
- Elementary school:Fountain Inn Elementary
Utilities
- Water:Public
- Sewer:Public Sewer
Finances and disclosures
- Price:$359,900
- Price per sq. ft.:$163.59
- Tax amount:$1,156 (2024)
Features and amenities
- Appliances:Electric Oven, Electric Range, Electric Water Heater, Microwave
- Amenities:Ceiling Fans, Granite Counters, Storm Windows, Walk-in Closets
- Pool features:Community
Parking
- Parking description:Attached, Driveway, Garage, Garage Door Opener
- Garage:Yes
- Garage spaces:2
New listings near 8 Single Oak Court
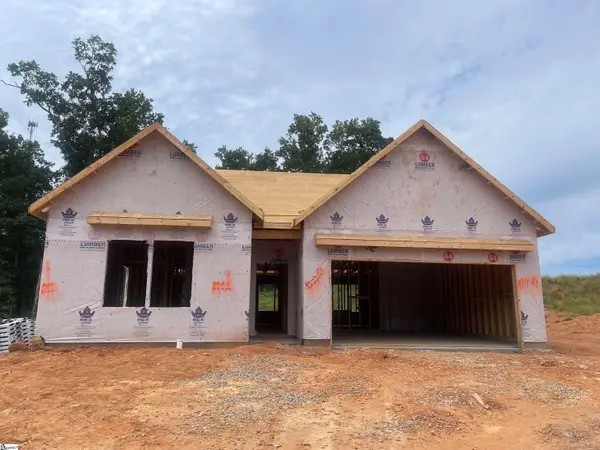 $275,990Active3 beds 2 baths
204 Spring Knoll Way, Fountain Inn, SC 29644
MLS# 1601587Listed by: DFH REALTY GEORGIA, LLC- New
 $969,900Active4 beds 4 baths
201 Braxton Meadow Drive, Simpsonville, SC 29681
MLS# 1604737Listed by: BOULDER RIDGE LLC - New
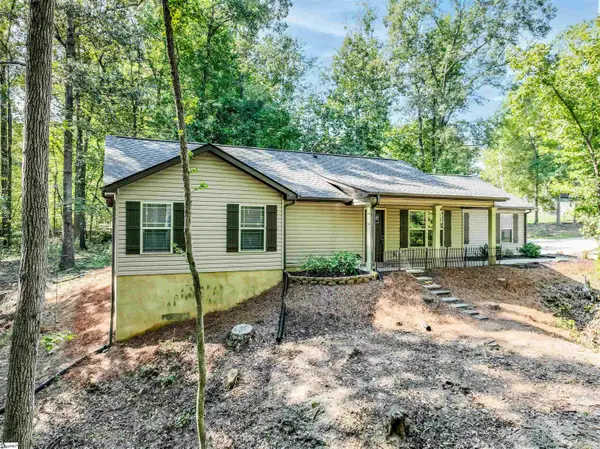 $329,999Active3 beds 2 baths
118 Forrest Drive, Fountain Inn, SC 29644
MLS# 1604659Listed by: HOWARD HANNA ALLEN TATE - GREENVILLE DOWNTOWN - Open Sat, 11am to 5pmNew
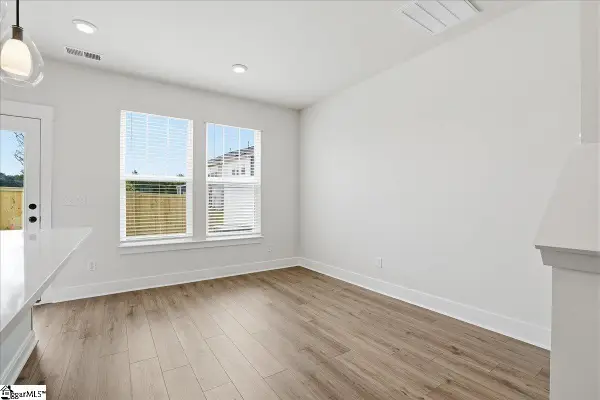 $239,990Active3 beds 3 baths
512 Round Rock Way, Fountain Inn, SC 29644
MLS# 1604661Listed by: DRB GROUP SOUTH CAROLINA, LLC - New
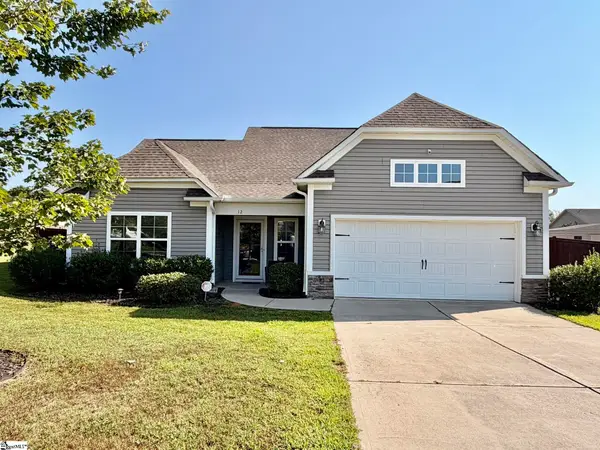 $305,000Active3 beds 3 baths
12 Babbling Creek Court, Fountain Inn, SC 29644
MLS# 1604359Listed by: XSELL UPSTATE - New
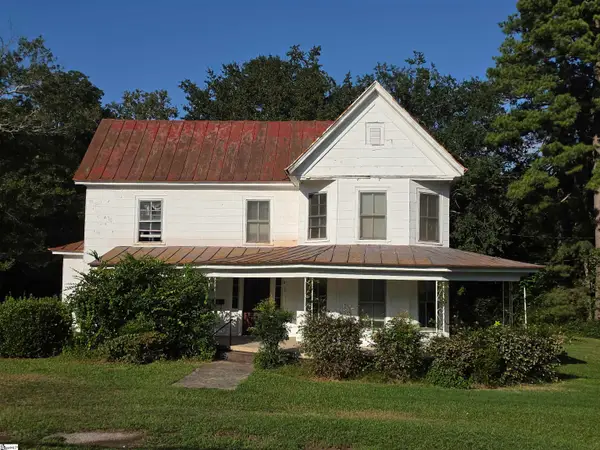 $499,900Active4 beds 1 baths
511 S Main Street, Fountain Inn, SC 29644
MLS# 1604322Listed by: JOY REAL ESTATE 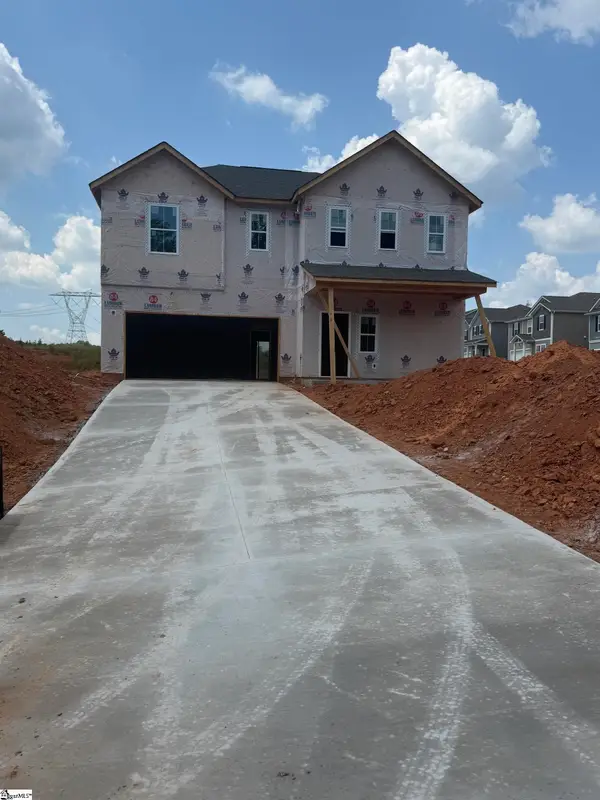 $302,275Active4 beds 3 baths
202 Spring Knoll Way, Fountain Inn, SC 29644
MLS# 1602820Listed by: DFH REALTY GEORGIA, LLC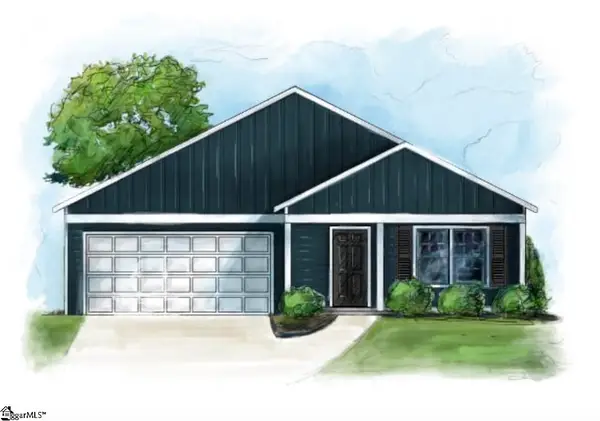 $315,000Pending4 beds 2 baths
104 Chapman Road, Fountain Inn, SC 29644
MLS# 1604262Listed by: BHHS C DAN JOYNER - MIDTOWN- New
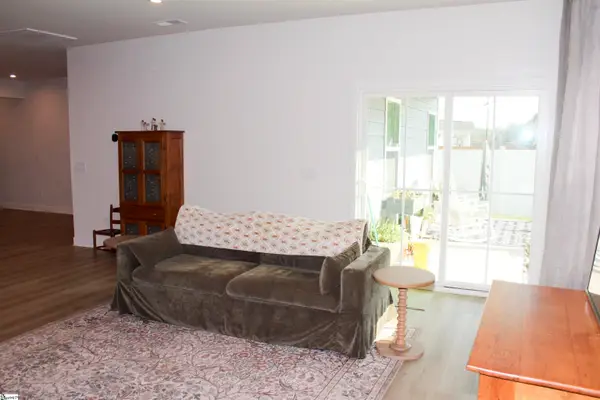 $449,500Active4 beds 3 baths
4 Dunroyal Road, Fountain Inn, SC 29644
MLS# 1604224Listed by: RUSS POOLE PROPERTIES, LLC - New
 $314,900Active3 beds 3 baths
422 Icebow Road, Fountain Inn, SC 29644
MLS# 1604240Listed by: BHHS C DAN JOYNER - AUGUSTA RD


Protect your home and budget from life's surprises with an Assurant Home Warranty, backed by a partner that supports you through every step of homeownership. Explore Plans.
© 2023 - 2026 ERA Franchise Systems LLC. All rights reserved. ERA Franchise Systems LLC fully supports the principles of the Fair Housing Act and the Equal Opportunity Act. ERA, ERA Real Estate powered, and their respective logos are registered service marks of ERA Franchise Systems LLC. Each office is independently owned and operated.