
18 Sea Mist Road, Fripp Island, SC 29920
Local realty services provided by:ERA Southeast Coastal Real Estate
18 Sea Mist Road,Fripp Island, SC 29920
$899,000
- 2 Beds
- 3 Baths
- 1,560 sq. ft.
- Single family
- Active
Listed by: kathryn (kati) barnes
Office: charter one realty
MLS#:511124
Price summary
- Price:$899,000
- Price per sq. ft.:$576.28
About this home
TURN-KEY & MΟVE‐ΙN READY! Experience аn eхceptional Fripp Island coastal retreat where sweeping ocean, river, and marsh views create a backdrop unlike any other. Recently renovated and thoughtfully designed, this 2-bedroom + bunk room, 2.5-bath residence offers incredible flexibility the expansive upstairs primary suite can easily be reconfigured into two separate bedrooms, creating additional sleeping space for family, guests, or rental use. Expansive windows capture breathtaking water views from nearly every room, while the light-filled main level features an open-concept living, dining, and kitchen area that flows seamlessly to a waterfront porch-perfect for morning coffee, afternoon cocktails, dolphin watching, and unforgettable Lowcountry sunsets. Upstairs, the oversized primary suite is a private sanctuary featuring panoramic water views, a spacious lounge area, dedicated HVAC system, custom finishes, and a beautifully renovated bath with custom shower, dual vanity, designer tile, and custom mirror. Extensive upgrades include new Samsung Smart appliances with induction range, dishwasher, and washer/dryer; new hurricane-rated windows and sliding glass doors; custom front door; and ADT security system with outdoor cameras. Ideally located just steps from the Cabana Club and moments from the beach, this one-of-a-kind property offers the perfect combination of coastal luxury, flexibility, and investment potential. Rental projections are available in the documents. Come experience the views, sunsets, and effortless island lifestyle that make this Fripp Island retreat truly unforgettable....
Contact an agent
Home facts
- Year built:1996
- Subdivision & Development:OCEAN CREEK S/D
- Listing ID #:511124
- Added:89 day(s) ago
- Updated:October 01, 2026 at 09:33 PM
Rooms and interior
- Bedrooms:2
- Total bathrooms:3
- Full bathrooms:2
- Half bathrooms:1
- Flooring:Carpet, Luxury Vinyl Plank, Tile
- Kitchen Description:Freezer, Microwave, Range, Refrigerator, Self-Cleaning Oven, Stove
- Living area:1,560 sq. ft.
Heating and cooling
- Cooling:Central Air
- Heating:Central, Electric, Zoned
- Central air:Yes
Structure and exterior
- Roof:Composition, Shingle
- Year built:1996
- Building area:1,560 sq. ft.
- Lot area:0.05 Acres
- Exterior Features:Deck, Enclosed Porch, Front Porch, Patio, Porch, Rear Porch, Screened
- Levels:Two Story
Finances and disclosures
- Price:$899,000
- Price per sq. ft.:$576.28
Features and amenities
- Appliances:Dryer, Freezer, Microwave, Range, Refrigerator, Self Cleaning Oven, Solar Hot Water, Stove, Washer
- Laundry features:Dryer, Washer
- Amenities:Ceiling fans
- Pool features:Community Pool, Pool
Parking
- Parking description:Garage
- Garage:Yes
- Garage spaces:2
New listings near 18 Sea Mist Road
- New
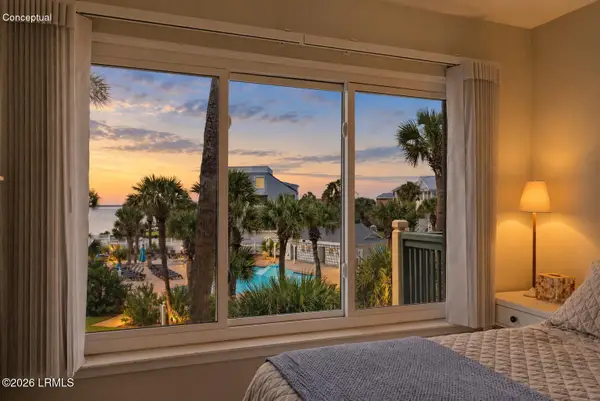 $699,000Active3 beds 3 baths1,785 sq. ft.
655 Newhaven Court, Fripp Island, SC 29920
MLS# 198415Listed by: GRECO GROUP BROKERED BY EXP
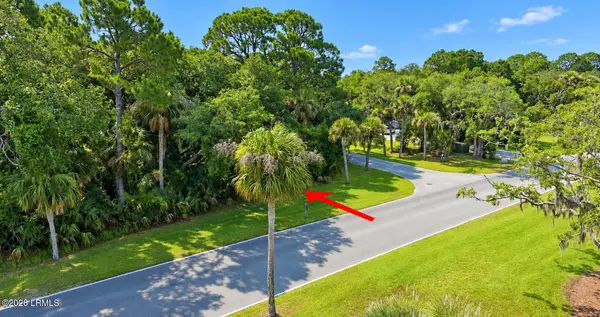 $89,000Pending0.23 Acres
238 Tarpon Boulevard, Fripp Island, SC 29920
MLS# 198407Listed by: EXP REALTY LLC - BLUFFTON- Open Sun, 1 to 4pmNew
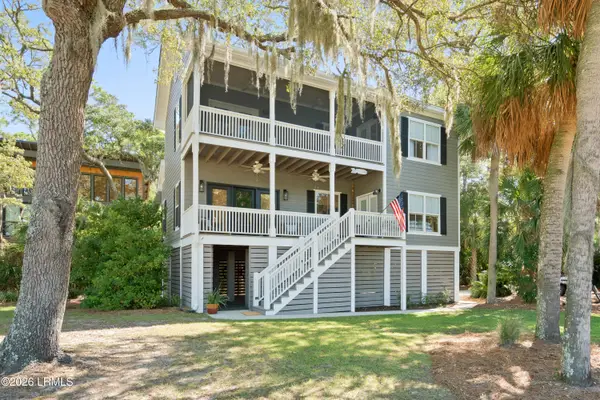 $879,900Active3 beds 2 baths1,820 sq. ft.
102 Sea Otter Lane, Fripp Island, SC 29920
MLS# 198392Listed by: HOWARD HANNA ALLEN TATE LOWCOU - New
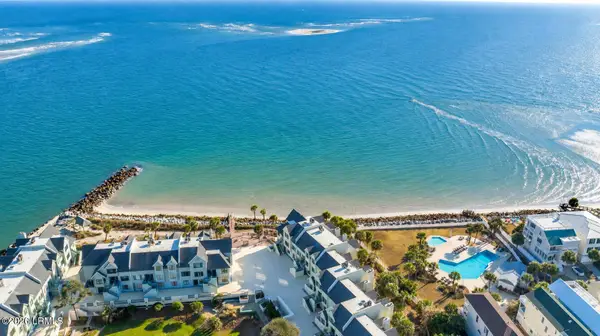 $620,000Active2 beds 3 baths1,448 sq. ft.
659 New Haven Court, Fripp Island, SC 29920
MLS# 198366Listed by: EXP REALTY LLC - BLUFFTON - New
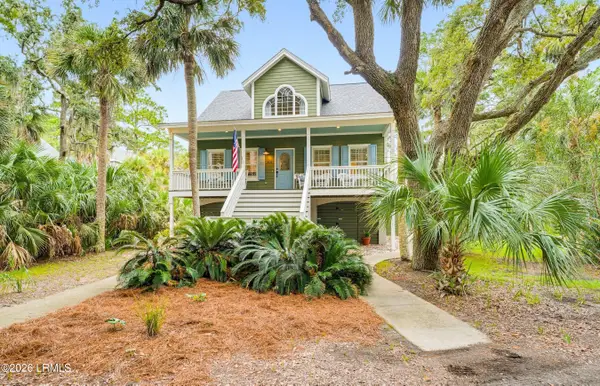 $820,000Active3 beds 3 baths1,678 sq. ft.
602 Porpoise Circle, Fripp Island, SC 29920
MLS# 198303Listed by: FRIPP ISLAND REAL ESTATE CO - New
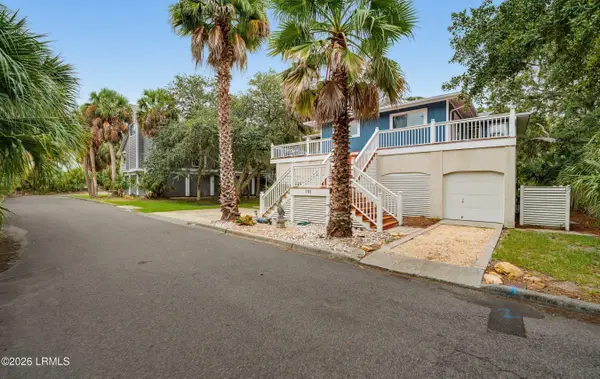 $1,395,000Active5 beds 3 baths2,194 sq. ft.
703 Silverside Road, Fripp Island, SC 29920
MLS# 198309Listed by: LOWCOUNTRY REAL ESTATE - New
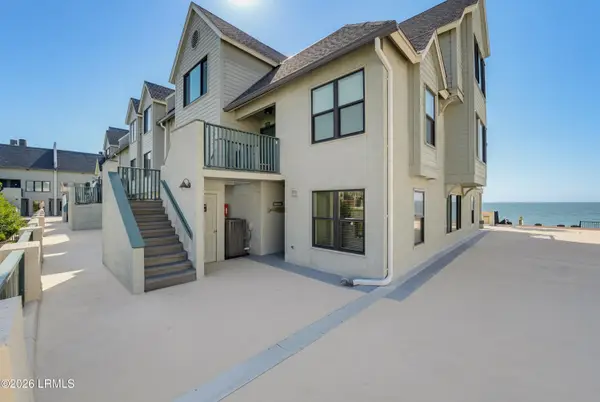 $859,000Active3 beds 4 baths1,990 sq. ft.
646 New Haven Court, Fripp Island, SC 29920
MLS# 198304Listed by: BHHS BAY STREET REALTY 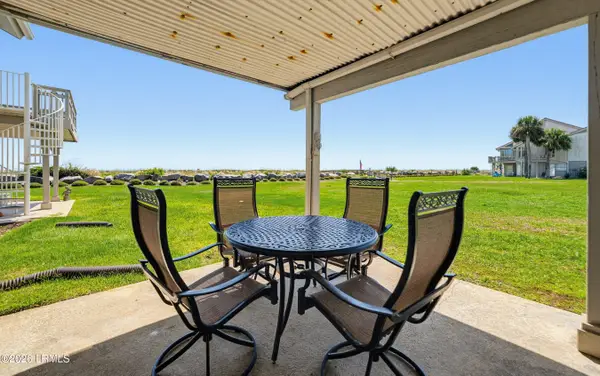 $859,000Active3 beds 2 baths1,256 sq. ft.
133 Capt John Fripp Central, Fripp Island, SC 29920
MLS# 198252Listed by: BHHS BAY STREET REALTY $1,300,000Active0.46 Acres
726 Sea Dragon Lane, St. Helena Island, SC 29920
MLS# 191799Listed by: LOWCOUNTRY REAL ESTATE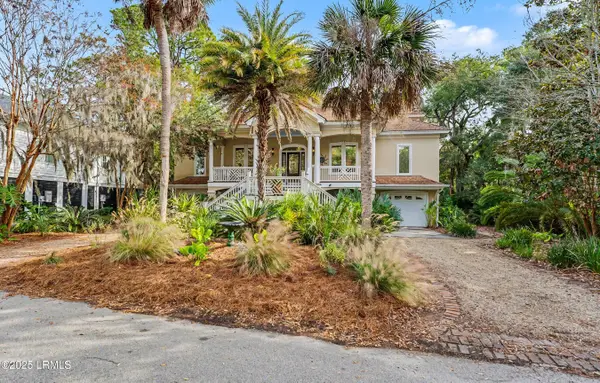 $1,295,000Pending4 beds 4 baths3,409 sq. ft.
1 Fiddlers Point, St. Helena Island, SC 29920
MLS# 193650Listed by: LOWCOUNTRY REAL ESTATE


Protect your home and budget from life's surprises with an Assurant Home Warranty, backed by a partner that supports you through every step of homeownership. Explore Plans.
© 2023 - 2026 ERA Franchise Systems LLC. All rights reserved. ERA Franchise Systems LLC fully supports the principles of the Fair Housing Act and the Equal Opportunity Act. ERA, ERA Real Estate powered, and their respective logos are registered service marks of ERA Franchise Systems LLC. Each office is independently owned and operated.