
742 Marlin Drive, Fripp Island, SC 29920
Local realty services provided by:ERA Southeast Coastal Real Estate
742 Marlin Drive,Fripp Island, SC 29920
$1,895,000
- 4 Beds
- 4 Baths
- 3,465 sq. ft.
- Single family
- Pending
Listed by: charles patty
Office: fripp island real estate co
MLS#:196513
Source:Lowcountry Regional MLS
Price summary
- Price:$1,895,000
- Price per sq. ft.:$546.9
- Monthly HOA dues:$115.58
About this home
Brand new construction scheduled for completion Aug/Sept 2026! This 3,465 sq ft masterpiece offers the ultimate coastal lifestyle, perfectly positioned across the street from beach access and overlooking the Ocean Point golf course. Framed by beautiful mature trees, the home boasts expansive outdoor living with multiple huge front and back porches. Inside, discover a gourmet kitchen with gas cooking and upscale appliances, a private office, and an upstairs loft. All 4 bedrooms feature private ensuite bathrooms for maximum comfort. An elevator connects the levels seamlessly. High-end design meets prime location in this spectacular golf and beach retreat.
Contact an agent
Home facts
- Year built:2026
- Listing ID #:196513
- Added:102 day(s) ago
- Updated:September 02, 2026 at 07:45 AM
Rooms and interior
- Bedrooms:4
- Total bathrooms:4
- Full bathrooms:4
- Dining Description:Formal Dining
- Kitchen Description:Dishwasher, Disposal, Microwave, Refrigerator
- Bedroom Description:1st Floor Bedroom
- Living area:3,465 sq. ft.
Heating and cooling
- Cooling:Central Air, Electric
- Heating:Central, Electric, Heat Pump, Heating
- Central air:Yes
Structure and exterior
- Roof:Composition
- Year built:2026
- Building area:3,465 sq. ft.
- Lot area:0.44 Acres
- Foundation Description:Elevated
Utilities
- Water:Public
Finances and disclosures
- Price:$1,895,000
- Price per sq. ft.:$546.9
Features and amenities
- Amenities:Ceiling Fan(s)
 The information being provided by Lowcountry Regional MLS is for the consumer’s personal, non-commercial use and may not be used for any purpose other than to identify prospective properties consumers may be interested in purchasing. The information is deemed reliable but not guaranteed and should therefore be independently verified. ©2026 Lowcountry Regional MLS. All rights reserved.
 New listings near 742 Marlin Drive
- New
 $995,000Active4 beds 3 baths2,124 sq. ft.
78 Davis Love Drive, Fripp Island, SC 29920
MLS# 198008Listed by: FRIPP ISLAND REAL ESTATE CO - New
 $799,900Active3 beds 3 baths
371 Speckled Trout Road, Beaufort, SC 29920-0000
MLS# 1602357Listed by: KELLER WILLIAMS REALTY - New
 $490,000Active2 beds 2 baths1,275 sq. ft.
234 Tennis Villa Circle #234, Fripp Island, SC 29920
MLS# 197966Listed by: BHHS BAY STREET REALTY - New
 $960,000Active3 beds 2 baths1,256 sq. ft.
141 Capt John Fripp Central, Fripp Island, SC 29920
MLS# 197839Listed by: THE HOMESFINDER REALTY GROUP - New
 $695,000Active3 beds 3 baths1,728 sq. ft.
16 Fairway Club Drive, Fripp Island, SC 29920
MLS# 512459Listed by: RE/MAX DREAM - New
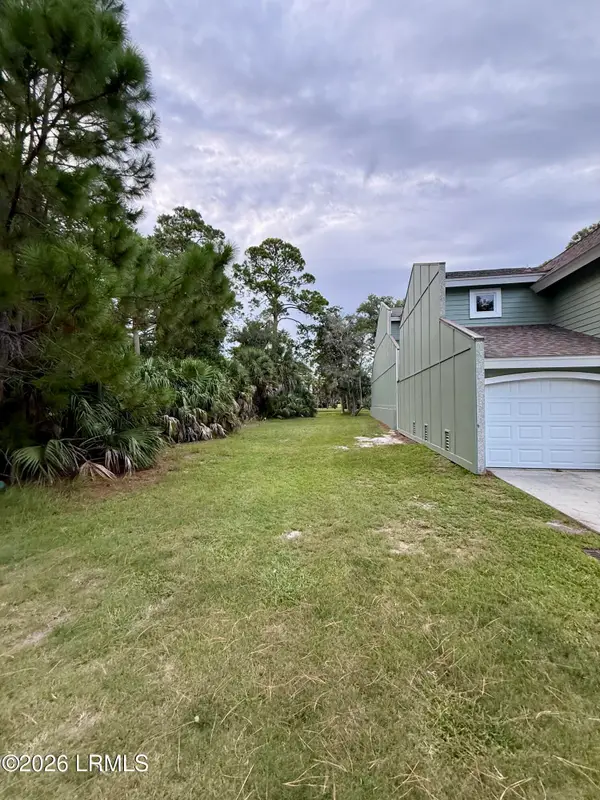 $120,000Active0.1 Acres
405 Wahoo Drive, Fripp Island, SC 29920
MLS# 197906Listed by: FRIPP ISLAND REAL ESTATE CO 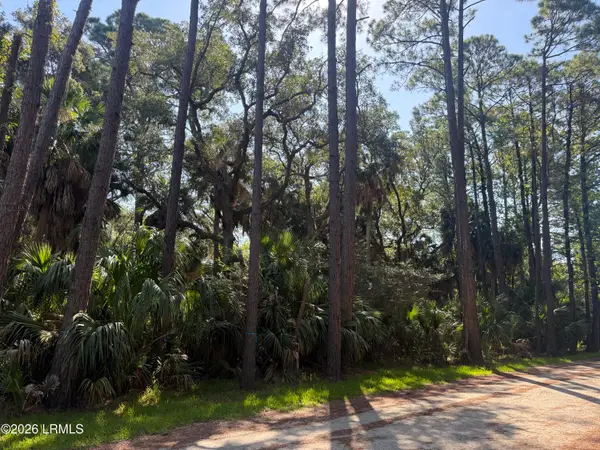 $269,000Active0.46 Acres
706 Seahorse Road, Fripp Island, SC 29920
MLS# 197895Listed by: BHHS BAY STREET REALTY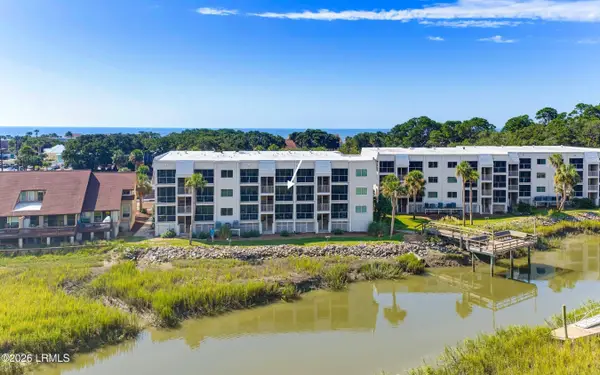 $350,000Active2 beds 2 baths908 sq. ft.
190 Beach Club Villa #190, Fripp Island, SC 29920
MLS# 197793Listed by: CHARTER ONE REALTY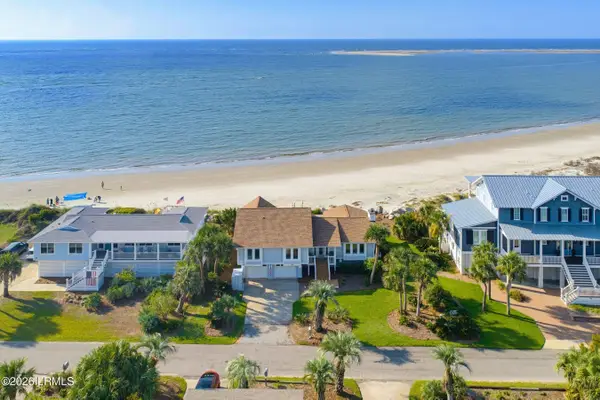 $2,295,000Active4 beds 4 baths2,358 sq. ft.
799 Marlin Drive, Fripp Island, SC 29920
MLS# 197851Listed by: LOWCOUNTRY REAL ESTATE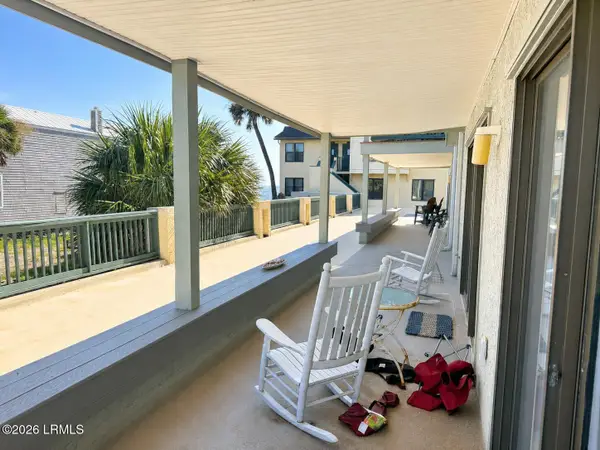 $599,000Active3 beds 2 baths1,760 sq. ft.
606 Newhaven Court, Fripp Island, SC 29920
MLS# 197866Listed by: BHHS BAY STREET REALTY


Protect your home and budget from life's surprises with an Assurant Home Warranty, backed by a partner that supports you through every step of homeownership. Explore Plans.
© 2023 - 2026 ERA Franchise Systems LLC. All rights reserved. ERA Franchise Systems LLC fully supports the principles of the Fair Housing Act and the Equal Opportunity Act. ERA, ERA Real Estate powered, and their respective logos are registered service marks of ERA Franchise Systems LLC. Each office is independently owned and operated.