
1510 S Green River Road, Gaffney, SC 29341
Local realty services provided by:ERA Live Moore
Listed by: brad ramsey
Office: keller williams connected
MLS#:4412301
Source:CH
1510 S Green River Road,Gaffney, SC 29341
$524,777
- 4 Beds
- 3 Baths
- 2,769 sq. ft.
- Single family
- Active
Price summary
- Price:$524,777
- Price per sq. ft.:$189.52
About this home
Welcome to this beautifully remodeled brick home, nestled on a spacious 2-acre lot. The home boasts stunning hardwood floors throughout, updated lighting fixtures, and leathered finished granite countertops, creating an elegant and sophisticated atmosphere. The primary suite on the main level offers a spa-like experience in its ensuite bath. Large wrap-around covered porch and a spacious back patio offer a serene country setting, allowing you to enjoy the tranquility.
Conveniently situated with quick access to I-85, this home offers daily commutes to nearby cities, Charlotte and Greenville. Both cities boast international airports, with Charlotte Douglas Airport just under an hour away and Greenville Spartanburg International Airport only 30 minutes away. Despite its proximity to urban centers, the home maintains the peace of country living. There’s no homeowners association (HOA), but light restrictions are in place to ensure the properties remain beautifully manicured, preserving the countryside’s charm.
Additionally this home features a generous 1469 square feet of garage space, split between a 2-car attached garage and an additional detached garage. This ample space provides plenty of room for motorcycles, boats, ATVs, cars and any other toys to pursue all of your hobbies. Come see all this home has to offer for yourself today!...
Contact an agent
Home facts
- Year built:1999
- Subdivision & Development:none
- Listing ID #:4412301
- Updated:October 01, 2026 at 01:56 PM
Rooms and interior
- Bedrooms:4
- Total bathrooms:3
- Full bathrooms:2
- Half bathrooms:1
- Kitchen Description:Dishwasher, Electric Oven, Microwave, Refrigerator
- Living area:2,769 sq. ft.
Heating and cooling
- Cooling:Heat Pump
- Heating:Heat Pump
- Central air:Yes
Structure and exterior
- Year built:1999
- Building area:2,769 sq. ft.
- Lot area:2.06 Acres
- Lot Features:Level, Open Lot
- Exterior Features:Fire Pit
- Foundation Description:Crawl Space
Schools
- High school:Unspecified
- Elementary school:Unspecified
Utilities
- Water:County Water
- Sewer:Septic (At Site)
Finances and disclosures
- Price:$524,777
- Price per sq. ft.:$189.52
Features and amenities
- Laundry features:Laundry Room, Main Level
- Amenities:Attic Other, Breakfast Bar, Garden Tub
Parking
- Parking description:Attached Garage, Driveway
- Garage:Yes
- Garage spaces:4
 Listings courtesy of Canopy MLS as distributed by MLS GRID. Copyright 2021 Canopy MLS. All rights reserved. Canopy MLS, provides content displayed here (“provided content”) on an “as is” basis and makes no representations or warranties regarding the provided content, including, but not limited to those of non-infringement, timeliness, accuracy, or completeness. Individuals and companies using information presented are responsible for verification and validation of information they utilize and present to their customers and clients. Canopy MLS will not be liable for any damage or loss resulting from use of the provided content or the products available through Portals, IDX, VOW, and/or Syndication. Recipients of this information shall not resell, redistribute, reproduce, modify, or otherwise copy any portion thereof without the expressed written consent of Canopy MLS.
New listings near 1510 S Green River Road
 $289,735Pending4 beds 3 baths
181 Gumwood Circle, Gaffney, SC 29341
MLS# 1605373Listed by: DFH REALTY GEORGIA, LLC- New
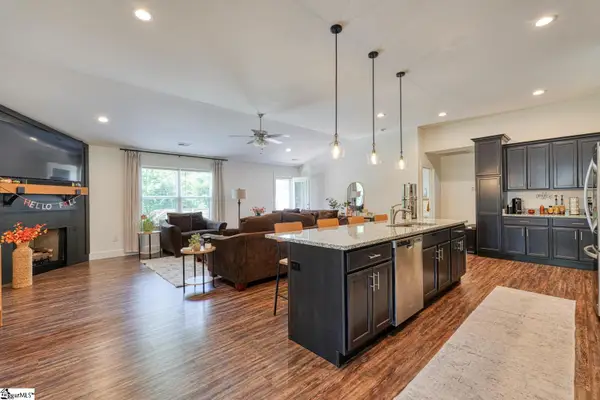 $475,000Active3 beds 2 baths
1511 S Green River Road, Gaffney, SC 29341
MLS# 1605260Listed by: KELLER WILLIAMS REALTY - New
 $71,000Active3 beds 2 baths1,352 sq. ft.
605 11th Street, Gaffney, SC 29340
MLS# 26027035Listed by: TRILLIONAIRE REALTY - New
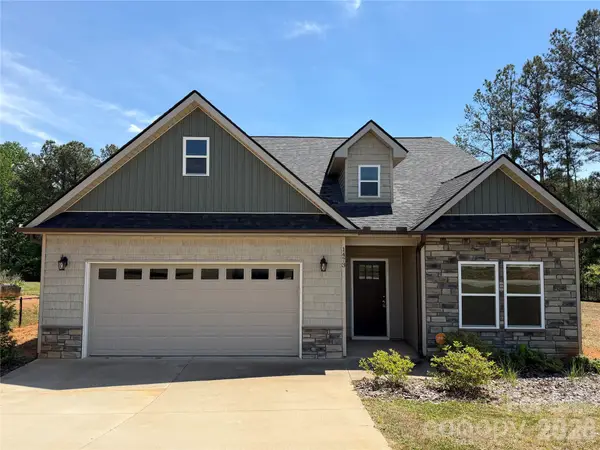 $299,000Active3 beds 2 baths1,869 sq. ft.
1473 Pleasant School Road, Gaffney, SC 29341
MLS# 4429428Listed by: FALLS REAL ESTATE LLC - New
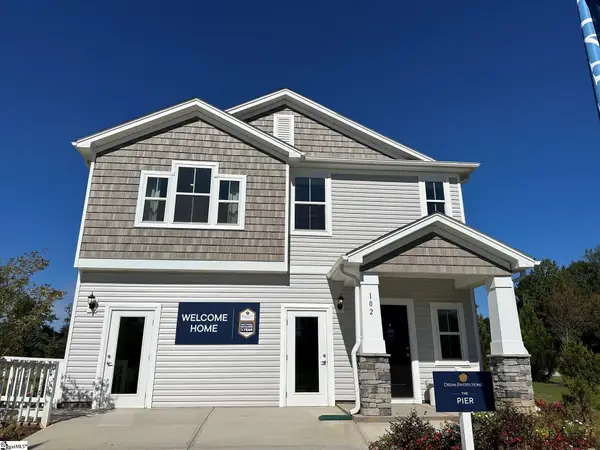 $257,047Active3 beds 3 baths
102 Gumwood Circle, Gaffney, SC 29341
MLS# 1605016Listed by: DFH REALTY GEORGIA, LLC - Open Sat, 2 to 4pmNew
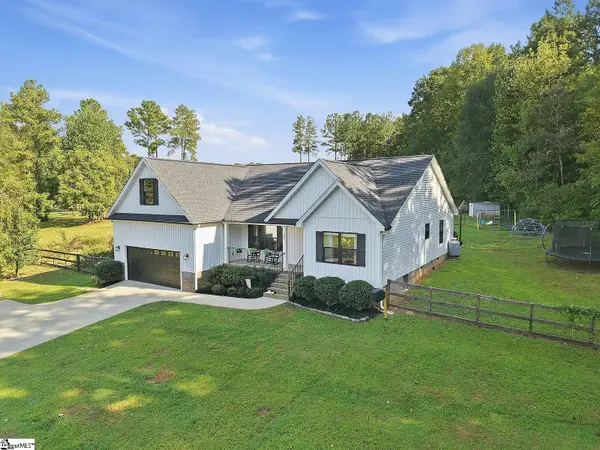 $425,000Active3 beds 2 baths
357 Beaver Dam Road, Gaffney, SC 29341
MLS# 1604833Listed by: KELLER WILLIAMS REALTY - New
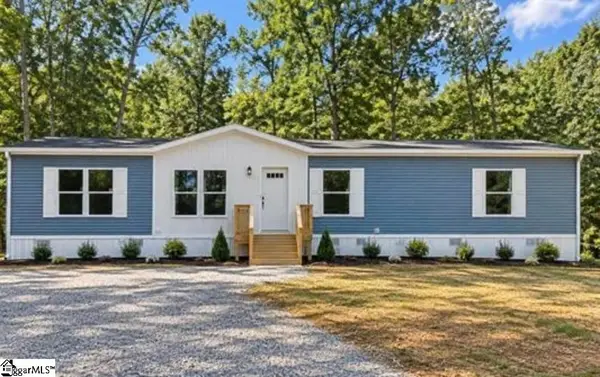 $299,900Active4 beds 2 baths
230 Lake Tree Road, Gaffney, SC 29340
MLS# 1604822Listed by: EXP REALTY LLC 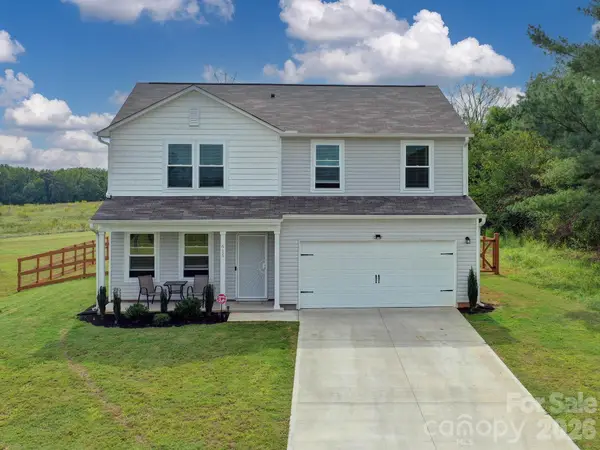 $279,900Pending4 beds 3 baths1,846 sq. ft.
615 Potter Road, Gaffney, SC 29341
MLS# 4427856Listed by: SOUTHERN HOMES OF THE CAROLINAS, INC- New
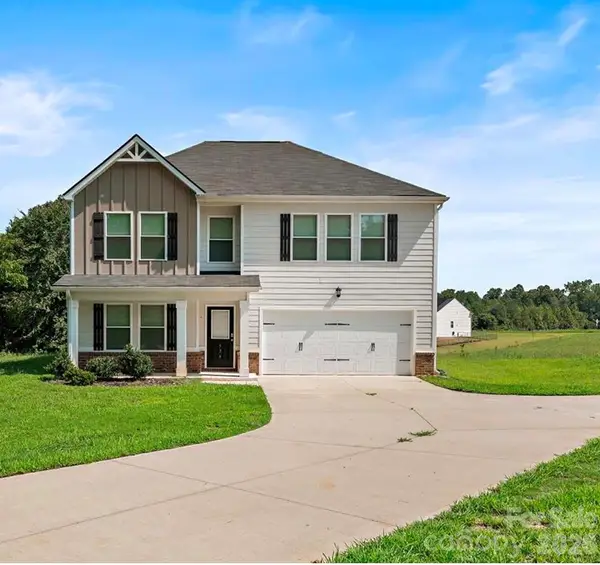 $395,000Active5 beds 3 baths2,410 sq. ft.
536 Grassy Pond Road, Gaffney, SC 29341
MLS# 4426741Listed by: STERLING POINTE REALTY 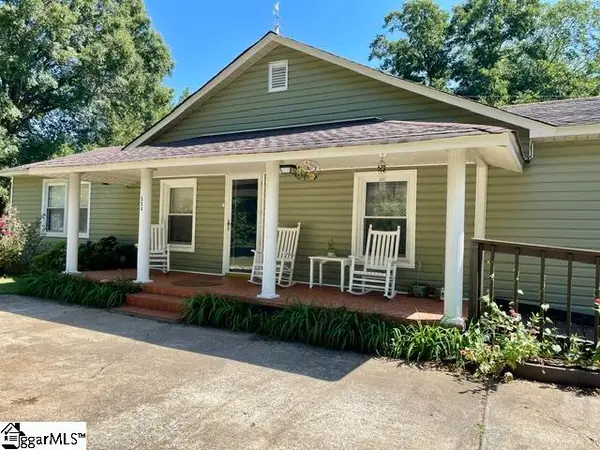 $299,900Active4 beds 3 baths
554 Green River Road, Gaffney, SC 29341
MLS# 1604269Listed by: KELLER WILLIAMS REALTY


Protect your home and budget from life's surprises with an Assurant Home Warranty, backed by a partner that supports you through every step of homeownership. Explore Plans.
© 2023 - 2026 ERA Franchise Systems LLC. All rights reserved. ERA Franchise Systems LLC fully supports the principles of the Fair Housing Act and the Equal Opportunity Act. ERA, ERA Real Estate powered, and their respective logos are registered service marks of ERA Franchise Systems LLC. Each office is independently owned and operated.