
605 11th Street, Gaffney, SC 29340
Local realty services provided by:ERA Wilder Realty
Listed by: chris lawrence
Office: trillionaire realty
MLS#:26027035
Source:SC_CTAR
605 11th Street,Gaffney, SC 29340
$71,000
- 3 Beds
- 2 Baths
- 1,352 sq. ft.
- Single family
- Active
Price summary
- Price:$71,000
- Price per sq. ft.:$52.51
About this home
Well-maintained one-story home offering 3 bedrooms and 2 bathrooms in Gaffney. The property is located near downtown Gaffney with access to local shopping, dining, parks and community amenities. Nearby recreation includes Thomson Park, Irene Park with a public pool, splash pad and skate park, and Lake Whelchel with approximately 8 miles of scenic trails, fishing and a public boat landing. Gaffney Outlet Marketplace, Cherokee County museums and other local attractions are also located nearby. Interstate 85 provides access to surrounding Upstate South Carolina communities and regional destinations.
Contact an agent
Home facts
- Year built:1960
- Subdivision & Development:None
- Listing ID #:26027035
- Added:1 day(s) ago
- Updated:October 01, 2026 at 12:23 AM
Rooms and interior
- Bedrooms:3
- Total bathrooms:2
- Full bathrooms:2
- Kitchen Description:Eat-in Kitchen
- Living area:1,352 sq. ft.
Heating and cooling
- Cooling:Central Air
- Heating:Forced Air
- Central air:Yes
Structure and exterior
- Year built:1960
- Building area:1,352 sq. ft.
- Lot area:0.26 Acres
- Lot Features:Level
- Architectural Style:Ranch
- Foundation Description:Crawl Space
- Levels:1 Story
Schools
- High school:Out of Area
- Middle school:Out of Area
- Elementary school:Out of Area
Utilities
- Water:Public
- Sewer:Public Sewer
Finances and disclosures
- Price:$71,000
- Price per sq. ft.:$52.51
Features and amenities
- Laundry features:Laundry Room
- Amenities:Ceiling Fan(s)
Parking
- Parking description:Off Street
New listings near 605 11th Street
 $289,735Pending4 beds 3 baths
181 Gumwood Circle, Gaffney, SC 29341
MLS# 1605373Listed by: DFH REALTY GEORGIA, LLC- New
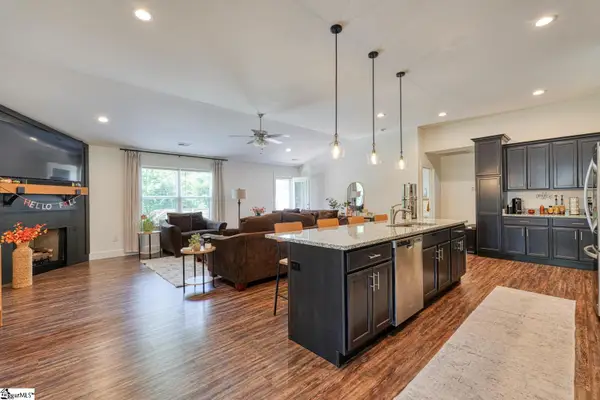 $475,000Active3 beds 2 baths
1511 S Green River Road, Gaffney, SC 29341
MLS# 1605260Listed by: KELLER WILLIAMS REALTY - New
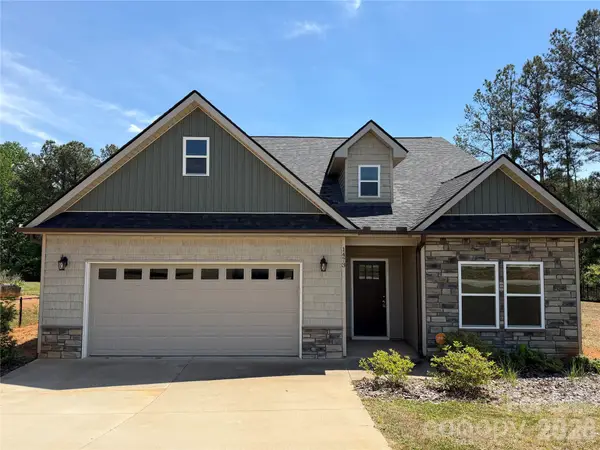 $299,000Active3 beds 2 baths1,869 sq. ft.
1473 Pleasant School Road, Gaffney, SC 29341
MLS# 4429428Listed by: FALLS REAL ESTATE LLC - New
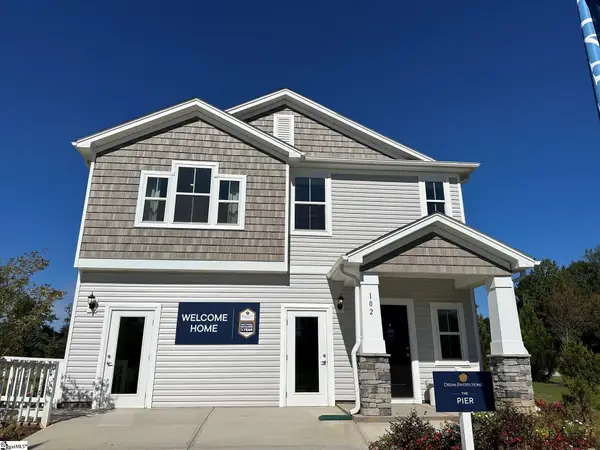 $257,047Active3 beds 3 baths
102 Gumwood Circle, Gaffney, SC 29341
MLS# 1605016Listed by: DFH REALTY GEORGIA, LLC - Open Sat, 2 to 4pmNew
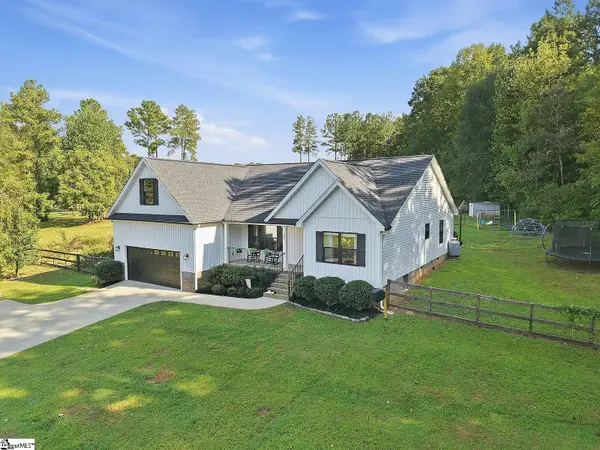 $425,000Active3 beds 2 baths
357 Beaver Dam Road, Gaffney, SC 29341
MLS# 1604833Listed by: KELLER WILLIAMS REALTY - New
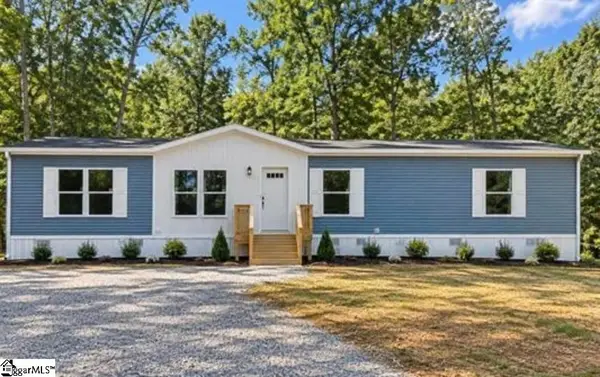 $299,900Active4 beds 2 baths
230 Lake Tree Road, Gaffney, SC 29340
MLS# 1604822Listed by: EXP REALTY LLC 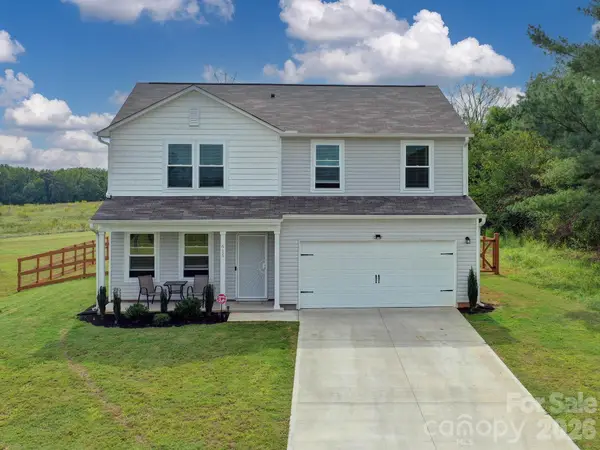 $279,900Pending4 beds 3 baths1,846 sq. ft.
615 Potter Road, Gaffney, SC 29341
MLS# 4427856Listed by: SOUTHERN HOMES OF THE CAROLINAS, INC- New
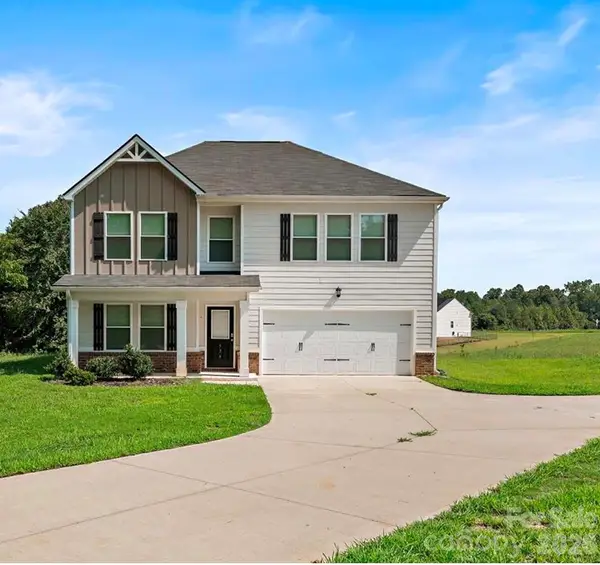 $395,000Active5 beds 3 baths2,410 sq. ft.
536 Grassy Pond Road, Gaffney, SC 29341
MLS# 4426741Listed by: STERLING POINTE REALTY 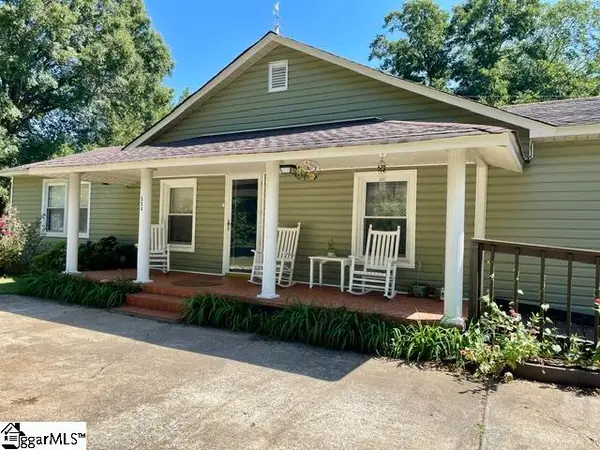 $299,900Active4 beds 3 baths
554 Green River Road, Gaffney, SC 29341
MLS# 1604269Listed by: KELLER WILLIAMS REALTY


Protect your home and budget from life's surprises with an Assurant Home Warranty, backed by a partner that supports you through every step of homeownership. Explore Plans.
© 2023 - 2026 ERA Franchise Systems LLC. All rights reserved. ERA Franchise Systems LLC fully supports the principles of the Fair Housing Act and the Equal Opportunity Act. ERA, ERA Real Estate powered, and their respective logos are registered service marks of ERA Franchise Systems LLC. Each office is independently owned and operated.