
108 Clearwind Ct., Galivants Ferry, SC 29544
Local realty services provided by:ERA Wilder Realty
108 Clearwind Ct.,Galivants Ferry, SC 29544
$450,000
- 3 Beds
- 2 Baths
- 2,522 sq. ft.
- Single family
- Active
Office: sansbury butler properties
MLS#:2620472
Source:SC_CCAR
Price summary
- Price:$450,000
- Price per sq. ft.:$178.43
About this home
Immaculate 3 bedroom, 2 bath home situated on a spacious 1.03-acre lot with NO HOA, just 5 minutes from Downtown Aynor and located in the desirable Aynor School District. The home features an open floor plan with a spacious great room showcasing wood flooring, vaulted ceiling, and a gas fireplace—perfect for cozy mornings and chilly evenings. The kitchen boasts granite countertops, abundant cabinetry, stainless steel appliances, pantry, backsplash, breakfast bar and nook, plus new tile flooring. The primary suite features a tray ceiling, huge walk-in closet, garden tub, separate shower, and double sinks. The two guest bedrooms offer LVP flooring, while the guest bath includes a tub/shower combination and linen closet. Enjoy outdoor living from the impressive 40' x 10' screened porch overlooking the 14' x 28' inground saltwater pool, complete with decking and fencing. The property also includes a 24' x 24' attached garage with insulated door and a 24' x 36' detached building featuring two insulated garage doors, a service door for easy access, and a 12' x 24' lean-to with concrete pad—providing plenty of room for vehicles, equipment, hobbies, or storage. Conveniently located with easy access to Hwy 22 and the north end of Myrtle Beach, this property offers the perfect combination of acreage, privacy, amenities, and convenience....
Contact an agent
Home facts
- Year built:2016
- Subdivision & Development:Pageland Heights
- Listing ID #:2620472
- Added:2 day(s) ago
- Updated:August 21, 2026 at 02:07 PM
Rooms and interior
- Bedrooms:3
- Total bathrooms:2
- Full bathrooms:2
- Flooring:Luxury Vinyl Plank, Tile, Wood
- Kitchen Description:Breakfast Area, Breakfast Bar, Dishwasher, Microwave, Range
- Living area:2,522 sq. ft.
Heating and cooling
- Cooling:Central Air
- Heating:Central, Electric
- Central air:Yes
Structure and exterior
- Year built:2016
- Building area:2,522 sq. ft.
- Lot area:1.03 Acres
- Lot Features:Irregular Lot
- Architectural Style:Traditional
- Construction Materials:Vinyl Siding
- Exterior Features:Porch, Rear Porch, Screened
- Foundation Description:Slab
- Levels:1 Story
Schools
- High school:Aynor High School
- Middle school:Aynor Middle School
- Elementary school:Aynor Elementary School
Utilities
- Water:Public, Water Available
- Sewer:Septic Available, Septic Tank
Finances and disclosures
- Price:$450,000
- Price per sq. ft.:$178.43
Features and amenities
- Amenities:Storage
Parking
- Total parking spaces:4
- Parking description:Attached, Garage, Two Car Garage
- Garage:Yes
- Garage spaces:2
 Provided courtesy of the Coastal Carolinas MLS. © 2026 of the Coastal Carolinas MLS. All rights reserved. Information is provided exclusively for consumers' personal, non-commercial use, and may not be used for any purpose other than to identify prospective properties consumers may be interested in purchasing. Data is deemed reliable but is not guaranteed accurate by the Coastal Carolinas MLS.
New listings near 108 Clearwind Ct.
- New
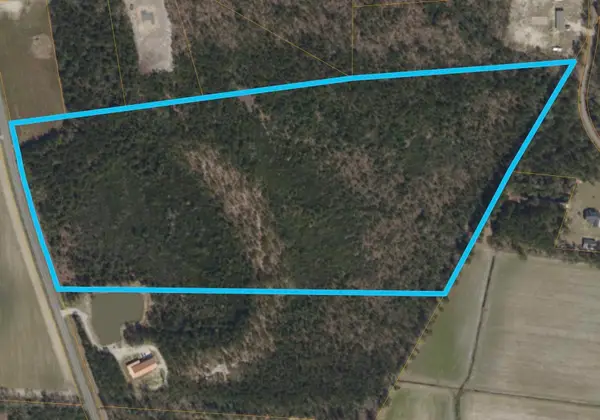 $450,000Active36.61 Acres
TBD Mill Pond Rd., Galivants Ferry, SC 29544
MLS# 2620511Listed by: KINGONE PROPERTIES - New
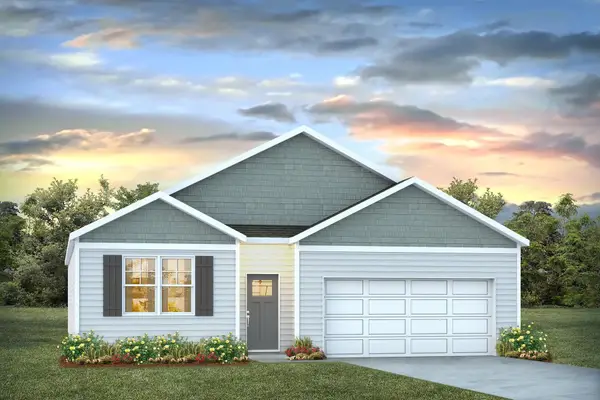 $296,075Active4 beds 2 baths2,296 sq. ft.
1206 Silage Hill Run Dr, Galivants Ferry, SC 29544
MLS# 2620307Listed by: DR HORTON - New
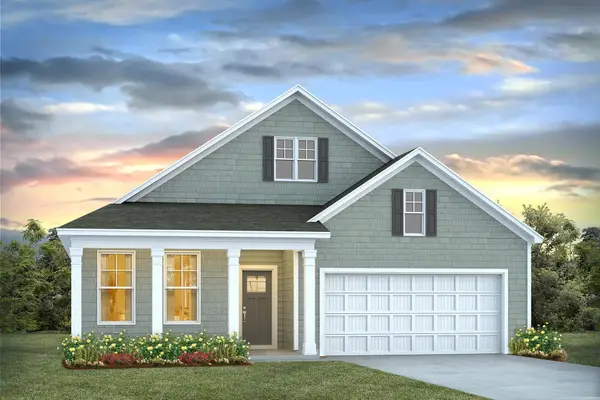 $357,990Active4 beds 3 baths3,340 sq. ft.
1211 Silage Hill Run Dr, Galivants Ferry, SC 29544
MLS# 2620292Listed by: DR HORTON - New
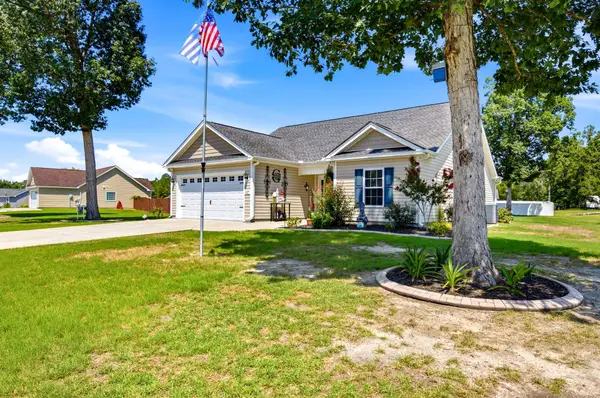 $299,900Active3 beds 2 baths1,727 sq. ft.
127 Clearwind Ct., Galivants Ferry, SC 29544
MLS# 2620053Listed by: IRON OAK PROPERTIES  $574,900Pending4 beds 3 baths3,760 sq. ft.
382 Ridge Rd., Galivants Ferry, SC 29544
MLS# 2619968Listed by: RCB REAL ESTATE & DEVELOPMENT $285,235Pending3 beds 2 baths2,278 sq. ft.
649 Strawberry Field Way, Galivants Ferry, SC 29544
MLS# 2619909Listed by: DR HORTON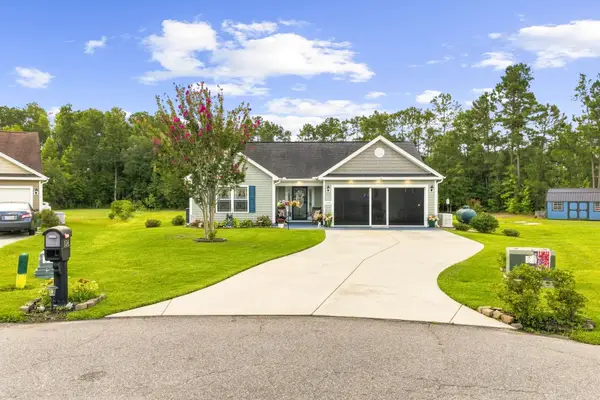 $429,000Active3 beds 2 baths2,188 sq. ft.
154 Clearwind Ct., Galivants Ferry, SC 29544
MLS# 2619639Listed by: KELLER WILLIAMS THE FORTURRO GROUP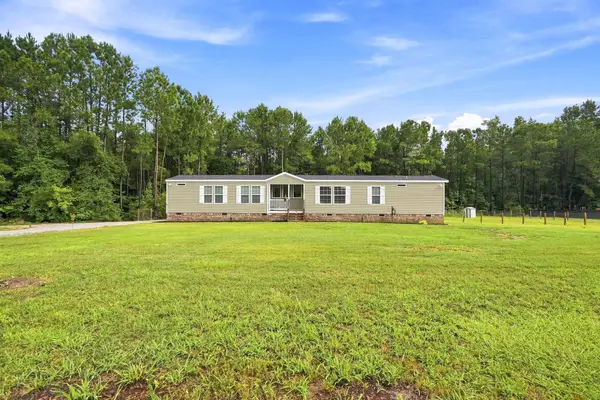 $229,000Active3 beds 2 baths1,128 sq. ft.
5217 Hwy 712, Galivants Ferry, SC 29544
MLS# 2619406Listed by: COASTAL LAND & HOME $79,500Active0.72 Acres
TBD Zion Rd, Galivants Ferry, SC 29544
MLS# 2603213Listed by: CORE 1ST REALTY GROUP


Protect your home and budget from life's surprises with an Assurant Home Warranty, backed by a partner that supports you through every step of homeownership. Explore Plans.
© 2023 - 2026 ERA Franchise Systems LLC. All rights reserved. ERA Franchise Systems LLC fully supports the principles of the Fair Housing Act and the Equal Opportunity Act. ERA, ERA Real Estate powered, and their respective logos are registered service marks of ERA Franchise Systems LLC. Each office is independently owned and operated.