
154 Clearwind Ct., Galivants Ferry, SC 29544
Local realty services provided by:ERA Real Estate Modo
154 Clearwind Ct.,Galivants Ferry, SC 29544
$429,000
- 3 Beds
- 2 Baths
- 2,188 sq. ft.
- Single family
- Active
Office: keller williams the forturro group
MLS#:2619639
Source:SC_CCAR
Price summary
- Price:$429,000
- Price per sq. ft.:$196.07
About this home
Welcome to 154 Clearwind Ct., where comfort, privacy, and quality come together on a spacious 1-acre lot with no HOA. Nestled in a quiet, relaxed community in Galivants Ferry, this beautifully maintained 3-bedroom, 2-bath home is loaded with upgrades and offers the perfect blend of peaceful country living and modern convenience. The thoughtfully designed floor plan is complemented by numerous high-end features, including a beautifully appointed kitchen with a tile backsplash, a whole-house Generac backup generator, an insulated garage door with a drop-down screen, ceiling fans in the garage, six custom soffit lights on a dimmer, and an eight-camera security system with dedicated TV monitor. The home also features an Invisible Fence system that covers the entire property and includes a collar for your four-legged family members. Step outside and enjoy your own private backyard retreat featuring a 14,500-gallon saltwater pool complete with a waterfall and heater/chiller, perfect for year-round enjoyment. Relax on the screened back porch overlooking the beautifully landscaped yard, highlighted by 25 hardwired low-voltage landscape lights on a timer and colorful perennial flower beds. The property is also equipped with a 4-zone Rain Bird irrigation system to help keep the grounds looking their best. Additional features include a spacious storage shed with a built-in workbench and two lofts, providing plenty of room for tools, equipment, and hobbies. If you've been searching for a move-in-ready home with exceptional upgrades, plenty of outdoor space, and no HOA restrictions, 154 Clearwind Ct. is one you won't want to miss. Schedule your private showing today and see everything this incredible property has to offer....
Contact an agent
Home facts
- Year built:2017
- Subdivision & Development:Pageland Heights
- Listing ID #:2619639
- Added:50 day(s) ago
- Updated:September 28, 2026 at 02:27 PM
Rooms and interior
- Bedrooms:3
- Total bathrooms:2
- Full bathrooms:2
- Flooring:Luxury Vinyl Plank
- Kitchen Description:Breakfast Area, Dishwasher, Disposal, Microwave, Range, Refrigerator
- Living area:2,188 sq. ft.
Heating and cooling
- Cooling:Central Air
- Heating:Central, Electric
- Central air:Yes
Structure and exterior
- Year built:2017
- Building area:2,188 sq. ft.
- Lot area:0.98 Acres
- Lot Features:Outside City Limits
- Architectural Style:Ranch
- Construction Materials:Vinyl Siding, Wood Frame
- Exterior Features:Deck, Fence, Patio, Porch, Rear Porch, Sprinkler Irrigation
- Foundation Description:Slab
- Levels:1 Story
Schools
- High school:Aynor High School
- Middle school:Aynor Middle School
- Elementary school:Aynor Elementary School
Utilities
- Water:Public, Water Available
- Sewer:Sewer Available
Finances and disclosures
- Price:$429,000
- Price per sq. ft.:$196.07
Features and amenities
- Laundry features:Washer Hookup
- Amenities:Attic, Storage
- Pool features:Outdoor Pool, Private Pool
Parking
- Total parking spaces:4
- Parking description:Attached, Boat, Garage, Garage Door Opener, Two Car Garage
- Garage:Yes
- Garage spaces:2
 Provided courtesy of the Coastal Carolinas MLS. © 2026 of the Coastal Carolinas MLS. All rights reserved. Information is provided exclusively for consumers' personal, non-commercial use, and may not be used for any purpose other than to identify prospective properties consumers may be interested in purchasing. Data is deemed reliable but is not guaranteed accurate by the Coastal Carolinas MLS.
New listings near 154 Clearwind Ct.
- New
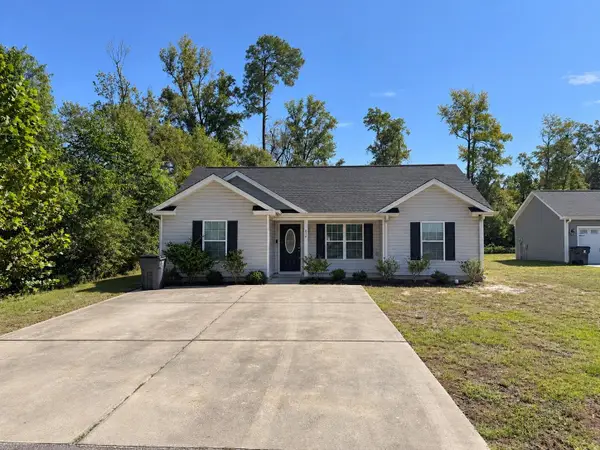 $259,900Active3 beds 2 baths1,191 sq. ft.
854 8th Ave., Galivants Ferry, SC 29544
MLS# 2623736Listed by: GOLDEN PALMETTO REALTY CO., LLC 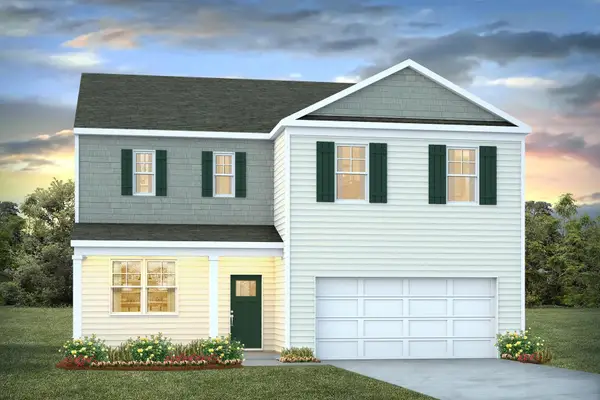 $324,705Pending4 beds 3 baths2,923 sq. ft.
552 Haflinger Pl, Galivants Ferry, SC 29544
MLS# 2623701Listed by: DR HORTON- New
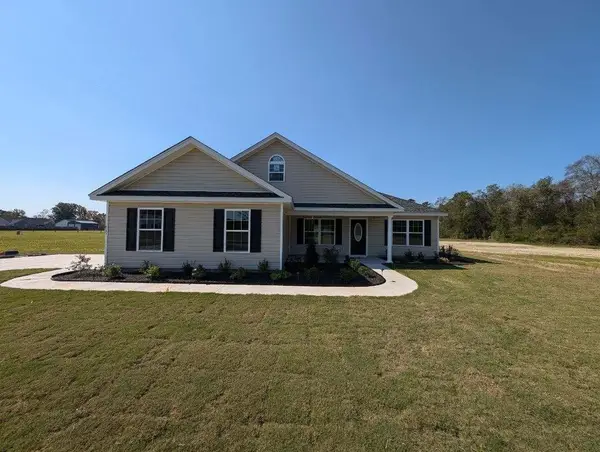 $324,900Active3 beds 2 baths1,956 sq. ft.
TBD 7 Millpond Rd., Galivants Ferry, SC 29544
MLS# 2623649Listed by: BULLDAWG PROPERTY SALES LLC - New
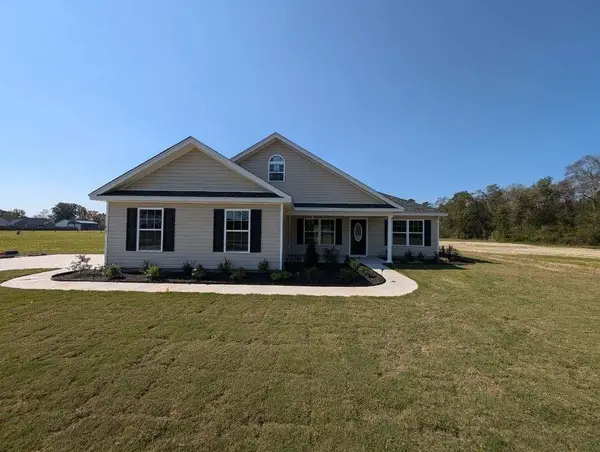 $389,900Active3 beds 2 baths1,956 sq. ft.
TBD 8 Tyler Rd., Galivants Ferry, SC 29544
MLS# 2623650Listed by: BULLDAWG PROPERTY SALES LLC - New
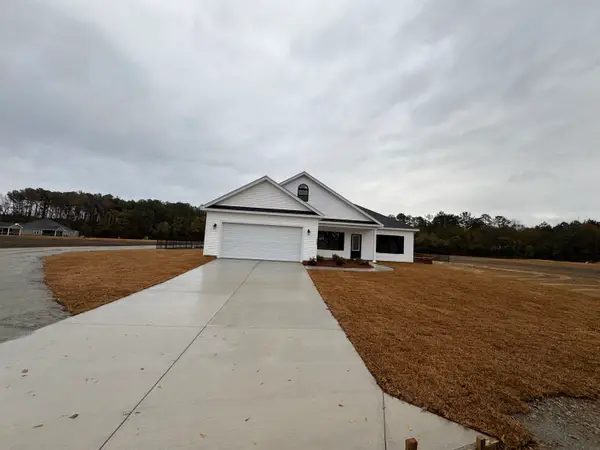 $345,900Active3 beds 2 baths2,169 sq. ft.
TBD 9 Millpond Rd., Galivants Ferry, SC 29544
MLS# 2623652Listed by: BULLDAWG PROPERTY SALES LLC - New
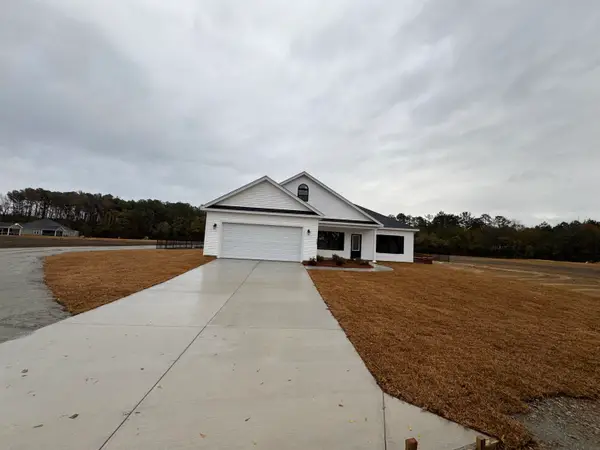 $410,900Active3 beds 2 baths2,169 sq. ft.
TBD 10 Tyler Rd., Galivants Ferry, SC 29544
MLS# 2623653Listed by: BULLDAWG PROPERTY SALES LLC - New
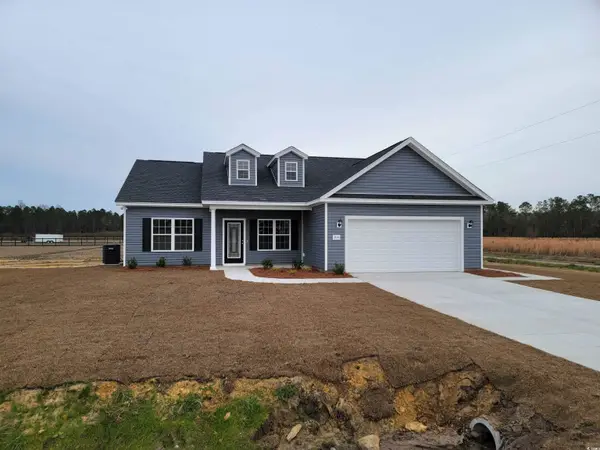 $339,900Active3 beds 2 baths2,183 sq. ft.
TBD 11 Millpond Rd., Galivants Ferry, SC 29544
MLS# 2623654Listed by: BULLDAWG PROPERTY SALES LLC - New
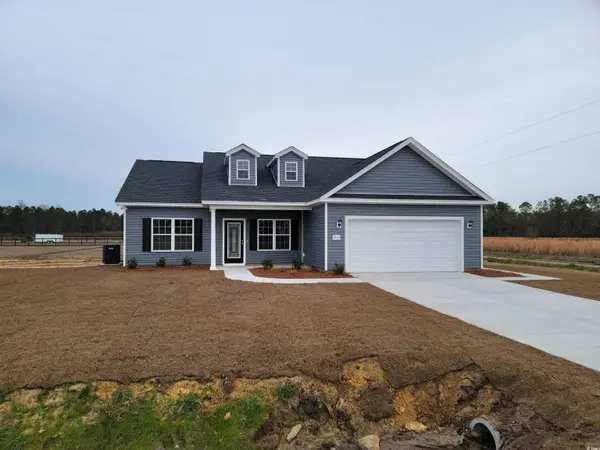 $404,900Active3 beds 2 baths2,183 sq. ft.
TBD 12 Tyler Rd., Galivants Ferry, SC 29544
MLS# 2623655Listed by: BULLDAWG PROPERTY SALES LLC - New
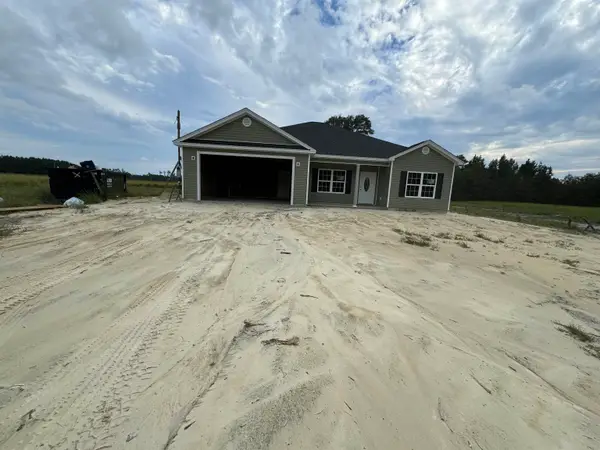 $388,900Active4 beds 3 baths2,708 sq. ft.
TBD 1 Millpond Rd., Galivants Ferry, SC 29544
MLS# 2623639Listed by: BULLDAWG PROPERTY SALES LLC - New
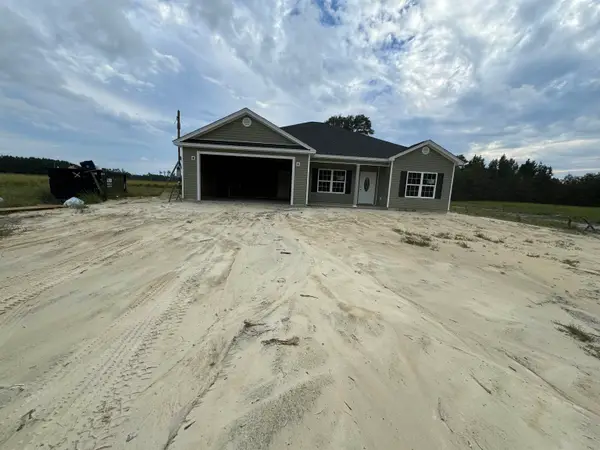 $453,900Active4 beds 3 baths2,708 sq. ft.
TBD 2 Tyler Rd., Galivants Ferry, SC 29544
MLS# 2623640Listed by: BULLDAWG PROPERTY SALES LLC


Protect your home and budget from life's surprises with an Assurant Home Warranty, backed by a partner that supports you through every step of homeownership. Explore Plans.
© 2023 - 2026 ERA Franchise Systems LLC. All rights reserved. ERA Franchise Systems LLC fully supports the principles of the Fair Housing Act and the Equal Opportunity Act. ERA, ERA Real Estate powered, and their respective logos are registered service marks of ERA Franchise Systems LLC. Each office is independently owned and operated.