
2336 Highway 1115, Galivants Ferry, SC 29544
Local realty services provided by:ERA Real Estate Modo
Office: century 21 the harrelson group
MLS#:2623955
Source:SC_CCAR
Price summary
- Price:$899,000
- Price per sq. ft.:$184.83
About this home
Situated on an expansive 2.08-acre lot, no detail has been missed in this exceptional custom built 6 bed 3.5 bath home! The well-designed living space provides comfort and functionality and features soaring ceilings, LVP flooring on the first floor, ceiling fans and upscale lighting throughout, fresh paint, a drop zone with built in storage, a 3-zone A/C unit, and abundant windows and transoms that infuse the home with wonderful natural light and provide views from every room. An impressive foyer leads to a formal dining room with beadboard ceiling adjacent to the kitchen, a bedroom with accent wall that would be a great office space, and the spacious living room enhanced with vaulted ceilings and an inviting custom electric fireplace and a den just off the living room has direct access to the screened porch. Meal preparation is a pleasure in the beautiful chef's kitchen with gleaming stainless appliances, including a new oversized refrigerator, a 48" gas range and range hood, solid surface counters, staggered cabinets with crown mold, a work island with double sink, breakfast bar and walk-in pantry with shelving and cabinets and there is also a breakfast nook for casual dining. The sumptuous first floor primary suite boasts a tray ceiling, dual walk-in closets, a spa-like bath with double sink vanity, a garden tub and separate tiled shower. Two additional bedrooms with ample closet space share a bath with double sink vanity and tub/shower and the fifth bedroom has access to a private full bath with vanity and tiled shower and is perfect for guests. A powder room and laundry with custom tile flooring, folding table, shelving and cabinets completes the first floor. Upstairs, the generous sixth bedroom would also be ideal as a bonus room, media room or playroom. Outdoors, a true oasis awaits with a welcoming front porch, huge, screened porch with multiple ceiling fans and room for everyone to gather when entertaining, an extended patio for grilling, a fenced backyard and an irrigation system. In addition, there is also a two-car garage and parking pad with sidewalks leading to the front and back of the home. This is a wonderful opportunity to finally have your own country retreat with no HOA away from the hustle and bustle but located only 15 minutes from historic Conway with the Riverwalk, abundant shopping and dining options and festivals and events through the year plus just 30 minutes from Myrtle Beach with all the attractions and entertainment the Grand Strand has to offer! This spectacular home is a must see! Schedule your private showing today!...
Contact an agent
Home facts
- Year built:2023
- Subdivision & Development:Not within a Subdivision
- Listing ID #:2623955
- Added:1 day(s) ago
- Updated:September 30, 2026 at 02:33 PM
Rooms and interior
- Bedrooms:6
- Total bathrooms:4
- Full bathrooms:3
- Half bathrooms:1
- Flooring:Carpet, Tile
- Kitchen Description:Breakfast Area, Breakfast Bar, Dishwasher, Disposal, Kitchen Island, Microwave, Range, Range Hood, Refrigerator
- Bedroom Description:Split Bedrooms
- Living area:4,864 sq. ft.
Heating and cooling
- Cooling:Central Air
- Heating:Central, Electric, Propane
- Central air:Yes
Structure and exterior
- Year built:2023
- Building area:4,864 sq. ft.
- Lot area:2.08 Acres
- Lot Features:Outside City Limits
- Architectural Style:Traditional
- Construction Materials:Brick Veneer
- Exterior Features:Fence, Front Porch, Patio, Porch, Rear Porch, Screened, Sprinkler Irrigation
- Foundation Description:Slab
Schools
- High school:Aynor High School
- Middle school:Aynor Middle School
- Elementary school:Midland Elementary School
Utilities
- Water:Public, Water Available
- Sewer:Septic Available, Septic Tank
Finances and disclosures
- Price:$899,000
- Price per sq. ft.:$184.83
Features and amenities
- Laundry features:Dryer, Washer, Washer Hookup
Parking
- Total parking spaces:6
- Parking description:Attached, Garage, Garage Door Opener, Two Car Garage
- Garage:Yes
- Garage spaces:2
 Provided courtesy of the Coastal Carolinas MLS. © 2026 of the Coastal Carolinas MLS. All rights reserved. Information is provided exclusively for consumers' personal, non-commercial use, and may not be used for any purpose other than to identify prospective properties consumers may be interested in purchasing. Data is deemed reliable but is not guaranteed accurate by the Coastal Carolinas MLS.
New listings near 2336 Highway 1115
- New
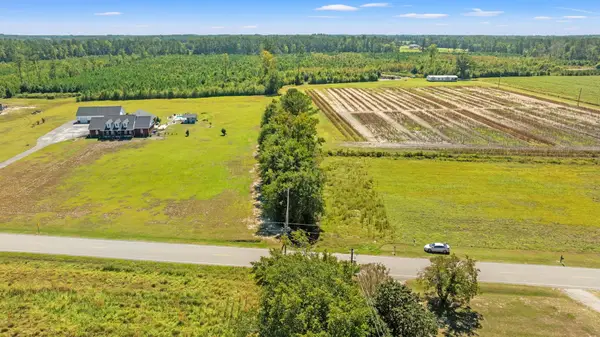 $96,000Active6.12 Acres
TBD Jordan Rd., Galivants Ferry, SC 29544
MLS# 2624042Listed by: CB SEA COAST ADVANTAGE CF - New
 $550,000Active3 beds 3 baths1,792 sq. ft.
5315 U A Johnson Ln, Galivants Ferry, SC 29544
MLS# 2623813Listed by: DIAMOND SHORES REALTY - New
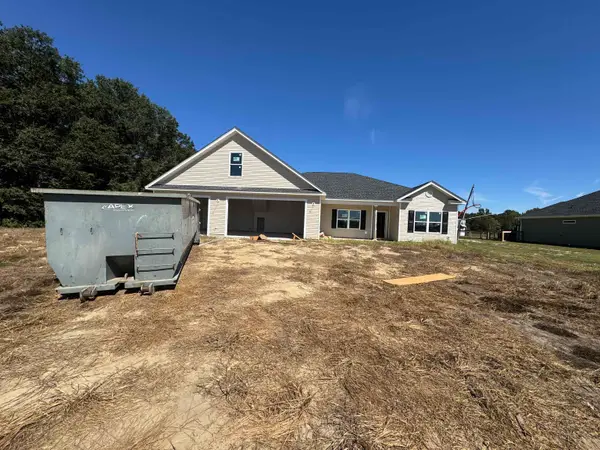 $515,900Active5 beds 4 baths3,713 sq. ft.
TBB 67 Millpond Rd., Galivants Ferry, SC 29544
MLS# 2623948Listed by: BULLDAWG PROPERTY SALES LLC - New
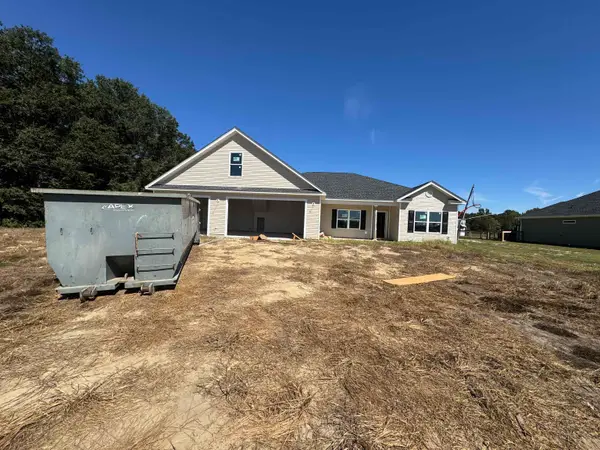 $580,900Active5 beds 4 baths3,713 sq. ft.
TBD 76 Tyler Rd., Galivants Ferry, SC 29544
MLS# 2623951Listed by: BULLDAWG PROPERTY SALES LLC - New
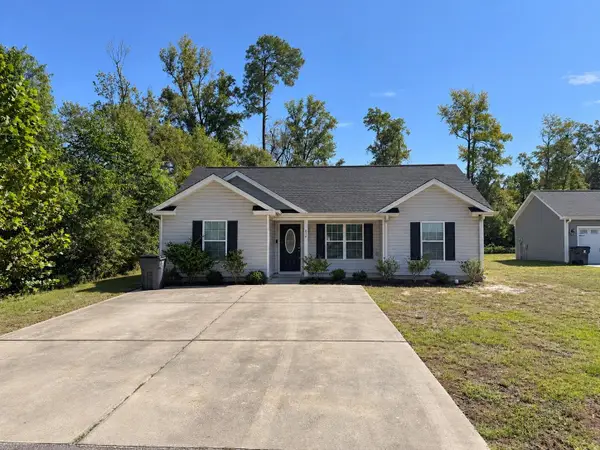 $259,900Active3 beds 2 baths1,191 sq. ft.
854 8th Ave., Galivants Ferry, SC 29544
MLS# 2623736Listed by: GOLDEN PALMETTO REALTY CO., LLC 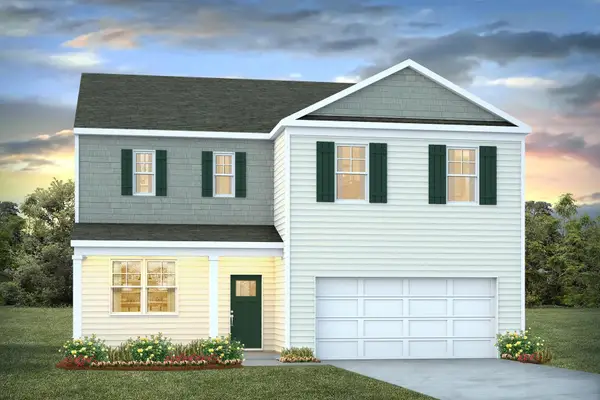 $324,705Pending4 beds 3 baths2,923 sq. ft.
552 Haflinger Pl, Galivants Ferry, SC 29544
MLS# 2623701Listed by: DR HORTON- New
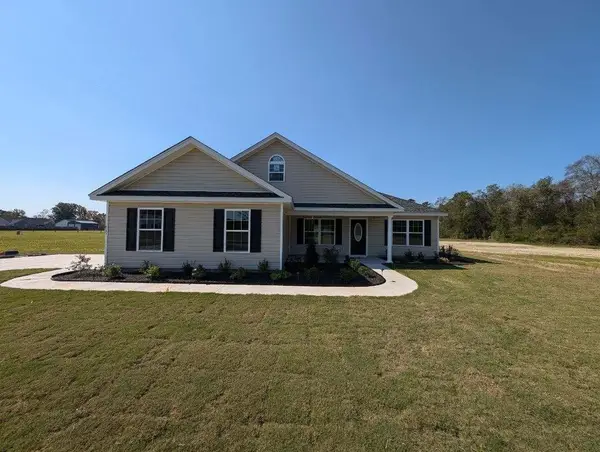 $324,900Active3 beds 2 baths1,956 sq. ft.
TBD 7 Millpond Rd., Galivants Ferry, SC 29544
MLS# 2623649Listed by: BULLDAWG PROPERTY SALES LLC - New
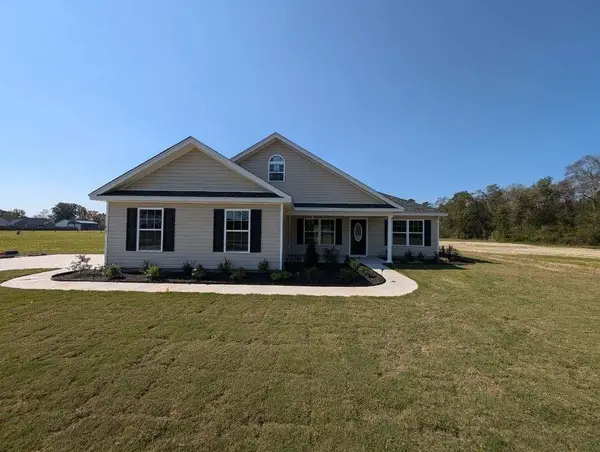 $389,900Active3 beds 2 baths1,956 sq. ft.
TBD 8 Tyler Rd., Galivants Ferry, SC 29544
MLS# 2623650Listed by: BULLDAWG PROPERTY SALES LLC - New
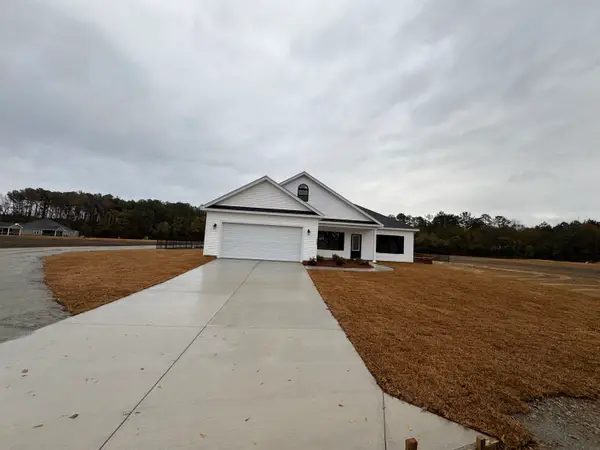 $345,900Active3 beds 2 baths2,169 sq. ft.
TBD 9 Millpond Rd., Galivants Ferry, SC 29544
MLS# 2623652Listed by: BULLDAWG PROPERTY SALES LLC


Protect your home and budget from life's surprises with an Assurant Home Warranty, backed by a partner that supports you through every step of homeownership. Explore Plans.
© 2023 - 2026 ERA Franchise Systems LLC. All rights reserved. ERA Franchise Systems LLC fully supports the principles of the Fair Housing Act and the Equal Opportunity Act. ERA, ERA Real Estate powered, and their respective logos are registered service marks of ERA Franchise Systems LLC. Each office is independently owned and operated.