
854 8th Ave., Galivants Ferry, SC 29544
Local realty services provided by:ERA Real Estate Modo
854 8th Ave.,Galivants Ferry, SC 29544
$259,900
- 3 Beds
- 2 Baths
- 1,191 sq. ft.
- Single family
- Active
Office: golden palmetto realty co., llc.
MLS#:2623736
Source:SC_CCAR
Price summary
- Price:$259,900
- Price per sq. ft.:$218.22
About this home
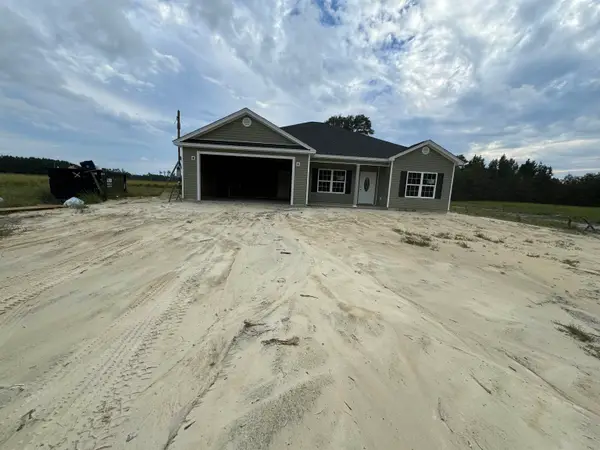
Built in 2020 and move-in ready, this 3 bedroom, 2 bath single-level home sits on a third of an acre inside Aynor town limits with public water and sewer and no HOA. The open kitchen has granite counters, a breakfast bar, a pantry, stainless appliances and recessed lighting, and opens to a dining area with sliding doors to the back patio. The living room has a vaulted ceiling and LVP flooring. The split bedroom plan gives the primary suite its own side of the house, with a walk-in closet and a private bath with a granite vanity and walk-in shower. The two secondary bedrooms share a full hall bath with a tub and shower. Separate laundry room. Out back is a fenced yard with a concrete patio, plus a detached metal carport for a boat, trailer or equipment. Close to Aynor schools, shops and restaurants and an easy drive to Conway and Myrtle Beach. Schedule your showing today.
Contact an agent
Home facts
- Year built:2020
- Subdivision & Development:Not within a Subdivision
- Listing ID #:2623736
- Added:1 day(s) ago
- Updated:September 26, 2026 at 02:07 PM
Rooms and interior
- Bedrooms:3
- Total bathrooms:2
- Full bathrooms:2
- Flooring:Carpet, Luxury Vinyl Plank
- Kitchen Description:Breakfast Bar, Dishwasher, Microwave, Range
- Bedroom Description:Split Bedrooms
- Living area:1,191 sq. ft.
Heating and cooling
- Cooling:Central Air
- Heating:Central
- Central air:Yes
Structure and exterior
- Year built:2020
- Building area:1,191 sq. ft.
- Lot area:0.33 Acres
- Lot Features:City Lot, Rectangular
- Architectural Style:Ranch
- Construction Materials:Vinyl Siding
- Exterior Features:Fence, Front Porch, Patio
- Foundation Description:Slab
- Levels:1 Story
Schools
- High school:Aynor High School
- Middle school:Aynor Middle School
- Elementary school:Aynor Elementary School
Utilities
- Water:Public, Water Available
- Sewer:Sewer Available
Finances and disclosures
- Price:$259,900
- Price per sq. ft.:$218.22
Features and amenities
- Laundry features:Washer Hookup
Parking
- Total parking spaces:1
- Parking description:Carport
 Provided courtesy of the Coastal Carolinas MLS. © 2026 of the Coastal Carolinas MLS. All rights reserved. Information is provided exclusively for consumers' personal, non-commercial use, and may not be used for any purpose other than to identify prospective properties consumers may be interested in purchasing. Data is deemed reliable but is not guaranteed accurate by the Coastal Carolinas MLS.
New listings near 854 8th Ave.
- New
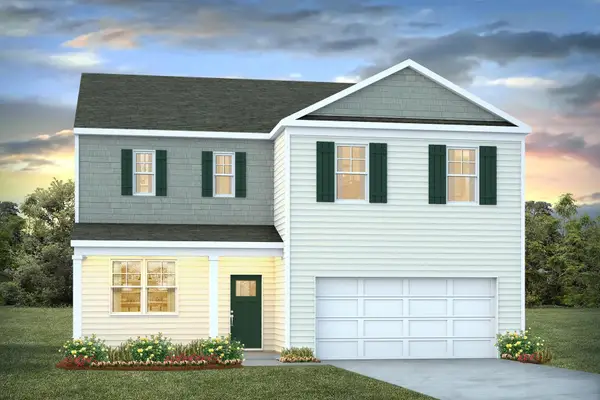 $324,705Active4 beds 3 baths2,923 sq. ft.
552 Haflinger Pl, Galivants Ferry, SC 29544
MLS# 2623701Listed by: DR HORTON - New
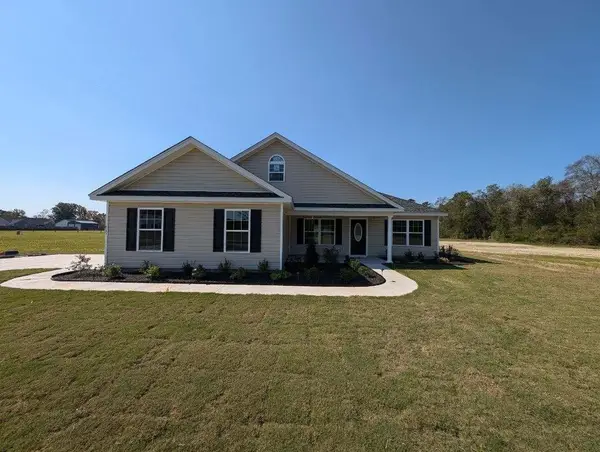 $324,900Active3 beds 2 baths1,956 sq. ft.
TBD 7 Millpond Rd., Galivants Ferry, SC 29544
MLS# 2623649Listed by: BULLDAWG PROPERTY SALES LLC - New
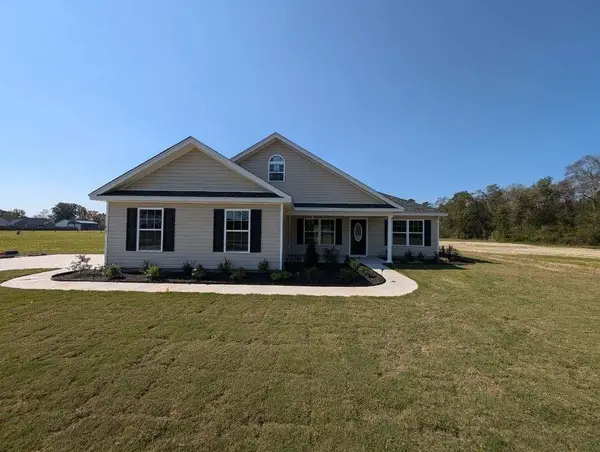 $389,900Active3 beds 2 baths1,956 sq. ft.
TBD 8 Tyler Rd., Galivants Ferry, SC 29544
MLS# 2623650Listed by: BULLDAWG PROPERTY SALES LLC - New
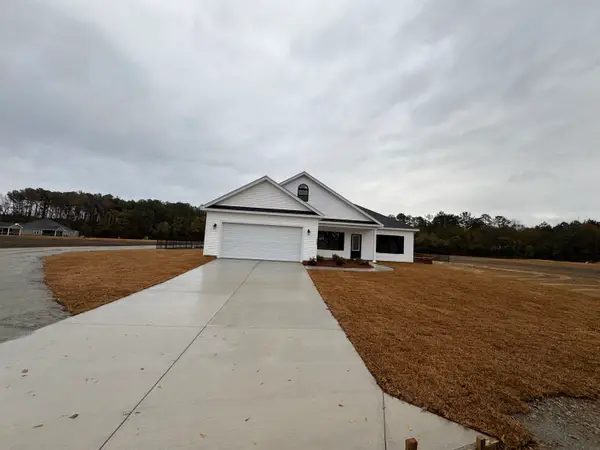 $345,900Active3 beds 2 baths2,169 sq. ft.
TBD 9 Millpond Rd., Galivants Ferry, SC 29544
MLS# 2623652Listed by: BULLDAWG PROPERTY SALES LLC - New
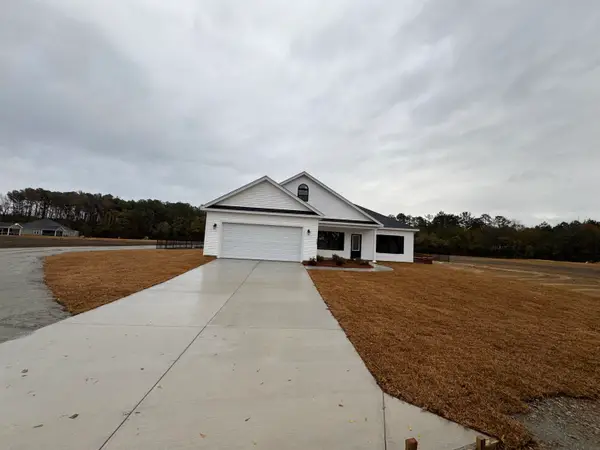 $410,900Active3 beds 2 baths2,169 sq. ft.
TBD 10 Tyler Rd., Galivants Ferry, SC 29544
MLS# 2623653Listed by: BULLDAWG PROPERTY SALES LLC - New
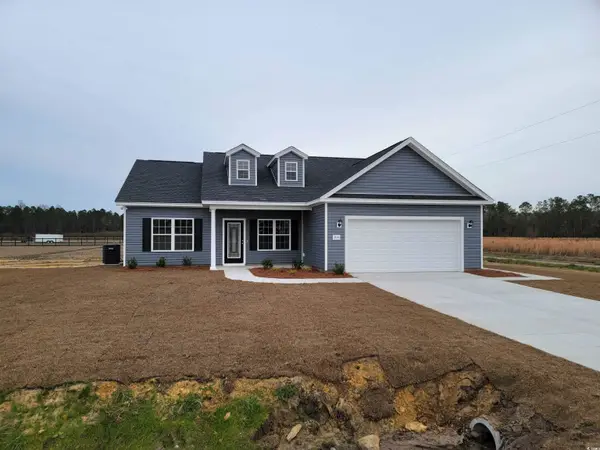 $339,900Active3 beds 2 baths2,183 sq. ft.
TBD 11 Millpond Rd., Galivants Ferry, SC 29544
MLS# 2623654Listed by: BULLDAWG PROPERTY SALES LLC - New
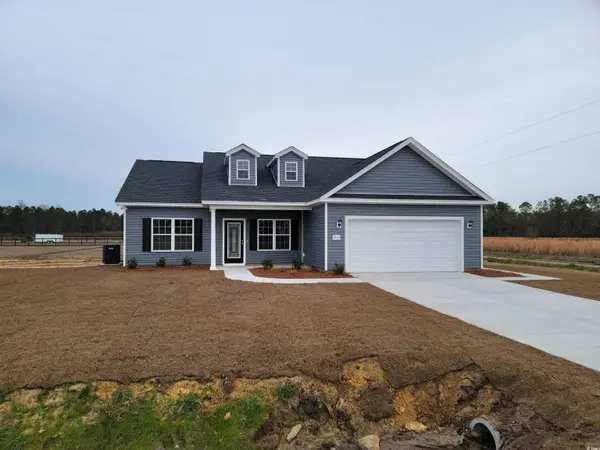 $404,900Active3 beds 2 baths2,183 sq. ft.
TBD 12 Tyler Rd., Galivants Ferry, SC 29544
MLS# 2623655Listed by: BULLDAWG PROPERTY SALES LLC - New
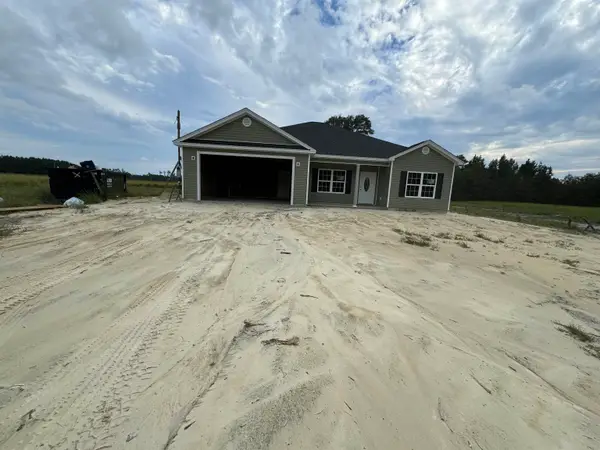 $388,900Active4 beds 3 baths2,708 sq. ft.
TBD 1 Millpond Rd., Galivants Ferry, SC 29544
MLS# 2623639Listed by: BULLDAWG PROPERTY SALES LLC - New
 $453,900Active4 beds 3 baths2,708 sq. ft.
TBD 2 Tyler Rd., Galivants Ferry, SC 29544
MLS# 2623640Listed by: BULLDAWG PROPERTY SALES LLC


Protect your home and budget from life's surprises with an Assurant Home Warranty, backed by a partner that supports you through every step of homeownership. Explore Plans.
© 2023 - 2026 ERA Franchise Systems LLC. All rights reserved. ERA Franchise Systems LLC fully supports the principles of the Fair Housing Act and the Equal Opportunity Act. ERA, ERA Real Estate powered, and their respective logos are registered service marks of ERA Franchise Systems LLC. Each office is independently owned and operated.