
1012 North Waccamaw Dr. #812, Garden City, SC 29576
Local realty services provided by:ERA Wilder Realty
1012 North Waccamaw Dr. #812,Garden City Beach, SC 29576
$529,900
- 3 Beds
- 3 Baths
- 1,536 sq. ft.
- Condominium
- Active
Listed by: brent jacksonCell: 843-655-9252
Office: garden city realty, inc
MLS#:2626055
Source:SC_CCAR
Price summary
- Price:$529,900
- Price per sq. ft.:$344.99
- Monthly HOA dues:$1,196
About this home
Experience oceanfront living at its finest at Water’s Edge Resort in beautiful Garden City Beach, South Carolina! This eighth floor end unit fully furnished and updated three bedroom, two and a half bath oceanfront condo offers breathtaking Atlantic Ocean views, a spacious floor plan, and the perfect coastal retreat. Enjoy morning coffee and ocean breezes from two connecting oceanfront balconies, accessible from both the living area and primary bedroom. Inside, the open concept living and dining areas flow seamlessly into a fully equipped kitchen with a center island, creating an inviting space for entertaining and relaxing. The oceanfront primary suite features private balcony access and an en-suite bathroom with a walk-in shower. Two additional bedrooms share a full bathroom, while a separate half bath and in-unit washer and dryer provide added convenience. Water’s Edge Resort offers exceptional amenities, including indoor and outdoor pools, hot tubs, a fitness center, an expansive oceanfront sundeck, café and grill, Rising Tides Bar, and a gift shop. Ideally located near the Garden City Pier, Murrells Inlet MarshWalk, restaurants, shopping, and entertainment. Whether you're looking for a second home, beach getaway, or vacation rental investment, this turnkey oceanfront condo offers the perfect combination of location, comfort, and coastal charm. Schedule your showing today and discover the best of oceanfront living at Water’s Edge Resort!...
Contact an agent
Home facts
- Year built:1985
- Subdivision & Development:WATERS EDGE
- Listing ID #:2626055
- Added:1 day(s) ago
- Updated:October 26, 2026 at 08:42 PM
Rooms and interior
- Bedrooms:3
- Total bathrooms:3
- Full bathrooms:2
- Half bathrooms:1
- Flooring:Luxury Vinyl Plank, Tile
- Kitchen Description:Breakfast Bar, Dishwasher, Disposal, Freezer, Kitchen Island, Microwave, Oven, Range, Refrigerator
- Living area:1,536 sq. ft.
Heating and cooling
- Cooling:Central Air
- Heating:Central
- Central air:Yes
Structure and exterior
- Year built:1985
- Building area:1,536 sq. ft.
- Lot Features:Outside City Limits
- Architectural Style:High Rise
- Construction Materials:Concrete, Steel
- Exterior Features:Balcony, Deck, Fence
- Levels:1 Story
Schools
- High school:Saint James High School
- Middle school:Saint James Middle School
- Elementary school:Seaside Elementary School
Utilities
- Water:Public, Water Available
- Sewer:Sewer Available
Finances and disclosures
- Price:$529,900
- Price per sq. ft.:$344.99
Features and amenities
- Laundry features:Dryer, Washer, Washer Hookup
- Amenities:Furnished, Trash
- Pool features:Community, Outdoor Pool
Parking
- Parking description:Deck
 Provided courtesy of the Coastal Carolinas MLS. © 2026 of the Coastal Carolinas MLS. All rights reserved. Information is provided exclusively for consumers' personal, non-commercial use, and may not be used for any purpose other than to identify prospective properties consumers may be interested in purchasing. Data is deemed reliable but is not guaranteed accurate by the Coastal Carolinas MLS.
New listings near 1012 North Waccamaw Dr. #812
- New
 $299,900Active1 beds 2 baths872 sq. ft.
1012 N Waccamaw Dr. #808, Garden City Beach, SC 29576
MLS# 2626123Listed by: MARKET COMMON REALTY LLC - New
 $189,000Active3 beds 2 baths1,300 sq. ft.
2268 Essex Dr. #H, Surfside Beach, SC 29575
MLS# 2626130Listed by: MYRTLE BEACH REALTY LLC - New
 $249,900Active2 beds 2 baths1,680 sq. ft.
337 Yucca Circle, Garden City Beach, SC 29576
MLS# 2626028Listed by: HOLA REALTY  $209,900Active3 beds 2 baths1,250 sq. ft.
1000 Indian Wells Ct. #1004, Murrells Inlet, SC 29576
MLS# 2624233Listed by: REALTY ONE GROUP DOCKSIDESOUTH- New
 $199,999Active2 beds 1 baths551 sq. ft.
215 Atlantic Ave. #108, Murrells Inlet, SC 29576
MLS# 2626013Listed by: EXIT COASTAL REAL ESTATE PROS - New
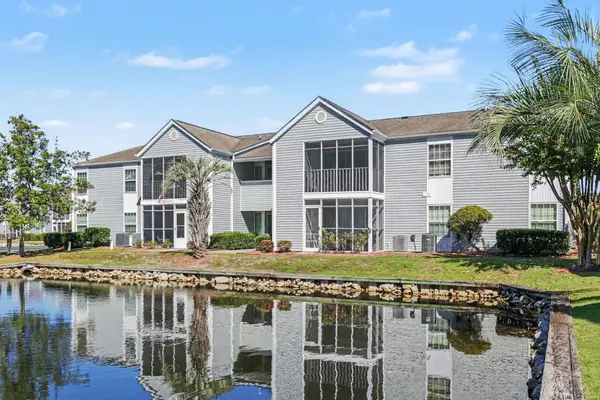 $159,900Active2 beds 2 baths1,025 sq. ft.
8861 Chandler Dr. #F, Surfside Beach, SC 29575
MLS# 2626015Listed by: REALTY ONE GROUP DOCKSIDE - New
 $198,000Active2 beds 2 baths1,100 sq. ft.
2026 Jacana Dr., Surfside Beach, SC 29575
MLS# 2626018Listed by: ROSE REAL ESTATE INC - New
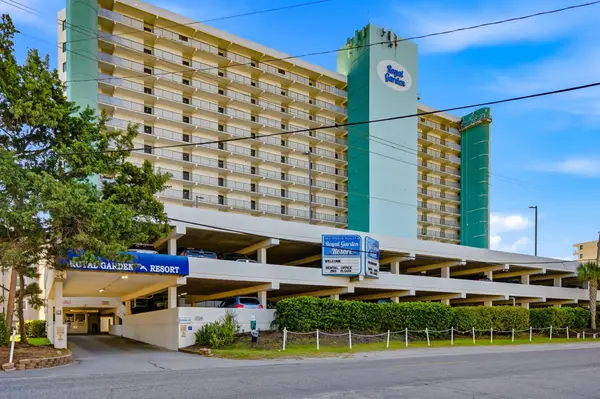 $575,000Active3 beds 3 baths1,087 sq. ft.
1210 N Waccamaw Dr. #801, Garden City Beach, SC 29576
MLS# 2626007Listed by: COASTAL TIDES REALTY - New
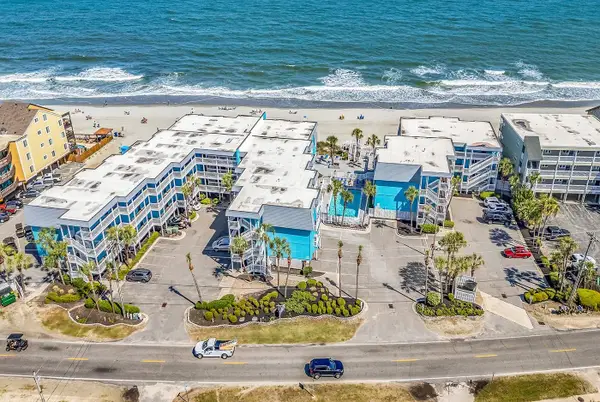 $359,000Active2 beds 2 baths984 sq. ft.
720 N Waccamaw Dr. #206, Garden City Beach, SC 29576
MLS# 2625985Listed by: GARDEN CITY REALTY, INC


Protect your home and budget from life's surprises with an Assurant Home Warranty, backed by a partner that supports you through every step of homeownership. Explore Plans.
© 2023 - 2026 ERA Franchise Systems LLC. All rights reserved. ERA Franchise Systems LLC fully supports the principles of the Fair Housing Act and the Equal Opportunity Act. ERA, ERA Real Estate powered, and their respective logos are registered service marks of ERA Franchise Systems LLC. Each office is independently owned and operated.