
912 N Waccamaw Dr. #205, Garden City, SC 29576
Local realty services provided by:ERA Real Estate Modo
912 N Waccamaw Dr. #205,Garden City Beach, SC 29576
$375,100
- 3 Beds
- 2 Baths
- - sq. ft.
- Condominium
- Sold
Office: re/max executive - grande dunes
MLS#:2617696
Source:SC_CCAR
Sorry, we are unable to map this address
Price summary
- Price:$375,100
- Monthly HOA dues:$1,073
About this home
Wake up to breathtaking ocean views from this well-maintained 3-bedroom, 2-bath oceanfront condo in Atalaya Towers, located in the heart of Garden City Beach. While the interior offers the opportunity for your own personal updates and renovations, the home has been meticulously cared for and features major mechanical upgrades, including a new HVAC system and water heater, both replaced in 2025. The spacious oceanfront primary suite provides direct access to stunning beach views, creating the perfect coastal retreat. Additional features include an in-unit washer and dryer, a functional split-bedroom floor plan, and a private balcony overlooking the Atlantic Ocean. Whether you're looking for a primary residence, vacation getaway, or investment property, this condo offers an exceptional opportunity to own a true oceanfront property and customize it to your style, all while enjoying the peace of mind of recent major system updates.
Contact an agent
Home facts
- Year built:1985
- Subdivision & Development:Atalaya Towers
- Listing ID #:2617696
- Added:52 day(s) ago
- Updated:September 06, 2026 at 07:06 AM
Rooms and interior
- Bedrooms:3
- Total bathrooms:2
- Full bathrooms:2
- Flooring:Tile, Vinyl
- Kitchen Description:Microwave, Range, Range Hood, Refrigerator
Heating and cooling
- Cooling:Central Air
- Heating:Central, Electric
- Central air:Yes
Structure and exterior
- Year built:1985
- Lot Features:Outside City Limits
- Architectural Style:High Rise
- Construction Materials:Concrete, Steel
- Exterior Features:Balcony
- Foundation Description:Slab
- Levels:1 Story
Schools
- High school:Saint James High School
- Middle school:Saint James Middle School
- Elementary school:Seaside Elementary School
Utilities
- Water:Public, Water Available
- Sewer:Sewer Available
Finances and disclosures
- Price:$375,100
Features and amenities
- Laundry features:Dryer, Washer, Washer Hookup
- Amenities:Storage, Trash
- Pool features:Community, Indoor, Outdoor Pool
Parking
- Parking description:Two Spaces
 Provided courtesy of the Coastal Carolinas MLS. © 2026 of the Coastal Carolinas MLS. All rights reserved. Information is provided exclusively for consumers' personal, non-commercial use, and may not be used for any purpose other than to identify prospective properties consumers may be interested in purchasing. Data is deemed reliable but is not guaranteed accurate by the Coastal Carolinas MLS.
New listings near 912 N Waccamaw Dr. #205
- Open Sat, 1 to 4pmNew
 $159,900Active3 beds 2 baths1,892 sq. ft.
404 Delton Dr., Garden City Beach, SC 29576
MLS# 2622068Listed by: HOLA REALTY - Open Sat, 1 to 4pmNew
 $269,900Active3 beds 2 baths1,740 sq. ft.
335 Yucca Circle, Garden City Beach, SC 29576
MLS# 2622058Listed by: HOLA REALTY - Open Sat, 1 to 4pmNew
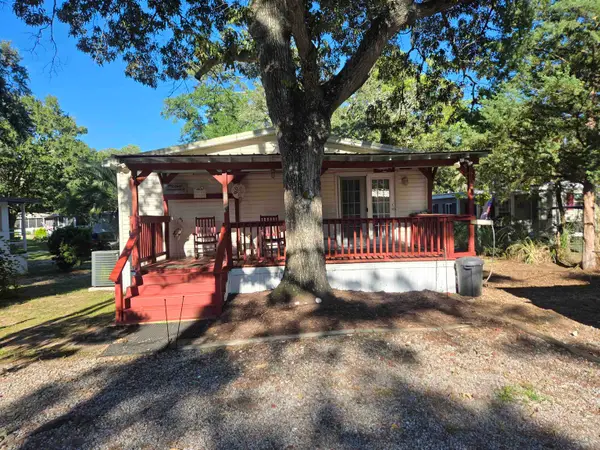 $169,900Active3 beds 2 baths1,880 sq. ft.
609 Live Oak Dr., Garden City Beach, SC 29576
MLS# 2622062Listed by: HOLA REALTY - New
 $315,000Active3 beds 2 baths1,350 sq. ft.
2014 Lark Dr., Surfside Beach, SC 29575
MLS# 2622063Listed by: ROSE REAL ESTATE INC - New
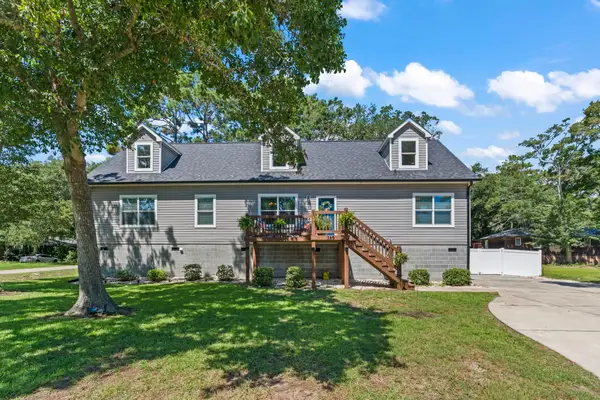 $585,000Active4 beds 2 baths2,710 sq. ft.
389 2nd Ave. S, Murrells Inlet, SC 29576
MLS# 2622032Listed by: BEACH & FOREST REALTY - New
 $369,600Active2 beds 2 baths1,292 sq. ft.
301 Stratford Pl., Murrells Inlet, SC 29576
MLS# 2622019Listed by: DUNES REALTY SALES - New
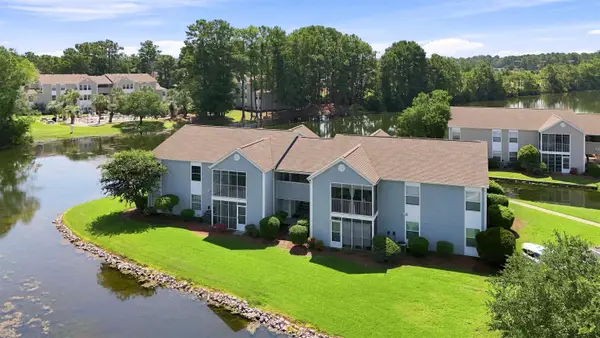 $182,000Active2 beds 2 baths1,025 sq. ft.
8725 Chandler Dr. #E, Surfside Beach, SC 29575
MLS# 2621966Listed by: GREYFEATHER GROUP EXP REALTY - New
 $184,000Active3 beds 2 baths1,331 sq. ft.
5108 Sweetwater Blvd. #5108, Murrells Inlet, SC 29576
MLS# 2621927Listed by: GARDEN CITY REALTY, INC - Open Sun, 10am to 12pmNew
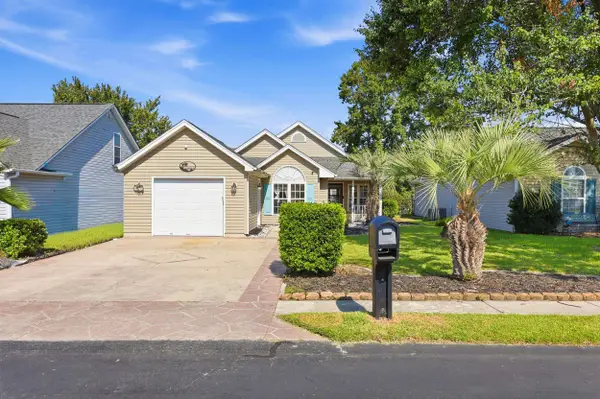 $297,999Active3 beds 2 baths1,590 sq. ft.
1606 Broken Anchor Way, Surfside Beach, SC 29575
MLS# 2621866Listed by: RE/MAX SOUTHERN SHORES NMB - New
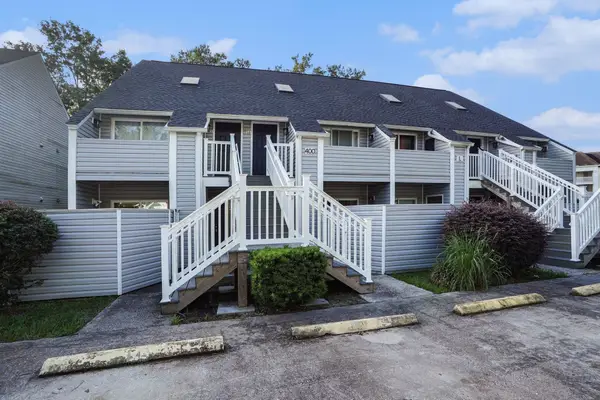 $135,000Active2 beds 2 baths1,026 sq. ft.
400 Cambridge Circle #L-6, Murrells Inlet, SC 29576
MLS# 2621789Listed by: CENTURY 21 THE HARRELSON GROUP


Protect your home and budget from life's surprises with an Assurant Home Warranty, backed by a partner that supports you through every step of homeownership. Explore Plans.
© 2023 - 2026 ERA Franchise Systems LLC. All rights reserved. ERA Franchise Systems LLC fully supports the principles of the Fair Housing Act and the Equal Opportunity Act. ERA, ERA Real Estate powered, and their respective logos are registered service marks of ERA Franchise Systems LLC. Each office is independently owned and operated.