
190 Hazel Rain Road, Gaston, SC 29053
Local realty services provided by:ERA Wilder Realty
190 Hazel Rain Road,Gaston, SC 29053
$234,000
- 4 Beds
- 3 Baths
- 1,955 sq. ft.
- Single family
- Active
Listed by: sarah lewis, kevin lewis
Office: nexthome specialists
MLS#:640978
Source:SC_CML
Price summary
- Price:$234,000
- Price per sq. ft.:$119.69
- Monthly HOA dues:$68.5
About this home
Welcome to Heron Pointe, where the appeal of new construction meets the convenience of a home that’s already finished and ready to enjoy! Built just one year ago, this beautifully maintained 4-bedroom, 2.5-bath Crane plan offers the modern style and finishes buyers are looking for without the wait.Inside, you’ll find a bright, open-concept layout designed for both everyday living and entertaining. The main level features wood-inspired luxury vinyl plank flooring, a spacious living area, and a stunning kitchen with quartz countertops, a tile backsplash, expansive island, and stainless-steel appliances, including a gas range, microwave, and dishwasher. The seamless flow from the kitchen and living room leads directly to one of this home’s standout features: an exceptionally large backyard with plenty of room to play, entertain, garden, or simply enjoy your own outdoor space.Upstairs, all four bedrooms are thoughtfully separated from the main living areas for added privacy. The spacious owner’s suite features a generous walk-in closet, large walk-in shower, and raised-height double vanity. Three additional bedrooms share a conveniently located full bathroom, while the versatile loft provides even more living space, perfect for a second living room, home office, playroom, or workout space.This home offers the benefits of a growing new-construction community, gutters, a garage door opener, tankless water heater, and zoned irrigation. Conveniently located in the Lexington 2 School District and just minutes from Cayce, West Columbia, shopping, dining, recreation, and Lake Murray, this home offers an easy commute to Columbia while giving you the space and feel of a newer community. If you’ve been considering new construction, this one deserves a look, you may find that the home you’ve been waiting to have built is already waiting for you. Disclaimer: CMLS has not reviewed and, therefore, does not endorse vendors who may appear in listings....
Contact an agent
Home facts
- Year built:2025
- Subdivision & Development:HERON POINTE
- Listing ID #:640978
- Added:48 day(s) ago
- Updated:October 04, 2026 at 02:42 PM
Rooms and interior
- Bedrooms:4
- Total bathrooms:3
- Full bathrooms:2
- Half bathrooms:1
- Bathrooms Description:Bath-Private, Double Vanity, Separate Shower
- Kitchen Description:Backsplash-Tiled, Cabinets-Painted, Counter Tops-Quartz, Dishwasher, Disposal, Eat In, Island, Microwave Above Stove, Pantry, Recessed Lights, Stove Exhaust Vented Exte, Tankless H20
- Bedroom Description:Closet-Private, Closet-Walk in, Floors - Carpet, On Second Level, Separate Shower
- Basement Description:No Basement
- Living area:1,955 sq. ft.
Heating and cooling
- Cooling:Central
- Heating:Gas 1st Lvl, Gas 2nd Lvl
Structure and exterior
- Year built:2025
- Building area:1,955 sq. ft.
- Lot area:0.26 Acres
- Architectural Style:Contemporary
- Construction Materials:Brick-Partial-AbvFound, Vinyl
- Levels:2 Story
Schools
- High school:Airport
- Middle school:Pine Ridge
- Elementary school:Congaree
Utilities
- Water:Well
- Sewer:Septic
Finances and disclosures
- Price:$234,000
- Price per sq. ft.:$119.69
Features and amenities
- Laundry features:Electric, Heated Space, Utility Room
- Amenities:Cable TV Available
Parking
- Parking description:Front Entry, Garage Attached
- Garage spaces:2
New listings near 190 Hazel Rain Road
- New
 $175,000Active2 beds 2 baths1,050 sq. ft.
403 Gator Road, Gaston, SC 29053
MLS# 644190Listed by: KELLER WILLIAMS REALTY - New
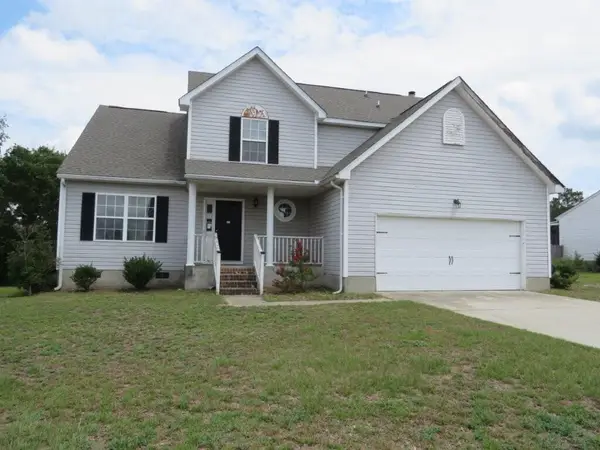 $174,046Active4 beds 3 baths2,178 sq. ft.
136 Shawnmoor Lane, Gaston, SC 29053
MLS# 26027190Listed by: ROBINSON REAL ESTATE SERVICES INC. - New
 $199,900Active4 beds 2 baths1,560 sq. ft.
2407 Glenn Road, Gaston, SC 29053
MLS# 643956Listed by: CENTRE REALTY, LLC - New
 $249,900Active4 beds 2 baths1,920 sq. ft.
122 Victor Road, Gaston, SC 29053
MLS# 643931Listed by: CENTURY 21 803 REALTY - New
 $269,900Active3 beds 2 baths1,700 sq. ft.
1738 Hwy 6, Gaston, SC 29053
MLS# 643693Listed by: NEXTHOME SPECIALISTS - New
 $289,900Active5 beds 3 baths2,334 sq. ft.
169 Olin Rikard Road, Gaston, SC 29053
MLS# 643645Listed by: NEXTHOME SPECIALISTS  $300,000Active5 beds 3 baths2,577 sq. ft.
444 Happy Hollow Drive, Gaston, SC 29053
MLS# 643536Listed by: LENNAR CAROLINAS LLC $209,900Active3 beds 2 baths1,440 sq. ft.
519 Boy Scout Road, Gaston, SC 29053
MLS# 643525Listed by: CENTURY 21 803 REALTY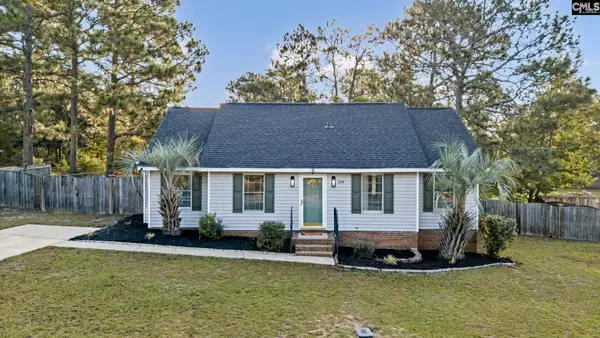 $182,900Pending3 beds 2 baths1,170 sq. ft.
229 Transom Court, Gaston, SC 29053
MLS# 643280Listed by: AMERICAN DREAM REALTY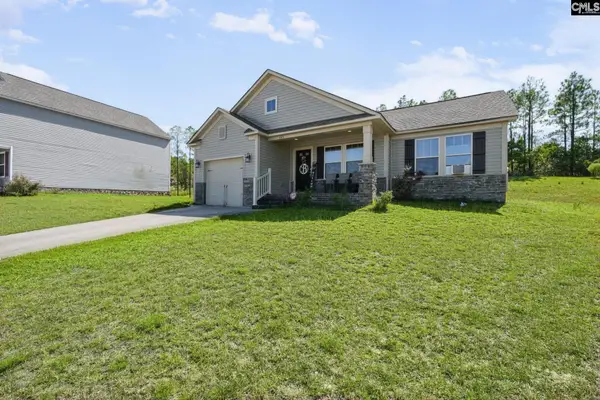 $230,000Active3 beds 2 baths1,416 sq. ft.
543 Lawndale Drive, Gaston, SC 29053
MLS# 643261Listed by: REALTY ONE GROUP RESIDE


Protect your home and budget from life's surprises with an Assurant Home Warranty, backed by a partner that supports you through every step of homeownership. Explore Plans.
© 2023 - 2026 ERA Franchise Systems LLC. All rights reserved. ERA Franchise Systems LLC fully supports the principles of the Fair Housing Act and the Equal Opportunity Act. ERA, ERA Real Estate powered, and their respective logos are registered service marks of ERA Franchise Systems LLC. Each office is independently owned and operated.