
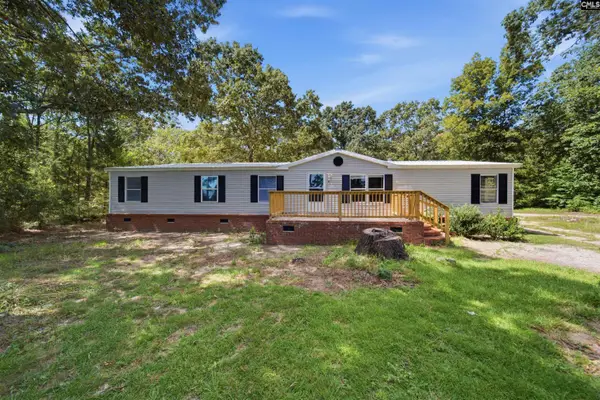
543 Lawndale Drive, Gaston, SC 29053
Local realty services provided by:ERA Wilder Realty
543 Lawndale Drive,Gaston, SC 29053
$230,000
- 3 Beds
- 2 Baths
- 1,416 sq. ft.
- Single family
- Active
Listed by: denisha richardson
Office: realty one group reside
MLS#:643261
Source:SC_CML
Price summary
- Price:$230,000
- Price per sq. ft.:$157.1
About this home
Welcome to this charming ranch-style home nestled on a quiet cul-de-sac in the desirable, HOA-free Heather Hills neighborhood. From the inviting front porch to the spacious backyard, this home provides a comfortable living with plenty of space to relax and entertain.Step inside to an open-concept floor plan filled with natural light from the large PRIVACY glass windows, giving you a beautiful view while maintaining your privacy. The spacious living room provides the perfect setting for entertaining family and friends, while the kitchen features recessed lighting, ample cabinet storage, beautiful granite countertops, sprinkler system, Honeywell Home Automation System, Music Port/Charging Station .The primary suite features a walk-in closet and a walk-in shower. Both bathrooms are thoughtfully designed with double vanities and large mirrors, providing plenty of space and functionality, Large tub/shower combo space in the shared bathroom. Enjoy outdoor living from the back patio, whether you're sipping your morning coffee, grilling with friends, or enjoying a game in the generously sized backyard. The property backs up to a wooded area, providing an added sense of privacy.Additional features include surround sound speakers, which will conveys.Conveniently located near shopping, dining, entertainment, and everyday amenities, this home offers the comfort of neighborhood living. Disclaimer: CMLS has not reviewed and, therefore, does not endorse vendors who may appear in listings....
Contact an agent
Home facts
- Year built:2018
- Subdivision & Development:HEATHER HILLS
- Listing ID #:643261
- Added:1 day(s) ago
- Updated:September 19, 2026 at 02:41 PM
Rooms and interior
- Bedrooms:3
- Total bathrooms:2
- Full bathrooms:2
- Kitchen Description:Counter Tops-Granite
- Bedroom Description:Ceilings-Cathedral, Closet-Walk in, On Main Level
- Basement Description:No Basement
- Living area:1,416 sq. ft.
Heating and cooling
- Cooling:Window Unit(s)
- Heating:Central
Structure and exterior
- Year built:2018
- Building area:1,416 sq. ft.
- Lot area:0.6 Acres
- Lot Features:Cul-de-Sac
- Architectural Style:Ranch
- Construction Materials:Vinyl
- Exterior Features:Patio
- Levels:1 Story
Schools
- High school:Airport
- Middle school:Pine Ridge
- Elementary school:Wood
Utilities
- Water:Public
- Sewer:Septic
Finances and disclosures
- Price:$230,000
- Price per sq. ft.:$157.1
Parking
- Total parking spaces:4
- Parking description:Front Entry, Garage Attached
- Garage spaces:1
New listings near 543 Lawndale Drive
- New
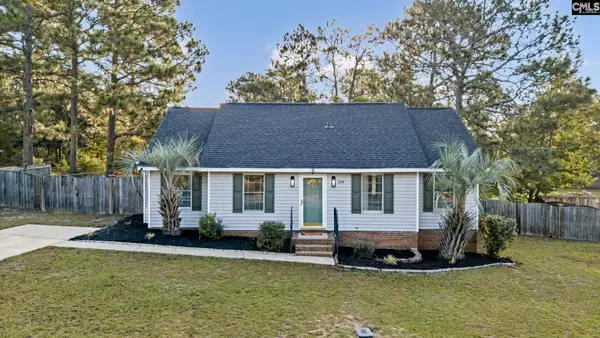 $182,900Active3 beds 2 baths1,170 sq. ft.
229 Transcom Court, Gaston, SC 29053
MLS# 643280Listed by: AMERICAN DREAM REALTY - New
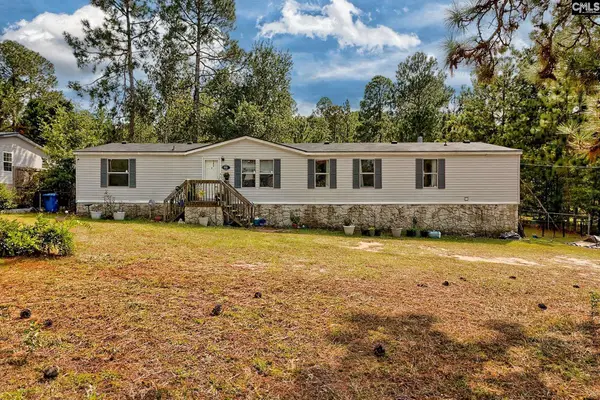 $175,000Active5 beds 2 baths2,240 sq. ft.
113 Tamara Lane, Gaston, SC 29053
MLS# 643252Listed by: REMAX PURPOSE DRIVEN LLC - Open Sat, 2 to 4pmNew
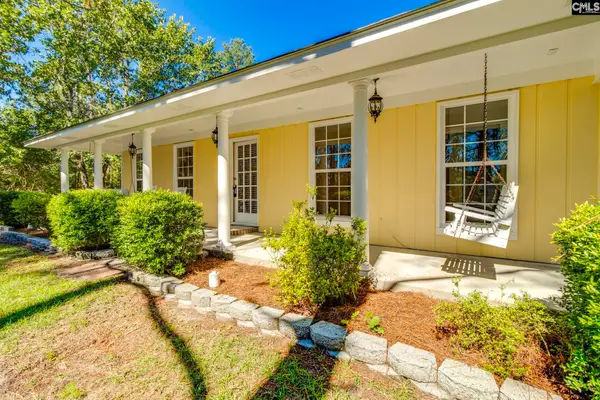 $235,000Active3 beds 2 baths1,700 sq. ft.
3552 Fish Hatchery Road, Gaston, SC 29053
MLS# 643167Listed by: CENTURY 21 803 REALTY - New
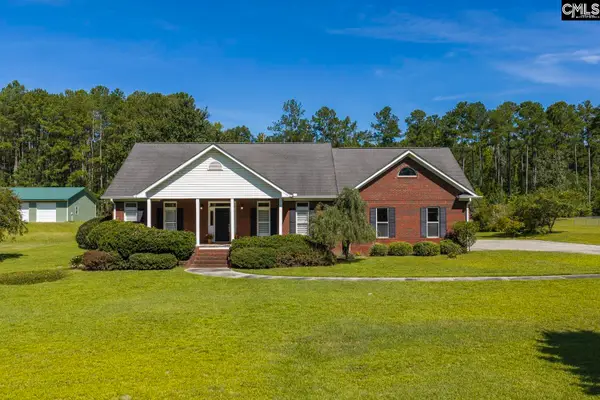 $518,500Active3 beds 2 baths2,750 sq. ft.
152 Berry Hill Lane, Gaston, SC 29053
MLS# 643151Listed by: CMM REALTY, INC. - New
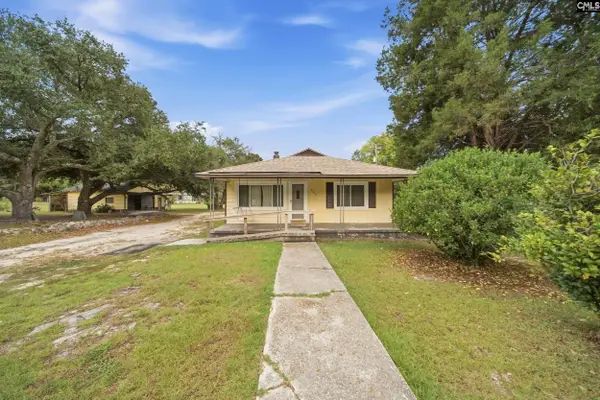 $160,000Active4 beds 1 baths1,508 sq. ft.
347 Gator Road, Gaston, SC 29053
MLS# 643018Listed by: CENTURY 21 803 REALTY - New
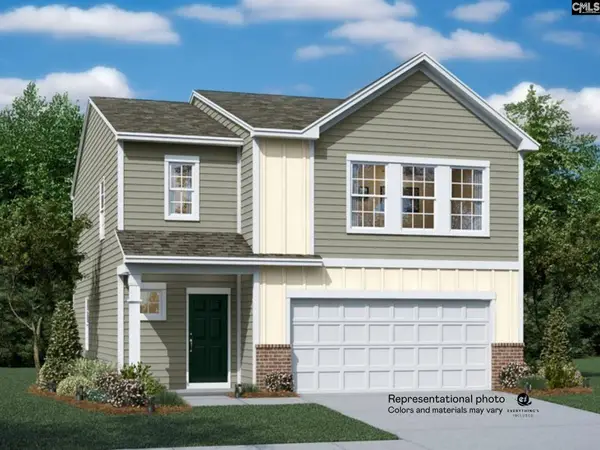 $277,249Active4 beds 3 baths1,955 sq. ft.
361 Sunny Falls Drive, Gaston, SC 29053
MLS# 643005Listed by: LENNAR CAROLINAS LLC 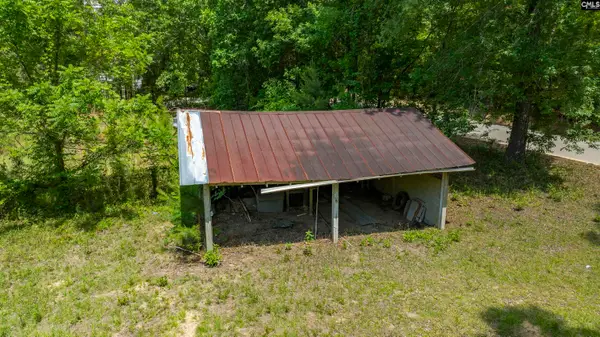 $125,000Pending10.88 Acres
242 Sugar Loaf Road, Gaston, SC 29053
MLS# 642956Listed by: KINGFISHER REALTY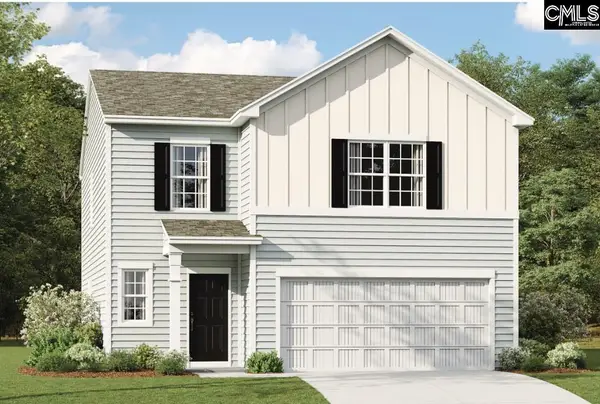 $279,349Pending5 beds 3 baths2,213 sq. ft.
813 Hurricane Drive, Gaston, SC 29053
MLS# 641449Listed by: LENNAR CAROLINAS LLC- New
 $225,000Active5 beds 2 baths1,800 sq. ft.
548 Sharon Church Road, Gaston, SC 29053
MLS# 642699Listed by: NEXTHOME SPECIALISTS


Protect your home and budget from life's surprises with an Assurant Home Warranty, backed by a partner that supports you through every step of homeownership. Explore Plans.
© 2023 - 2026 ERA Franchise Systems LLC. All rights reserved. ERA Franchise Systems LLC fully supports the principles of the Fair Housing Act and the Equal Opportunity Act. ERA, ERA Real Estate powered, and their respective logos are registered service marks of ERA Franchise Systems LLC. Each office is independently owned and operated.