
650 Richmond Road, Gaston, SC 29053
Local realty services provided by:ERA Leatherman Realty, Inc.
Listed by: payton kruse, sharee hairston
Office: lennar carolinas llc.
MLS#:638153
Source:SC_CML
Price summary
- Price:$288,249
- Price per sq. ft.:$147.44
- Monthly HOA dues:$73.33
About this home
The CRANE 'C'- New construction in the NEW PHASE! Easy commute to the interstate, Airport, Downtown Columbia, USC, & Fort Jackson and The State Farmers Market. This beautiful floor plan offers open concept living on the main level. The Kitchen is appointed with a large island, stainless gas range, over-range microwave oven (vented to exterior), tile backsplash, beautiful while cabinetry, and quartz countertops, Blinds, side x side fridge, gutters and more. Upstairs you will find a loft and 4 bedrooms with a nice size laundry room complete with washer/dryer. The primary bath features a walk in shower and a marble double vanity. The yards in The Village at Glenn Hills are very spacious with sod and 6-zone irrigation to keep it all green. Well and Septic so NO water bill and NO sewer bills!! Claim it for your own NOW to get introductory Phase II pricing! Approx close October 2026 Disclaimer: CMLS has not reviewed and, therefore, does not endorse vendors who may appear in listings.
Contact an agent
Home facts
- Year built:2026
- Subdivision & Development:THE VILLAGE AT GLENN HILLS
- Listing ID #:638153
- Added:59 day(s) ago
- Updated:September 06, 2026 at 07:38 AM
Rooms and interior
- Bedrooms:4
- Total bathrooms:3
- Full bathrooms:2
- Half bathrooms:1
- Bathrooms Description:Bath-Private, Bath-Shared, Double Vanity, Separate Shower
- Kitchen Description:Backsplash-Tiled, Cabinets-Painted, Counter Tops-Quartz, Dishwasher, Disposal, Eat In, Island, Microwave Above Stove, Pantry, Recessed Lights, Refrigerator, Stove Exhaust Vented Exte, Tankless H20
- Bedroom Description:Closet-Private, Closet-Walk in, On Second Level, Recessed Lighting, Separate Shower
- Basement Description:No Basement
- Living area:1,955 sq. ft.
Heating and cooling
- Cooling:Central
- Heating:Gas 1st Lvl, Gas 2nd Lvl
Structure and exterior
- Year built:2026
- Building area:1,955 sq. ft.
- Lot area:0.03 Acres
- Architectural Style:Traditional
- Construction Materials:Stone, Vinyl
- Exterior Features:Sprinkler
- Levels:2 Story
Schools
- High school:Airport
- Middle school:Pine Ridge
- Elementary school:Wood
Utilities
- Water:Well
- Sewer:Septic
Finances and disclosures
- Price:$288,249
- Price per sq. ft.:$147.44
Features and amenities
- Laundry features:Dryer, Utility Room, Washer
- Amenities:Attic Pull-Down Access, Cable TV Available, Garage Opener, Smoke Detector
Parking
- Total parking spaces:2
- Parking description:Front Entry, Garage Attached, Main Level Garage
- Garage spaces:2
New listings near 650 Richmond Road
- Open Sat, 1 to 4pmNew
 $277,249Active4 beds 3 baths1,955 sq. ft.
370 Sunny Falls Drive, Gaston, SC 29053
MLS# 642418Listed by: LENNAR CAROLINAS LLC - Open Sun, 1 to 4pmNew
 $299,000Active5 beds 3 baths2,577 sq. ft.
365 354 Sunnyfalls Drive, Gaston, SC 29053
MLS# 642419Listed by: LENNAR CAROLINAS LLC - New
 $300,000Active0.76 Acres
105-107 Duck Pond Road, Gaston, SC 29053
MLS# 642370Listed by: LPT REALTY LLC - New
 $254,000Active3 beds 3 baths1,928 sq. ft.
641 Richmond Road, Gaston, SC 29053
MLS# 642291Listed by: LENNAR CAROLINAS LLC - New
 $303,799Active5 beds 3 baths2,213 sq. ft.
822 Hurricane Drive, Gaston, SC 29053
MLS# 642312Listed by: LENNAR CAROLINAS LLC  $75,000Pending3 beds 2 baths1,100 sq. ft.
221 Magnice Avenue, Gaston, SC 29053
MLS# 642183Listed by: CENTURY 21 803 REALTY- Open Sun, 1 to 3pmNew
 $225,000Active3 beds 2 baths1,312 sq. ft.
478 Ball Park Road, Gaston, SC 29053
MLS# 642036Listed by: JPAR MAGNOLIA GROUP - New
 $299,900Active3 beds 3 baths1,906 sq. ft.
4303 Fish Hatchery Road, Gaston, SC 29053
MLS# 641831Listed by: CENTURY 21 VANGUARD 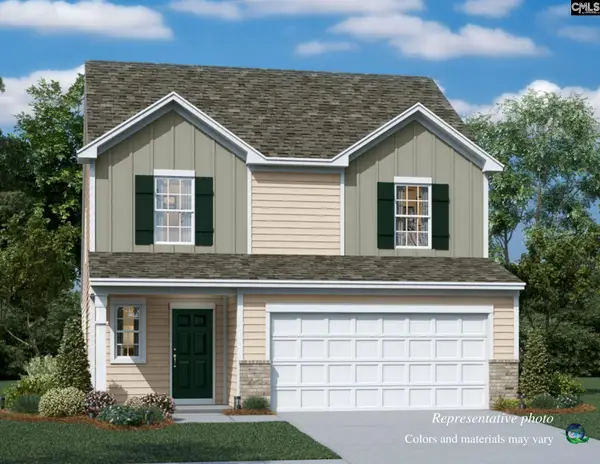 $287,959Active5 beds 3 baths2,306 sq. ft.
817 Hurricane Road, Gaston, SC 29053
MLS# 638601Listed by: LENNAR CAROLINAS LLC $29,900Active0.5 Acres
113 Arrowpoint Drive, Gaston, SC 29053
MLS# 641584Listed by: CENTRE REALTY, LLC


Protect your home and budget from life's surprises with an Assurant Home Warranty, backed by a partner that supports you through every step of homeownership. Explore Plans.
© 2023 - 2026 ERA Franchise Systems LLC. All rights reserved. ERA Franchise Systems LLC fully supports the principles of the Fair Housing Act and the Equal Opportunity Act. ERA, ERA Real Estate powered, and their respective logos are registered service marks of ERA Franchise Systems LLC. Each office is independently owned and operated.