
1123 Cuttino St., Georgetown, SC 29440
Local realty services provided by:ERA Wilder Realty
Office: keller williams pawleys island
MLS#:2624514
Source:SC_CCAR
Price summary
- Price:$499,000
- Price per sq. ft.:$207.83
About this home
Welcome to this stunningly renovated 3-bedroom, 2-full-bath single-level ranch style home in the desirable Country Club Estates of Georgetown, SC, offering over 2,000 square feet of beautifully updated living space on a spacious 0.34-acre lot. Fully transformed during a comprehensive 2017–2018 renovation, the residence boasts a light-filled open floor plan seamlessly connecting living areas to a bright kitchen finished with premium granite countertops and sleek stainless steel appliances. Nestled along quiet, well-established oak-lined streets that deliver unbeatable convenience, this move-in-ready property sits just two blocks from Tidelands Georgetown Memorial Hospital, with elementary through high schools, grocery stores, pharmacies, shops, dining, and everyday essentials all located within a 3-mile radius. Outdoor enthusiasts will appreciate being roughly two miles from a public boat ramp for easy access to Winyah Bay, 13 miles from the pristine beaches of Pawleys Island, 40 miles from Myrtle Beach, and 60 miles from Historic Charleston. Perfectly balancing peaceful residential charm with quick proximity to Georgetown’s vibrant historic waterfront, this turn-key coastal property serves as an ideal primary family home or relaxing weekend retreat. Some photos in this listing have been virtually staged....
Contact an agent
Home facts
- Year built:1974
- Subdivision & Development:Country Club Estates (G'town)
- Listing ID #:2624514
- Added:1 day(s) ago
- Updated:October 07, 2026 at 01:30 AM
Rooms and interior
- Bedrooms:3
- Total bathrooms:2
- Full bathrooms:2
- Flooring:Luxury Vinyl Plank, Tile
- Kitchen Description:Breakfast Bar, Dishwasher, Disposal, Kitchen Island, Microwave, Range, Refrigerator
- Living area:2,401 sq. ft.
Heating and cooling
- Cooling:Central Air
- Heating:Central, Electric
- Central air:Yes
Structure and exterior
- Year built:1974
- Building area:2,401 sq. ft.
- Lot area:0.34 Acres
- Lot Features:City Lot, Rectangular
- Architectural Style:Ranch
- Exterior Features:Front Porch
- Foundation Description:Slab
- Levels:1 Story
Schools
- High school:Georgetown High School
- Middle school:Georgetown Middle School
- Elementary school:Kensington Elementary School
Utilities
- Water:Public, Water Available
- Sewer:Sewer Available
Finances and disclosures
- Price:$499,000
- Price per sq. ft.:$207.83
Features and amenities
- Laundry features:Dryer, Washer, Washer Hookup
Parking
- Total parking spaces:5
- Parking description:Carport
 Provided courtesy of the Coastal Carolinas MLS. © 2026 of the Coastal Carolinas MLS. All rights reserved. Information is provided exclusively for consumers' personal, non-commercial use, and may not be used for any purpose other than to identify prospective properties consumers may be interested in purchasing. Data is deemed reliable but is not guaranteed accurate by the Coastal Carolinas MLS.
New listings near 1123 Cuttino St.
- New
 $150,000Active3 beds 2 baths1,659 sq. ft.
1922 Emanuel St., Georgetown, SC 29440
MLS# 2624490Listed by: CB SEA COAST ADVANTAGE PI - New
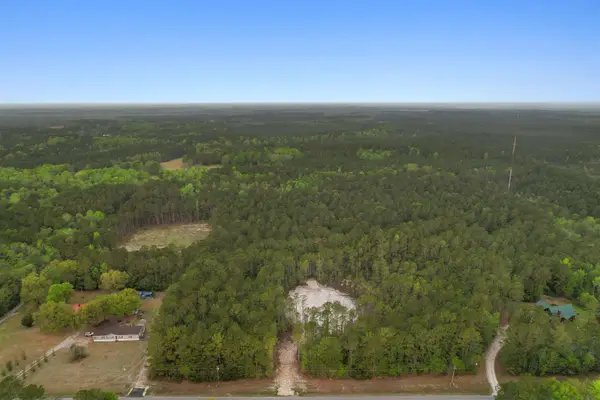 $75,000Active5 Acres
835 Indian Hut Rd., Georgetown, SC 29440
MLS# 2624461Listed by: REALTY ONE GROUP DOCKSIDESOUTH - New
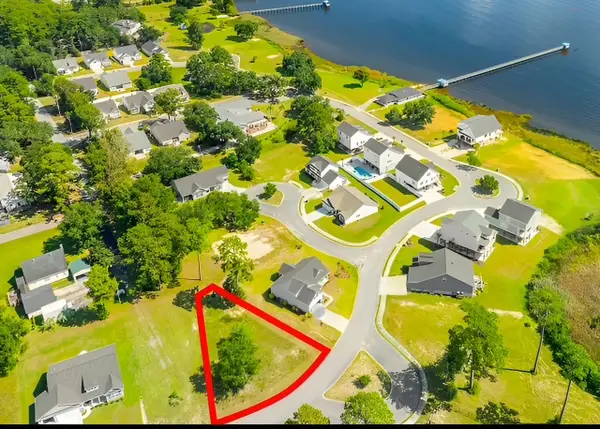 $149,000Active0.26 Acres
Lot 161 Seaport Circle, Georgetown, SC 29440
MLS# 2624414Listed by: RE/MAX EXECUTIVE - New
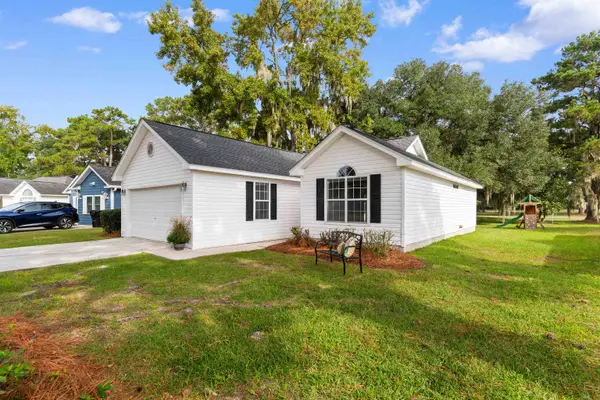 $257,500Active2 beds 2 baths1,732 sq. ft.
56 Robert Conway Ct., Georgetown, SC 29440
MLS# 2624410Listed by: RE/MAX EXECUTIVE - New
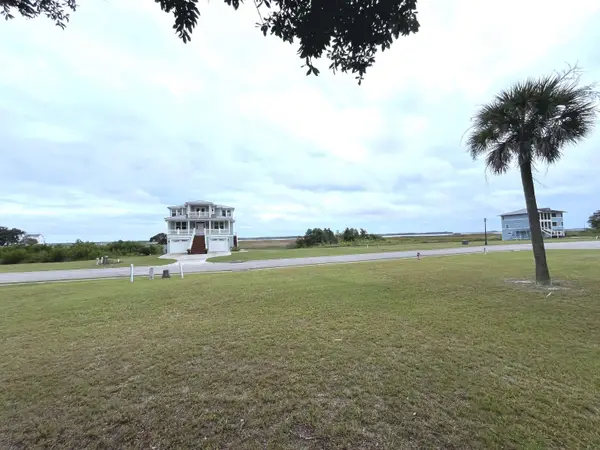 $68,000Active0.2 Acres
LOT 50 Oak Bay Dr., Georgetown, SC 29440
MLS# 2624405Listed by: BEACH AND RIVER HOMES - New
 $697,800Active4 beds 3 baths3,397 sq. ft.
500 Orange St., Georgetown, SC 29440
MLS# 2624379Listed by: KELLER WILLIAMS PAWLEYS ISLAND - New
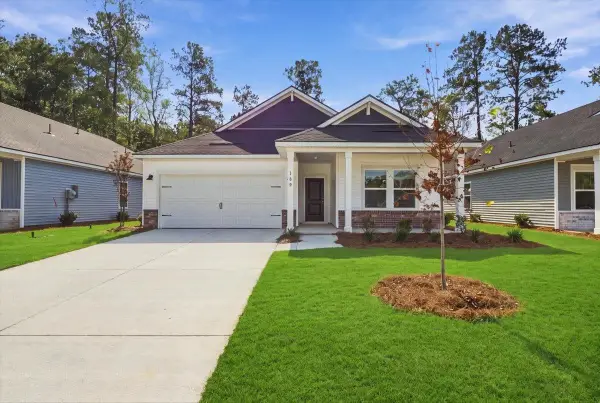 $299,990Active3 beds 2 baths1,952 sq. ft.
24 Hunting Pl, Georgetown, SC 29440
MLS# 2624367Listed by: MERITAGE HOMES OF THE CAROLINA - New
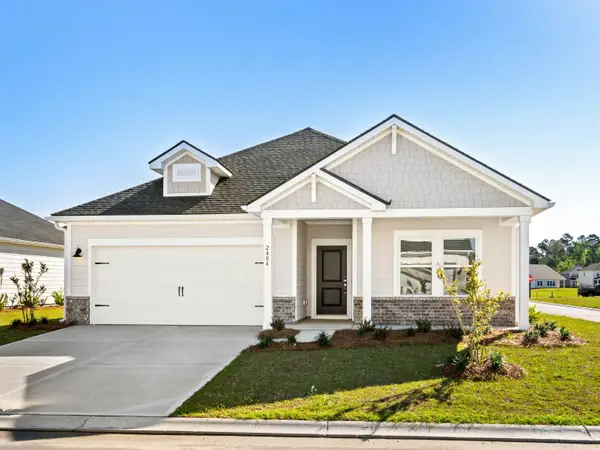 $339,990Active4 beds 3 baths2,701 sq. ft.
14 Hunting Pl, Georgetown, SC 29440
MLS# 2624368Listed by: MERITAGE HOMES OF THE CAROLINA - New
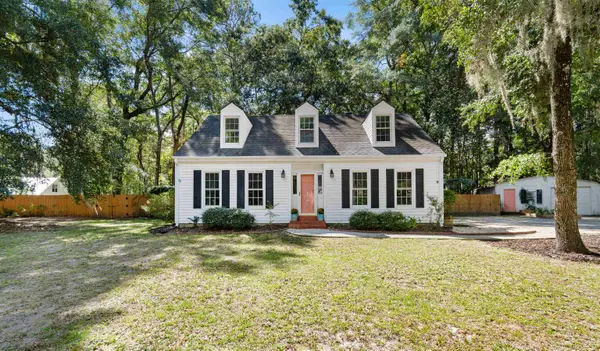 $515,000Active4 beds 3 baths2,421 sq. ft.
378 Belle Isle Rd., Georgetown, SC 29440
MLS# 2624354Listed by: RE/MAX EXECUTIVE


Protect your home and budget from life's surprises with an Assurant Home Warranty, backed by a partner that supports you through every step of homeownership. Explore Plans.
© 2023 - 2026 ERA Franchise Systems LLC. All rights reserved. ERA Franchise Systems LLC fully supports the principles of the Fair Housing Act and the Equal Opportunity Act. ERA, ERA Real Estate powered, and their respective logos are registered service marks of ERA Franchise Systems LLC. Each office is independently owned and operated.