
146 Robert Conway Ct., Georgetown, SC 29440
Local realty services provided by:ERA Real Estate Modo
146 Robert Conway Ct.,Georgetown, SC 29440
$269,900
- 3 Beds
- 2 Baths
- 1,436 sq. ft.
- Single family
- Active
Office: peace sotheby's intl realty pi
MLS#:2617003
Source:SC_CCAR
Price summary
- Price:$269,900
- Price per sq. ft.:$187.95
About this home
Welcome to 146 Robert Conway Court, a beautifully maintained 3-bedroom, 2-bath home built in 2018 and located in The Arbors at Wedgefield Plantation. Thoughtfully updated with brand-new luxury vinyl plank flooring throughout and fresh interior paint, this move-in-ready home offers modern comfort, functional living spaces, and an exceptional detached workshop. The open-concept floor plan is highlighted by vaulted ceilings that extend through the living room and kitchen/dining area, creating a bright and spacious atmosphere ideal for both everyday living and entertaining. The kitchen offers ample cabinetry and workspace while open to the eat-in area. The private primary suite features an elegant tray ceiling, walk-in closet, and en-suite bath complete with a double sink vanity, linen closet, and tub/shower combination. Two additional guest bedrooms share a full hall bathroom, offering plenty of space for family or visitors. Step outside to enjoy the rear patio overlooking the backyard, perfect for relaxing, grilling, or enjoying the Lowcountry weather. A standout feature of the property is the newly constructed detached shop, complete with a welcoming front porch, single garage door, dedicated workshop area, and abundant storage space - ideal for hobbies, lawn equipment, golf carts, or recreational gear. Located in The Arbors at Wedgefield Plantation, this home offers convenient access to historic downtown Georgetown, Pawleys Island beaches, shopping, dining, and the Wedgefield Country Club and The Brick House Pub, which is open to the public. Whether you're searching for a primary residence, second home, or investment opportunity, 146 Robert Conway Court offers the perfect combination of modern updates, versatile space, and a desirable Lowcountry location....
Contact an agent
Home facts
- Year built:2018
- Subdivision & Development:The Arbors at Wedgefield Plantation
- Listing ID #:2617003
- Added:49 day(s) ago
- Updated:August 25, 2026 at 02:34 PM
Rooms and interior
- Bedrooms:3
- Total bathrooms:2
- Full bathrooms:2
- Flooring:Luxury Vinyl Plank
- Kitchen Description:Breakfast Area, Dishwasher, Disposal, Freezer, Microwave, Range, Refrigerator
- Living area:1,436 sq. ft.
Heating and cooling
- Cooling:Central Air
- Heating:Central, Electric, Propane
- Central air:Yes
Structure and exterior
- Year built:2018
- Building area:1,436 sq. ft.
- Lot area:0.15 Acres
- Lot Features:Flood Zone, Near Golf Course, Outside City Limits, Rectangular
- Architectural Style:Ranch
- Construction Materials:Vinyl Siding
- Exterior Features:Front Porch, Patio
- Foundation Description:Slab
- Levels:1 Story
Schools
- High school:Georgetown High School
- Middle school:Georgetown Middle School
- Elementary school:Kensington Elementary School
Utilities
- Water:Public, Water Available
- Sewer:Sewer Available
Finances and disclosures
- Price:$269,900
- Price per sq. ft.:$187.95
Features and amenities
- Laundry features:Dryer, Washer, Washer Hookup
- Amenities:Attic, Storage
Parking
- Total parking spaces:4
- Parking description:Driveway
 Provided courtesy of the Coastal Carolinas MLS. © 2026 of the Coastal Carolinas MLS. All rights reserved. Information is provided exclusively for consumers' personal, non-commercial use, and may not be used for any purpose other than to identify prospective properties consumers may be interested in purchasing. Data is deemed reliable but is not guaranteed accurate by the Coastal Carolinas MLS.
New listings near 146 Robert Conway Ct.
- New
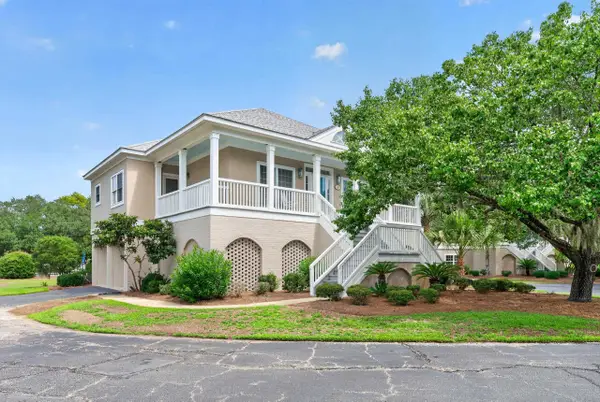 $925,000Active3 beds 3 baths2,800 sq. ft.
737 Bonnyneck Dr. #26, Georgetown, SC 29440
MLS# 2620969Listed by: PEACE SOTHEBY'S INTL REALTY PI - New
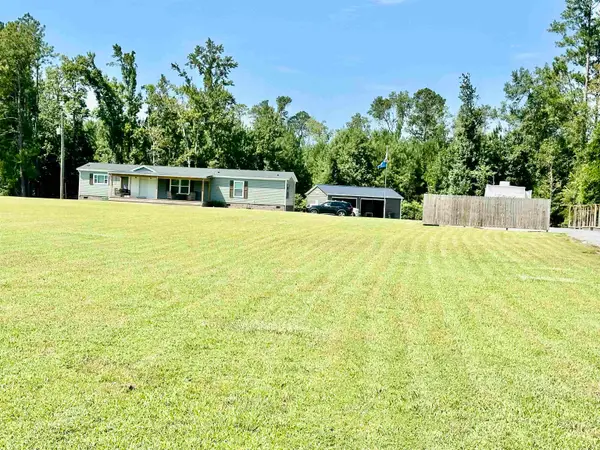 $339,900Active3 beds 2 baths2,736 sq. ft.
19503 Choppee Rd., Georgetown, SC 29440
MLS# 2620962Listed by: GRIMES & ASSOCIATES, INC. - New
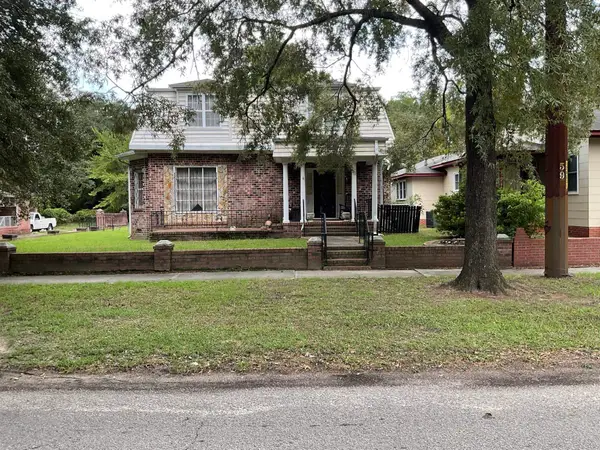 $325,000Active5 beds 4 baths3,000 sq. ft.
1617 Emanuel St., Georgetown, SC 29440
MLS# 2620875Listed by: CB SEA COAST ADVANTAGE PI - New
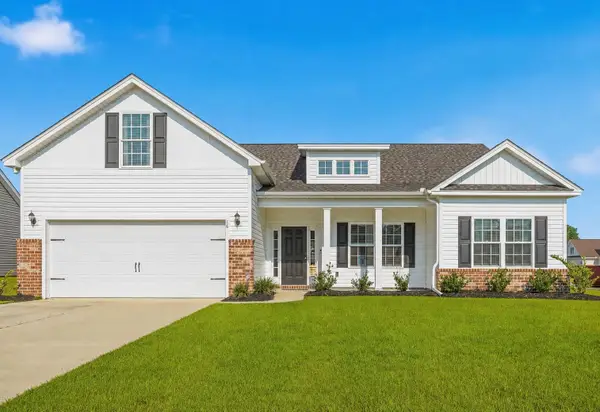 $399,990Active4 beds 3 baths2,811 sq. ft.
16 Six Mile Creek Dr., Georgetown, SC 29440
MLS# 2620749Listed by: THE BEVERLY GROUP - New
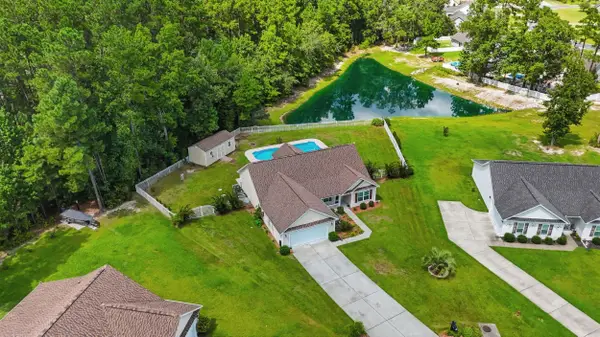 $375,000Active3 beds 2 baths1,635 sq. ft.
248 Timber Run Drive, Georgetown, SC 29440
MLS# 26023830Listed by: COLDWELL BANKER REALTY - New
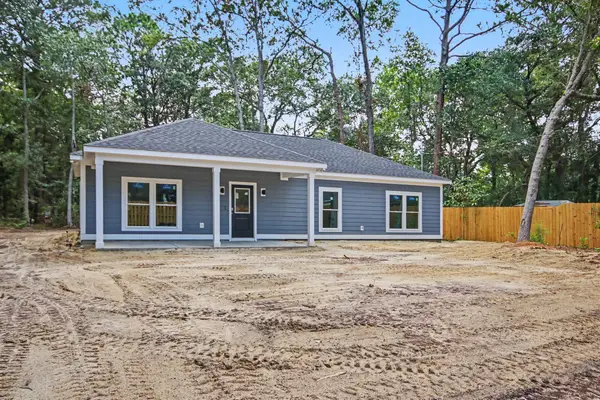 $325,000Active3 beds 2 baths1,791 sq. ft.
2308 Old Charleston Rd., Georgetown, SC 29440
MLS# 2620670Listed by: PEACE SOTHEBY'S INTL REALTY PI - New
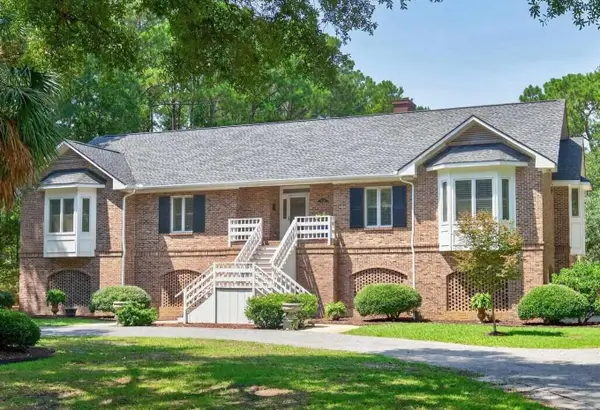 $1,695,000Active4 beds 4 baths6,593 sq. ft.
2674 Wallace Pate Dr., Georgetown, SC 29440
MLS# 2620672Listed by: PEACE SOTHEBY'S INTL REALTY PI 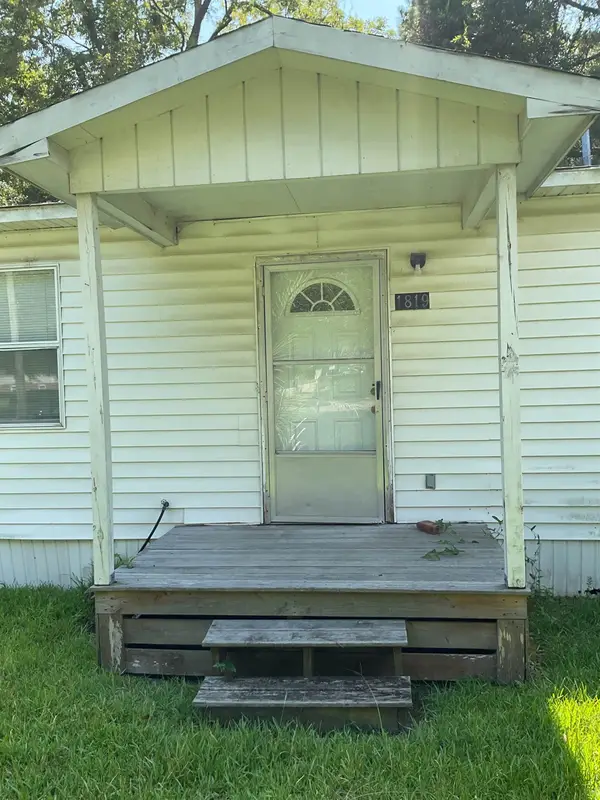 $45,000Pending1 beds 1 baths552 sq. ft.
1819 Gilbert Ln., Georgetown, SC 29440
MLS# 2620530Listed by: CB SEA COAST ADVANTAGE PI- New
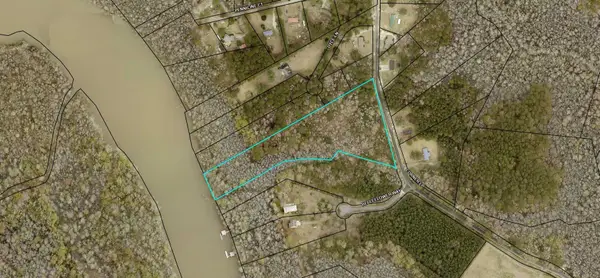 $650,000Active7 Acres
TBD Corner Loop Rd., Georgetown, SC 29440
MLS# 2620535Listed by: CB SEA COAST ADVANTAGE PI 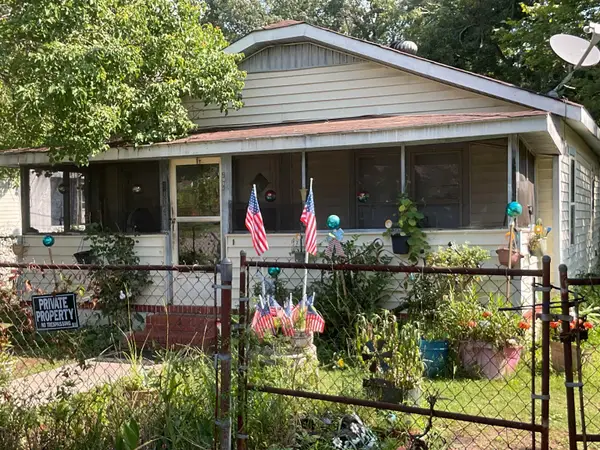 $40,000Pending2 beds 1 baths1,100 sq. ft.
2004 Emmanuel St., Georgetown, SC 29440
MLS# 2620510Listed by: CB SEA COAST ADVANTAGE PI


Protect your home and budget from life's surprises with an Assurant Home Warranty, backed by a partner that supports you through every step of homeownership. Explore Plans.
© 2023 - 2026 ERA Franchise Systems LLC. All rights reserved. ERA Franchise Systems LLC fully supports the principles of the Fair Housing Act and the Equal Opportunity Act. ERA, ERA Real Estate powered, and their respective logos are registered service marks of ERA Franchise Systems LLC. Each office is independently owned and operated.