
19503 Choppee Rd., Georgetown, SC 29440
Local realty services provided by:ERA Real Estate Modo
19503 Choppee Rd.,Georgetown, SC 29440
$339,900
- 3 Beds
- 2 Baths
- 2,736 sq. ft.
- Single family
- Active
Office: grimes & associates, inc.
MLS#:2620962
Source:SC_CCAR
Price summary
- Price:$339,900
- Price per sq. ft.:$124.23
About this home
Looking for a cozy country home? This one sits on 2 acres and offers 3 bedrooms, 2 baths, and an open floor plan. The master suite has a roomy bath with a spacious shower, while the kitchen features a pantry, a work island with breakfast bar and flows right into the den. Counters tops in the kitchen and baths are Quartz. Relax on the front porch or deck, both built with treated lumber, and have gutters with in-ground drains. There’s also a camper site with electric, water, and septic—perfect for extra living space. The front entrance is fenced and gated, and all measurements are approximate and should be verified.
Contact an agent
Home facts
- Year built:2024
- Subdivision & Development:Not within a Subdivision
- Listing ID #:2620962
- Added:45 day(s) ago
- Updated:October 09, 2026 at 02:06 PM
Rooms and interior
- Bedrooms:3
- Total bathrooms:2
- Full bathrooms:2
- Kitchen Description:Breakfast Bar, Dishwasher, Kitchen Island, Range, Range Hood, Refrigerator
- Basement:Yes
- Basement Description:Crawl Space
- Living area:2,736 sq. ft.
Heating and cooling
- Cooling:Central Air
- Heating:Central
- Central air:Yes
Structure and exterior
- Year built:2024
- Building area:2,736 sq. ft.
- Lot area:2 Acres
- Lot Features:Irregular Lot, Outside City Limits
- Exterior Features:Deck, Front Porch
- Foundation Description:Brick Mortar, Crawlspace
Schools
- High school:Carvers Bay High School
- Middle school:Carvers Bay Middle School
- Elementary school:Pleasant Hill Elementary School
Utilities
- Water:Public, Water Available
- Sewer:Septic Available, Septic Tank
Finances and disclosures
- Price:$339,900
- Price per sq. ft.:$124.23
Features and amenities
- Laundry features:Washer Hookup
- Amenities:Storage, Workshop
Parking
- Total parking spaces:4
- Parking description:Driveway
 Provided courtesy of the Coastal Carolinas MLS. © 2026 of the Coastal Carolinas MLS. All rights reserved. Information is provided exclusively for consumers' personal, non-commercial use, and may not be used for any purpose other than to identify prospective properties consumers may be interested in purchasing. Data is deemed reliable but is not guaranteed accurate by the Coastal Carolinas MLS.
New listings near 19503 Choppee Rd.
- New
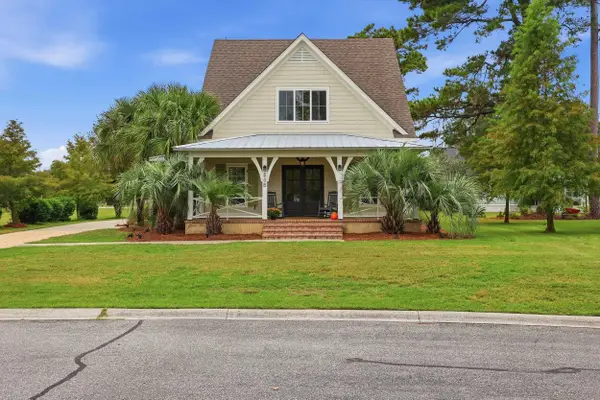 $569,000Active4 beds 4 baths2,955 sq. ft.
508 Oak Lawn Rd., Georgetown, SC 29440
MLS# 2624718Listed by: KELLER WILLIAMS PAWLEYS ISLAND - New
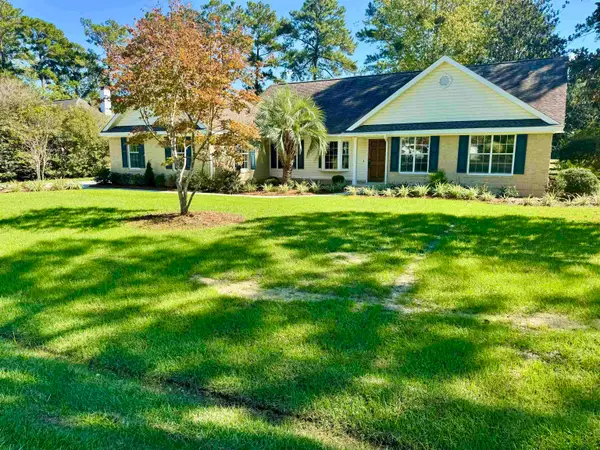 $499,000Active2 beds 2 baths2,390 sq. ft.
231 King George Ln., Georgetown, SC 29440
MLS# 2624720Listed by: RE/MAX EXECUTIVE - New
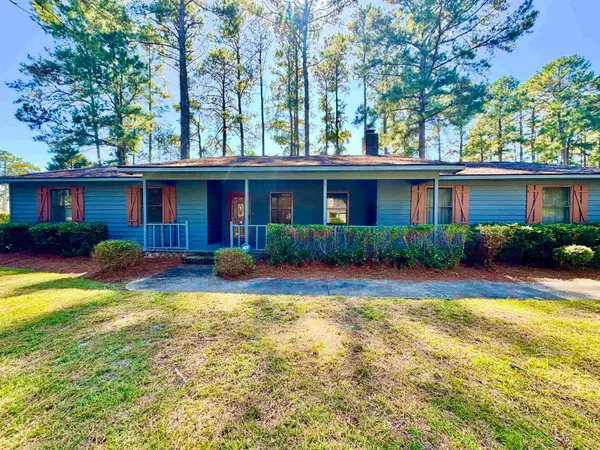 $325,000Active3 beds 2 baths2,670 sq. ft.
44 Patriot Ln., Georgetown, SC 29440
MLS# 2624721Listed by: RE/MAX EXECUTIVE - New
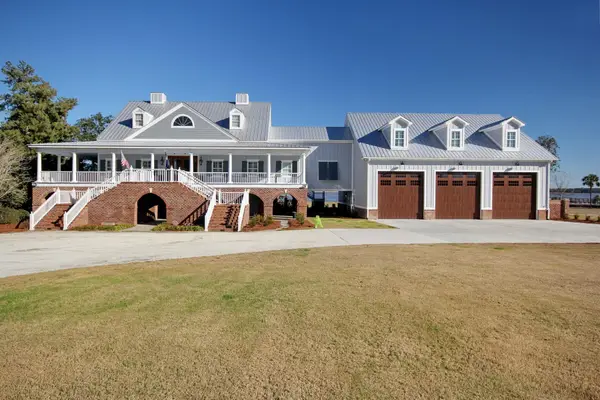 $4,149,000Active6 beds 9 baths18,566 sq. ft.
2425 South Bay St., Georgetown, SC 29440
MLS# 2624659Listed by: CAROLINA COASTLINE AGENCY - New
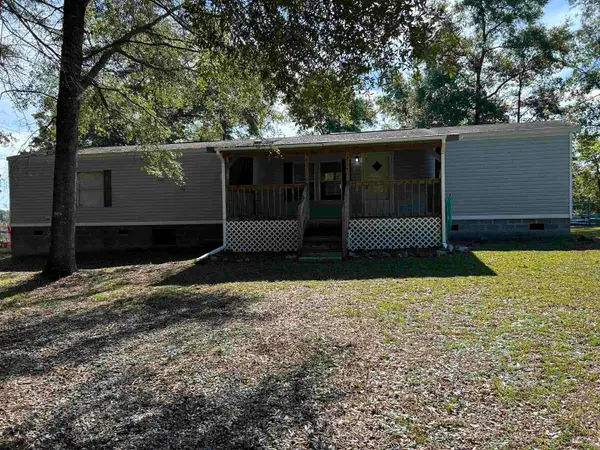 $325,000Active3 beds 3 baths1,588 sq. ft.
500 Apache Rd., Georgetown, SC 29440
MLS# 2624660Listed by: RE/MAX EXECUTIVE - New
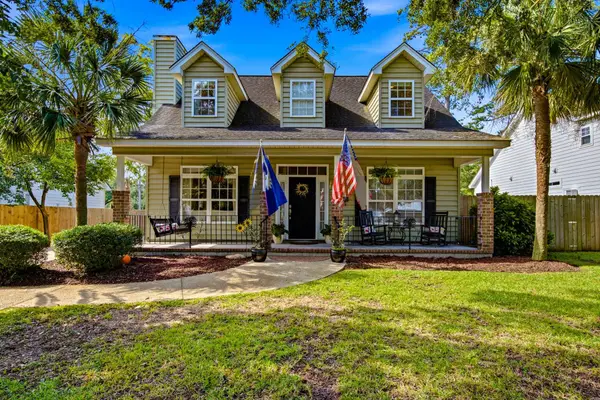 $598,000Active3 beds 3 baths2,165 sq. ft.
919 Palmetto St., Georgetown, SC 29440
MLS# 2624612Listed by: PEACE SOTHEBY'S INTL REALTY PI - New
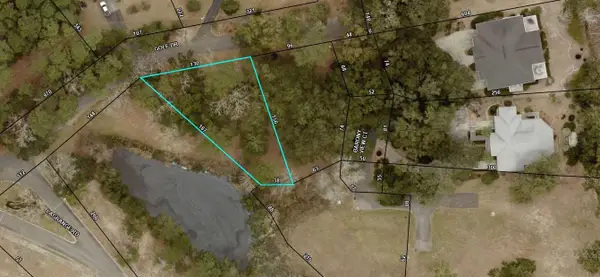 $115,000Active0.29 Acres
Lot 1 Golf Dr., Georgetown, SC 29440
MLS# 2624608Listed by: MACKEY REALTY LLC - New
 $185,000Active0.31 Acres
Lot 2 Golf Dr., Georgetown, SC 29440
MLS# 2624609Listed by: MACKEY REALTY LLC - New
 $499,000Active3 beds 2 baths2,401 sq. ft.
1123 Cuttino St., Georgetown, SC 29440
MLS# 2624514Listed by: KELLER WILLIAMS PAWLEYS ISLAND - New
 $150,000Active3 beds 2 baths1,659 sq. ft.
1922 Emanuel St., Georgetown, SC 29440
MLS# 2624490Listed by: CB SEA COAST ADVANTAGE PI


Protect your home and budget from life's surprises with an Assurant Home Warranty, backed by a partner that supports you through every step of homeownership. Explore Plans.
© 2023 - 2026 ERA Franchise Systems LLC. All rights reserved. ERA Franchise Systems LLC fully supports the principles of the Fair Housing Act and the Equal Opportunity Act. ERA, ERA Real Estate powered, and their respective logos are registered service marks of ERA Franchise Systems LLC. Each office is independently owned and operated.