
251 Common Reed Drive, Gilbert, SC 29054
Local realty services provided by:ERA Leatherman Realty, Inc.
251 Common Reed Drive,Gilbert, SC 29054
$239,000
- 3 Beds
- 2 Baths
- 1,316 sq. ft.
- Single family
- Active
Listed by: anna dempsey
Office: keller williams palmetto
MLS#:645948
Source:SC_CML
Price summary
- Price:$239,000
- Price per sq. ft.:$181.61
- Monthly HOA dues:$27.08
About this home
**Located in a USDA-eligible area! USDA financing may provide qualified buyers a no-down-payment option. Subject to buyer eligibility, property requirements, and lender/USDA approval.** Fresh updates and easy, all-one-level living awaits at 251 Common Reed Drive! This 3-bedroom, 2-bath ranch features the Alamance floor plan with an open layout connecting the kitchen, dining and living areas for comfortable everyday living and entertaining. New flooring, fresh paint touch-ups, a new refrigerator and a recent cleaning give the home a refreshed feel. The kitchen offers spacious granite countertops and modern white cabinetry. The spacious primary suite includes a walk-in closet and private bath, while two additional bedrooms provide flexibility for guests, a home office or hobbies. A finished two-car garage adds convenient parking and storage. Zoned for Lexington County School District One and located minutes from the new Target and Academy Sports + Outdoors development on Augusta Highway in Lexington, this home brings together thoughtful updates, a practical layout and convenient access to shopping. Disclaimer: CMLS has not reviewed and, therefore, does not endorse vendors who may appear in listings. Disclaimer: CMLS has not reviewed and, therefore, does not endorse vendors who may appear in listings....
Contact an agent
Home facts
- Year built:2019
- Subdivision & Development:Finlay Farms
- Listing ID #:645948
- Added:1 day(s) ago
- Updated:October 31, 2026 at 07:50 PM
Rooms and interior
- Bedrooms:3
- Total bathrooms:2
- Full bathrooms:2
- Dining Description:Ceilings-High (over 9 Ft)
- Bathrooms Description:Bath-Private
- Kitchen Description:Cabinets-Painted, Counter Tops-Granite, Dishwasher, Disposal, Freezer, Microwave Above Stove, Pantry, Refrigerator
- Bedroom Description:Ceiling Fan, Ceilings-High (over 9 Ft), Closet-Walk in, Floors - Carpet, On Main Level
- Basement Description:No Basement
- Living area:1,316 sq. ft.
Heating and cooling
- Cooling:Central
- Heating:Electric
Structure and exterior
- Year built:2019
- Building area:1,316 sq. ft.
- Lot area:0.2 Acres
- Architectural Style:Ranch
- Construction Materials:Vinyl
- Levels:1 Story
Schools
- High school:Gilbert
- Middle school:Gilbert
- Elementary school:Centerville Elementary School
Utilities
- Water:Public
- Sewer:Public
Finances and disclosures
- Price:$239,000
- Price per sq. ft.:$181.61
Features and amenities
- Laundry features:Heated Space
- Amenities:Attic Access, Ceiling Fan, Garage Opener, Smoke Detector
Parking
- Total parking spaces:4
- Parking description:Front Entry, Garage Attached, Main Level Garage
- Garage spaces:2
New listings near 251 Common Reed Drive
- New
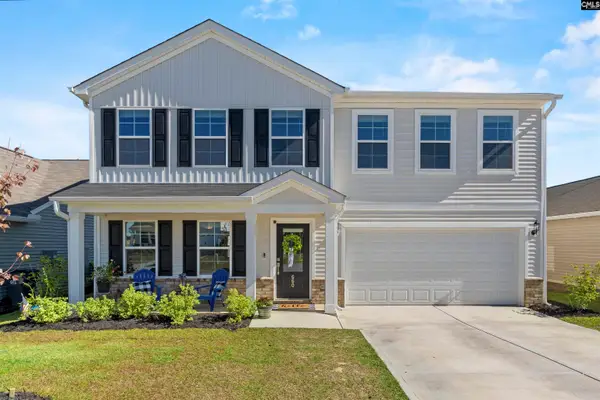 $320,000Active5 beds 3 baths2,336 sq. ft.
660 Clementine Run, Gilbert, SC 29054
MLS# 645931Listed by: KELLER WILLIAMS REALTY - New
 $378,729Active4 beds 4 baths2,824 sq. ft.
339 Hazelmount Road, Gilbert, SC 29054
MLS# 645798Listed by: LENNAR CAROLINAS LLC - New
 $370,329Active4 beds 4 baths2,637 sq. ft.
332 Hazelmount Road, Gilbert, SC 29054
MLS# 645794Listed by: LENNAR CAROLINAS LLC - New
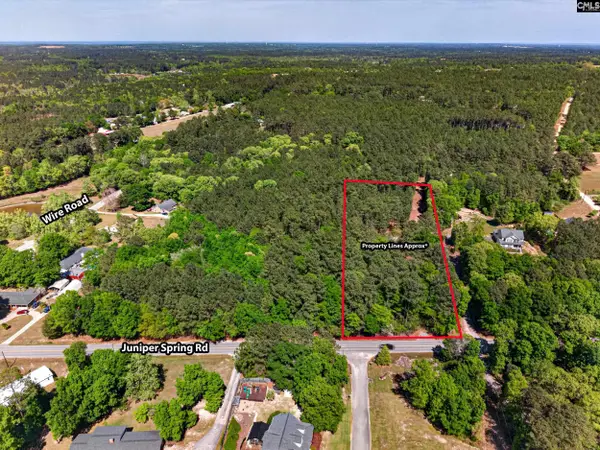 $131,500Active2.53 Acres
0 Juniper Springs Road, Gilbert, SC 29054
MLS# 645764Listed by: KELLER WILLIAMS PALMETTO - New
 $1,150,000Active3 beds 4 baths2,688 sq. ft.
1111 Nature Lane, Gilbert, SC 29054
MLS# 645683Listed by: CENTURY 21 803 REALTY - New
 $266,240Active5.12 Acres
305 Juniper Springs Road, Gilbert, SC 29054
MLS# 645526Listed by: KELLER WILLIAMS PALMETTO - New
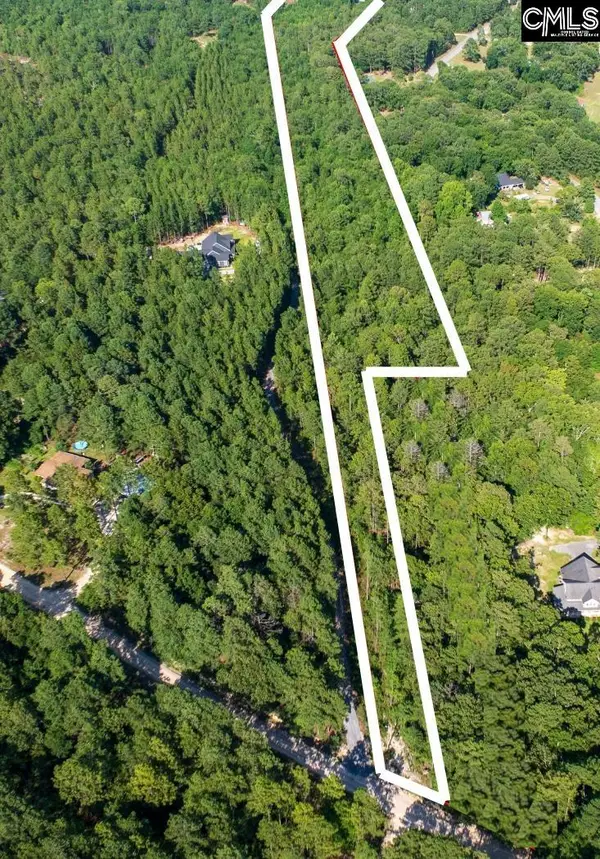 $275,000Active10 Acres
TBD Green Hills Drive, Gilbert, SC 29054
MLS# 645530Listed by: COLDWELL BANKER REALTY  $348,439Active5 beds 4 baths2,667 sq. ft.
331 Hazelmount Road, Gilbert, SC 29054
MLS# 645327Listed by: LENNAR CAROLINAS LLC $399,000Active3 beds 3 baths2,370 sq. ft.
64 Downing Circle, Gilbert, SC 29054
MLS# 645305Listed by: EXIT REAL EST CONSULTANTS


Protect your home and budget from life's surprises with an Assurant Home Warranty, backed by a partner that supports you through every step of homeownership. Explore Plans.
© 2023 - 2026 ERA Franchise Systems LLC. All rights reserved. ERA Franchise Systems LLC fully supports the principles of the Fair Housing Act and the Equal Opportunity Act. ERA, ERA Real Estate powered, and their respective logos are registered service marks of ERA Franchise Systems LLC. Each office is independently owned and operated.