
266 Foxglade Drive, Gilbert, SC 29054
Local realty services provided by:ERA Wilder Realty
266 Foxglade Drive,Gilbert, SC 29054
$296,799
- 3 Beds
- 2 Baths
- 1,620 sq. ft.
- Single family
- Active
Listed by: camden carter, sharee hairston
Office: lennar carolinas llc.
MLS#:639095
Source:SC_CML
Price summary
- Price:$296,799
- Price per sq. ft.:$183.21
- Monthly HOA dues:$82.08
About this home
Welcome home to one-level-living in this beautiful new construction home in the growing area of Gilbert located adjacent to award winning Centerville Elementary School! This charming property offers 3 bedrooms and 2 full bathrooms, all on one level, and has plenty of wide open space for entertaining plus we have included an upgrade floored storage area over the garage (similar to having a large walk-in attic!). The chefs kitchen will please all of the cooks in the family and includes 36" and 42" staggered height cabinetry, stainless appliances to include a gorgeous 5 burner gas range, vented over range microwave, tiled backsplash, and a large island with quartz countertops for gathering with friends while making entertaining a breeze. This area is open to the great room and dining areas where you can exit to your screened in covered back porch for relaxation after a long day. The fully sodded backyard (includes irrigation!) of this homesite is large enough to play fetch with your dog and perfect for family cookouts and special occasion get togethers. The owner's suite is a retreat with a private bathroom with dual vanities, tile floors, and tiled step-in shower with bench seat plus a large walk-in closet. The home also includes an "Everything’s Included" Package featuring upgraded finishes, enhanced appliance package to include refrigerator, washer/dryer plus Smart Home Technology and energy-efficient features for added value and convenience. This home brings a peaceful setting while being just minutes away from everything that Lexington and Columbia provide, shopping, dining, medical, and major roadways. Don’t miss your opportunity to own this beautiful move-in-ready home. Enjoy this amazing location and efficiently designed floor plan and claim it for your own! Available for September 2026 close. Disclaimer: CMLS has not reviewed and, therefore, does not endorse vendors who may appear in listings....
Contact an agent
Home facts
- Year built:2026
- Subdivision & Development:PINE OAK ESTATES
- Listing ID #:639095
- Added:47 day(s) ago
- Updated:September 07, 2026 at 03:11 PM
Rooms and interior
- Bedrooms:3
- Total bathrooms:2
- Full bathrooms:2
- Dining Description:Area
- Bathrooms Description:Bath-Private, Bath-Shared, Double Vanity, Separate Shower
- Kitchen Description:Backsplash-Tiled, Cabinets-Painted, Counter Tops-Quartz, Dishwasher, Disposal, Eat In, Island, Microwave Above Stove, Pantry, Recessed Lights, Refrigerator, Stove Exhaust Vented Exte, Tankless H20
- Bedroom Description:Closet-Private, Closet-Walk in, On Main Level, Recessed Lighting, Separate Shower, Separate Water Closet
- Basement Description:No Basement
- Living area:1,620 sq. ft.
Heating and cooling
- Cooling:Central
- Heating:Gas 1st Lvl, Gas 2nd Lvl
Structure and exterior
- Year built:2026
- Building area:1,620 sq. ft.
- Lot area:0.13 Acres
- Architectural Style:Traditional
- Construction Materials:Vinyl
- Exterior Features:Sprinkler
- Levels:1 Story
Schools
- High school:Gilbert
- Middle school:Gilbert
- Elementary school:Centerville Elementary School
Utilities
- Water:Public
- Sewer:Public
Finances and disclosures
- Price:$296,799
- Price per sq. ft.:$183.21
Features and amenities
- Laundry features:Dryer, Heated Space, Utility Room, Washer
- Amenities:Attic Access, Attic Pull-Down Access, Attic Storage, Cable, Garage Opener, Smoke Detector
- Smart home:Yes
Parking
- Parking description:Front Entry, Garage Attached, Main Level Garage
- Garage spaces:2
New listings near 266 Foxglade Drive
- New
 $534,500Active4 beds 3 baths3,023 sq. ft.
870 Shore Road, Gilbert, SC 29054
MLS# 642365Listed by: COLDWELL BANKER REALTY - New
 $385,000Active11 Acres
321-A Windy Road, Gilbert, SC 29054
MLS# 642130Listed by: PARADIGM REAL ESTATE GROUP 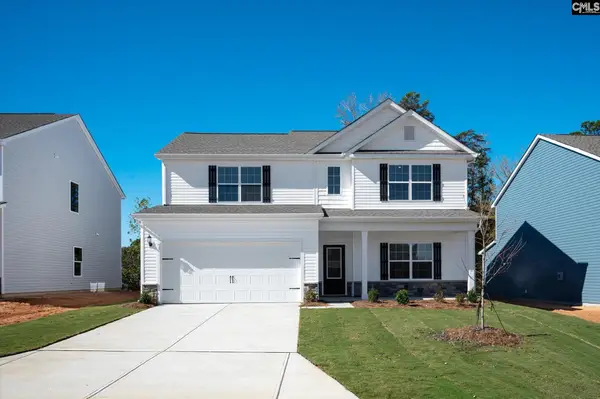 $319,900Pending4 beds 3 baths2,218 sq. ft.
2017 Crimson Glow Court, Gilbert, SC 29054
MLS# 631904Listed by: LGI HOMES-SC LLC- New
 $199,000Active2 beds 2 baths1,320 sq. ft.
3249 Driftwood Point Road, Gilbert, SC 29054
MLS# 641877Listed by: EXP REALTY LLC  $299,999Pending3 beds 2 baths1,152 sq. ft.
281 Marina Cove Drive, Gilbert, SC 29054
MLS# 641706Listed by: LAKE MURRAY PROPERTIES, INC. $1,100,000Active3 beds 2 baths1,936 sq. ft.
3524 Driftwood Point Road, Gilbert, SC 29054
MLS# 641688Listed by: LAKE MURRAY 360 REALTY LLC $465,000Active4 beds 3 baths2,643 sq. ft.
340 Still Shores Drive, Gilbert, SC 29054
MLS# 641661Listed by: DR HORTON INC $225,000Active3 beds 2 baths2,072 sq. ft.
700 Martin Smith Road, Gilbert, SC 29054
MLS# 641545Listed by: EXIT REALTY NEW HORIZONS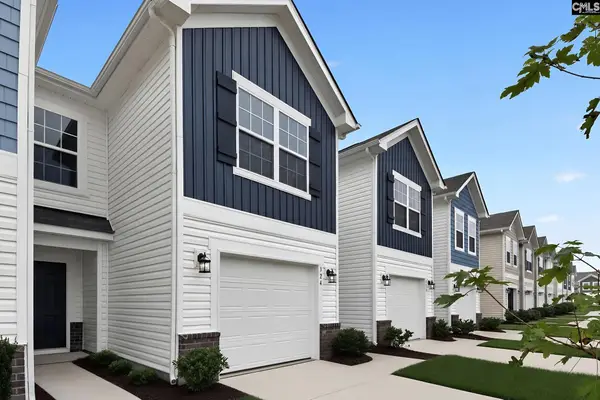 $200,000Pending3 beds 3 baths1,346 sq. ft.
330 Livesey Lane, Gilbert, SC 29054
MLS# 641492Listed by: LENNAR CAROLINAS LLC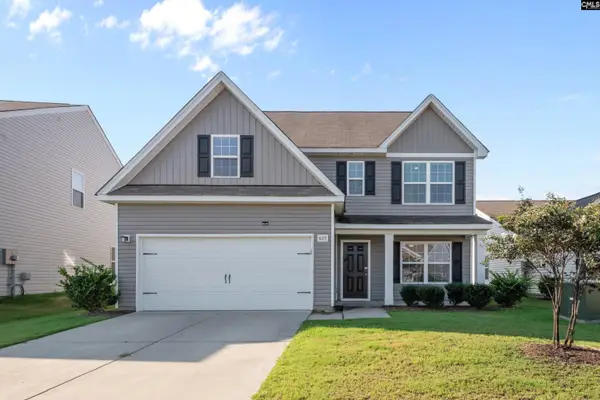 $324,900Active4 beds 3 baths2,338 sq. ft.
607 Wild Tulip Court, Gilbert, SC 29054
MLS# 641486Listed by: CENTURY 21 VANGUARD


Protect your home and budget from life's surprises with an Assurant Home Warranty, backed by a partner that supports you through every step of homeownership. Explore Plans.
© 2023 - 2026 ERA Franchise Systems LLC. All rights reserved. ERA Franchise Systems LLC fully supports the principles of the Fair Housing Act and the Equal Opportunity Act. ERA, ERA Real Estate powered, and their respective logos are registered service marks of ERA Franchise Systems LLC. Each office is independently owned and operated.