
422 Wentworth Way, Gilbert, SC 29054
Local realty services provided by:ERA Wilder Realty
422 Wentworth Way,Gilbert, SC 29054
$539,900
- 4 Beds
- 4 Baths
- 3,190 sq. ft.
- Single family
- Active
Upcoming open houses
- Sun, Nov 2201:00 pm - 03:00 pm
Listed by: danielle burke
Office: remax purpose driven llc.
MLS#:647031
Source:SC_CML
Price summary
- Price:$539,900
- Price per sq. ft.:$169.25
- Monthly HOA dues:$41.67
About this home
Enjoy the perfect blend of comfort, privacy, and outdoor living in this beautiful property, situated on an expansive .46-acre lot backing to a peaceful wooded setting. Spectacular property has a spacious backyard with plenty of room to relax, play, or entertain. The covered rear porch and wooden deck create the perfect setting for morning coffee, weekend cookouts, and evenings spent enjoying nature.Inside, this thoughtfully designed 4-bedroom, 3.5-bath home welcomes you with a dramatic two-story foyer that opens to a bright, spacious living area. The family room features soaring ceilings and a cozy natural gas fireplace, flowing seamlessly into the kitchen and casual dining area. The beautifully appointed kitchen showcases beautiful cabinetry, sparkling quartz countertops, and a stylish tile backsplash.A versatile flex room near the front of the home offers endless possibilities as a formal dining room, home office, fitness space, or hobby room. The main-level owner's suite provides a private retreat, complete with a luxurious bath featuring a 5-foot tiled shower with built-in seating.Upstairs, you'll find three additional bedrooms, two full bathrooms, and a generous bonus room offering even more space to spread out.Love the lake life? You're just minutes from Lake Murray, where boating, fishing, watersports, and beautiful sunsets are part of the lifestyle. With nearly half an acre, a wooded backdrop, and a flexible floor plan designed for everyday living and entertaining, this home offers the space and setting to enjoy it all! Disclaimer: CMLS has not reviewed and, therefore, does not endorse vendors who may appear in listings....
Contact an agent
Home facts
- Year built:2020
- Subdivision & Development:FOXCHASE
- Listing ID #:647031
- Added:1 day(s) ago
- Updated:November 18, 2026 at 07:39 PM
Rooms and interior
- Bedrooms:4
- Total bathrooms:4
- Full bathrooms:3
- Half bathrooms:1
- Bathrooms Description:Bath-Private, Double Vanity, Separate Shower, Tub-Garden
- Kitchen Description:Backsplash-Other, Counter Tops-Quartz, Dishwasher, Eat In, Island, Pantry
- Bedroom Description:Ceiling Fan, Closet-Private, Closet-Walk in, On Main Level, Separate Shower, Separate Water Closet
- Basement Description:No Basement
- Living area:3,190 sq. ft.
Heating and cooling
- Cooling:Central
- Heating:Gas 1st Lvl, Gas 2nd Lvl
Structure and exterior
- Year built:2020
- Building area:3,190 sq. ft.
- Lot area:0.46 Acres
- Architectural Style:Craftsman, Traditional
- Construction Materials:Brick-All Sides-AbvFound
- Exterior Features:Sprinkler
- Levels:2 Story
Schools
- High school:Gilbert
- Middle school:Gilbert
- Elementary school:Centerville Elementary School
Utilities
- Water:Public
- Sewer:Public
Finances and disclosures
- Price:$539,900
- Price per sq. ft.:$169.25
Features and amenities
- Laundry features:Heated Space
- Amenities:Attic Storage, Ceiling Fan, Garage Opener
Parking
- Parking description:Front Entry, Garage Attached, Main Level Garage
- Garage spaces:2
New listings near 422 Wentworth Way
- New
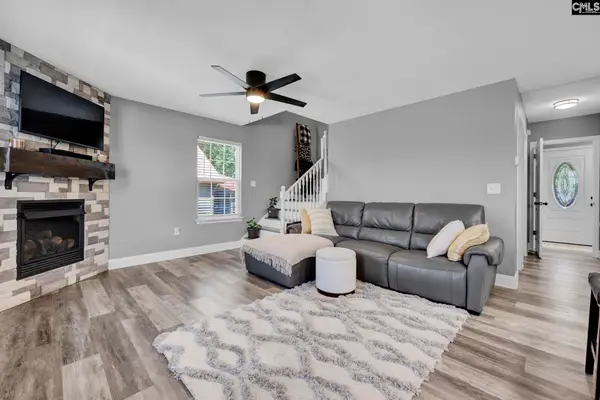 $369,000Active3 beds 2 baths1,094 sq. ft.
285 Marina Cove Drive, Gilbert, SC 29054
MLS# 647033Listed by: LAKE MURRAY PROPERTIES, INC. - New
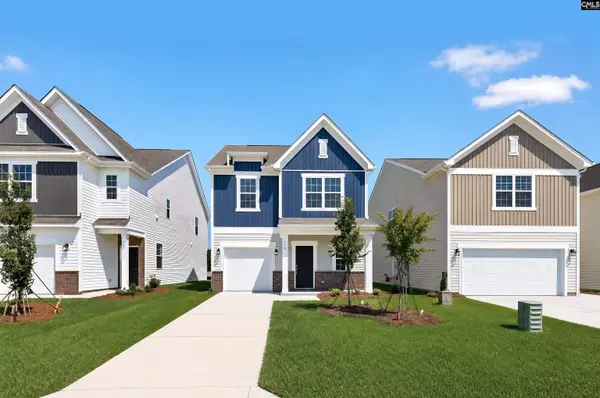 $246,999Active3 beds 3 baths1,700 sq. ft.
928 John Silver Street, Gilbert, SC 29054
MLS# 646974Listed by: LENNAR CAROLINAS LLC - New
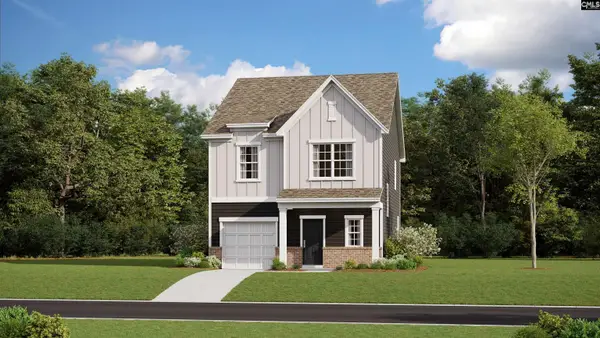 $246,999Active3 beds 3 baths1,700 sq. ft.
928 John Silver Street, Gilbert, SC 29054
MLS# 646975Listed by: LENNAR CAROLINAS LLC - New
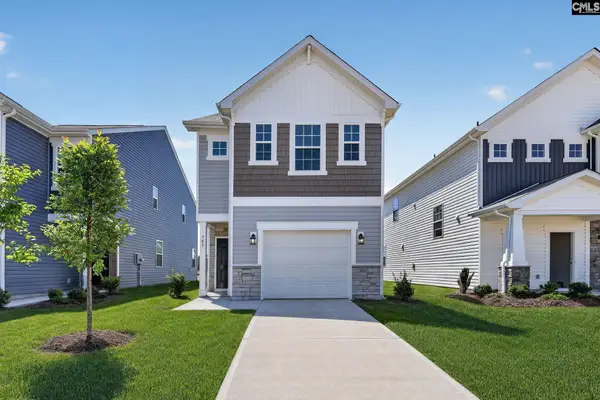 $243,999Active3 beds 3 baths1,692 sq. ft.
936 John Silver Street, Gilbert, SC 29054
MLS# 646979Listed by: LENNAR CAROLINAS LLC - New
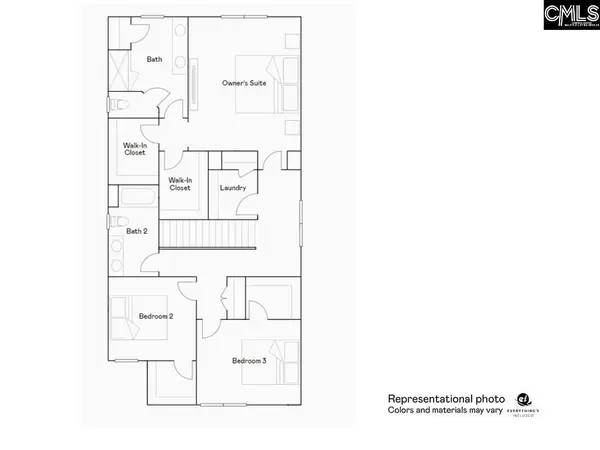 $249,999Active3 beds 3 baths1,928 sq. ft.
1007 Sufolk Road, Gilbert, SC 29054
MLS# 646986Listed by: LENNAR CAROLINAS LLC - New
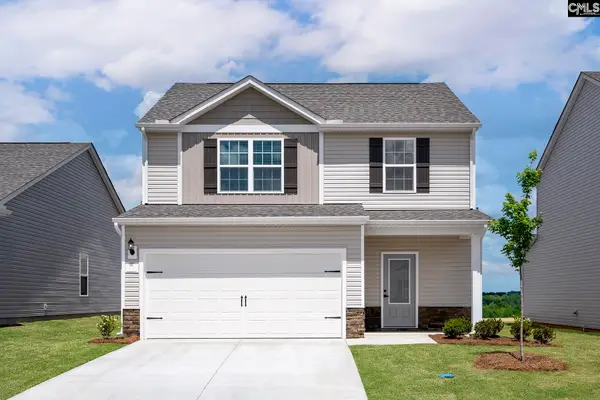 $306,900Active3 beds 3 baths1,800 sq. ft.
2117 Duck Lettuce Court, Gilbert, SC 29054
MLS# 646808Listed by: LGI HOMES-SC LLC - New
 $259,900Active3 beds 2 baths1,316 sq. ft.
1848 Wild Rice Road, Gilbert, SC 29054
MLS# 646749Listed by: LGI HOMES-SC LLC - New
 $273,900Active3 beds 2 baths1,552 sq. ft.
1868 Wild Rice Road, Gilbert, SC 29054
MLS# 646750Listed by: LGI HOMES-SC LLC  $289,900Pending3 beds 3 baths1,700 sq. ft.
1871 Wild Rice Road, Gilbert, SC 29054
MLS# 646751Listed by: LGI HOMES-SC LLC


Protect your home and budget from life's surprises with an Assurant Home Warranty, backed by a partner that supports you through every step of homeownership. Explore Plans.
© 2023 - 2026 ERA Franchise Systems LLC. All rights reserved. ERA Franchise Systems LLC fully supports the principles of the Fair Housing Act and the Equal Opportunity Act. ERA, ERA Real Estate powered, and their respective logos are registered service marks of ERA Franchise Systems LLC. Each office is independently owned and operated.