
103 Kitridge Point, Goose Creek, SC 29445
Local realty services provided by:ERA Greater North Properties
103 Kitridge Point,Goose Creek, SC 29445
$422,500
- 4 Beds
- 3 Baths
- - sq. ft.
- Single family
- Sold
Listed by: peter kouten
Office: carolina one real estate
MLS#:26020421
Source:MI_NGLRMLS
Sorry, we are unable to map this address
Price summary
- Price:$422,500
About this home
Beautifully updated home in a cul-de-sac and backing to the Wannamaker Trails in Crowfield! Welcome to 103 Kitridge Point! BRAND NEW ROOF just installed. HVAC is 2021. New plumbing! New carpet in all bedrooms! The vaulted living room ceiling immediately makes this home feel spacious and grand. The kitchen has brand new cabinetry, quartz countertops, and stainless steel appliances including refrigerator. Water heater is brand new. Upstairs are the bedrooms including the luxurious primary suite with walk-in tile shower, frameless glass shower door, and free-standing tub. The backyard is very private as there are no direct neighbors behind you! This is an amazing value for a turnkey property in Crowfield. Schedule your tour today!
Contact an agent
Home facts
- Year built:1989
- Subdivision & Development:Crowfield Plantation
- Listing ID #:26020421
- Updated:August 28, 2026 at 09:55 AM
Rooms and interior
- Bedrooms:4
- Total bathrooms:3
- Full bathrooms:2
- Half bathrooms:1
- Flooring:Carpet
Structure and exterior
- Year built:1989
- Foundation Description:Slab
Schools
- High school:Stratford
- Middle school:Westview
- Elementary school:Westview
Finances and disclosures
- Price:$422,500
Parking
- Total parking spaces:2
- Garage:Yes
- Garage spaces:2
New listings near 103 Kitridge Point
- Coming Soon
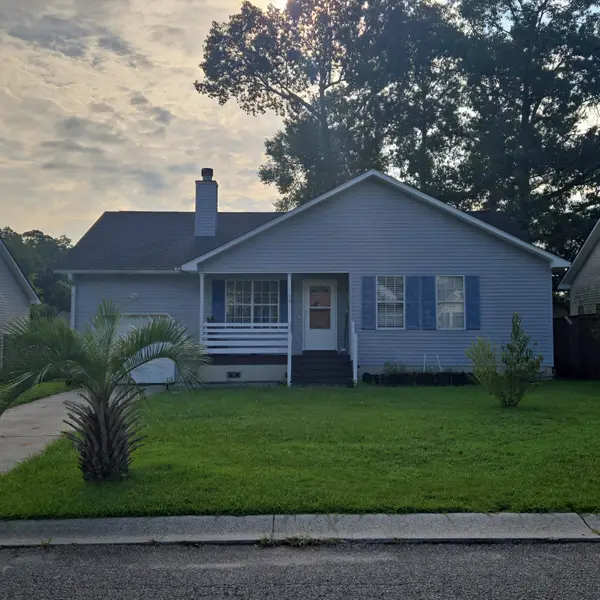 $275,000Coming Soon3 beds 2 baths1,386 sq. ft.
148 Evergreen Magnolia Avenue, Goose Creek, SC 29445
MLS# 26024318Listed by: TSG REAL ESTATE INC - New
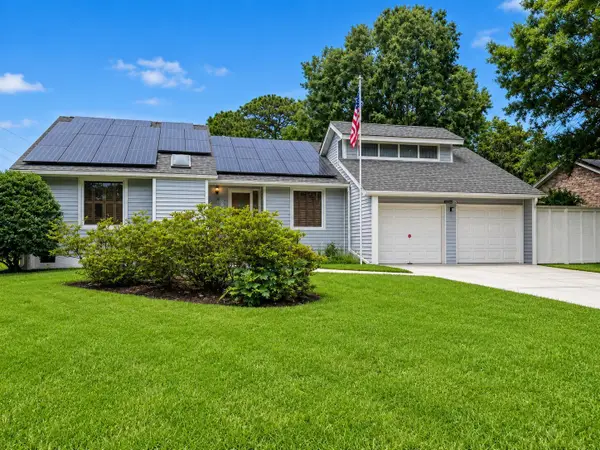 $469,500Active4 beds 2 baths2,375 sq. ft.
108 Main Ridge Boulevard, Goose Creek, SC 29445
MLS# 26024372Listed by: KELLER WILLIAMS REALTY CHARLESTON WEST ASHLEY - New
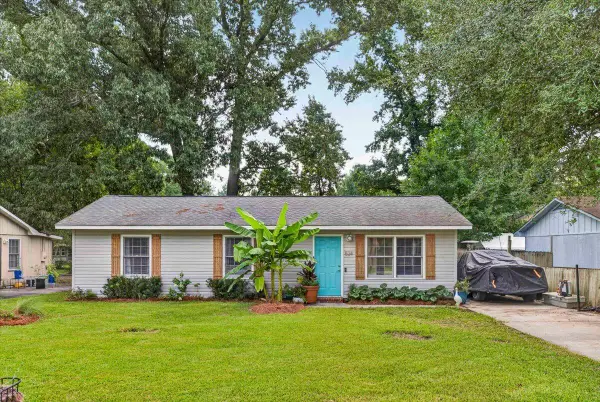 $259,000Active3 beds 2 baths1,056 sq. ft.
524 Mary Scott Drive, Goose Creek, SC 29445
MLS# 26024344Listed by: JEFF COOK REAL ESTATE LPT REALTY - New
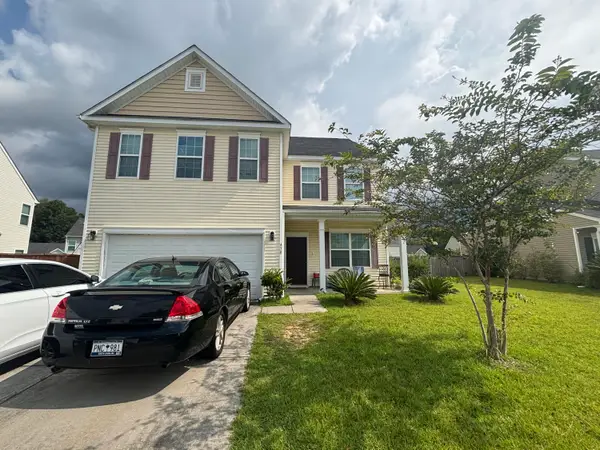 $351,000Active4 beds 3 baths2,656 sq. ft.
438 Gianna Lane, Goose Creek, SC 29445
MLS# 26024330Listed by: AGENTOWNED REALTY - New
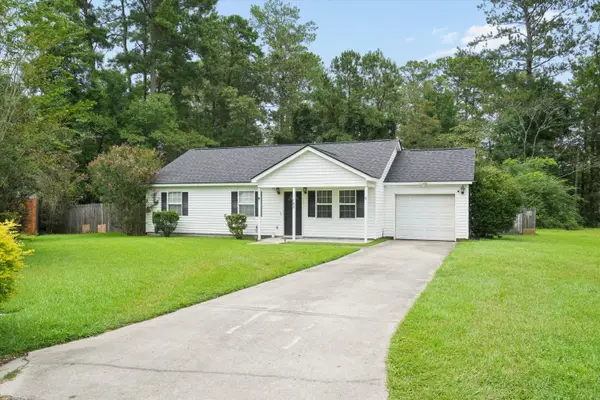 $295,000Active3 beds 2 baths1,148 sq. ft.
123 Giles Drive, Goose Creek, SC 29445
MLS# 26024331Listed by: RAINBOW ROW REAL ESTATE - New
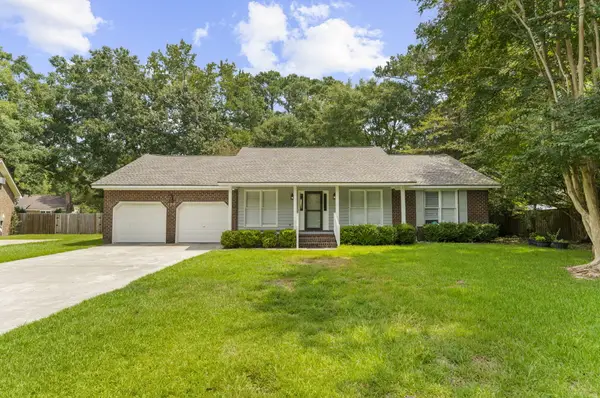 $389,900Active3 beds 2 baths1,909 sq. ft.
102 Worlingham Court, Goose Creek, SC 29445
MLS# 26024313Listed by: NEXTHOME THE AGENCY GROUP - Open Sat, 10am to 12pmNew
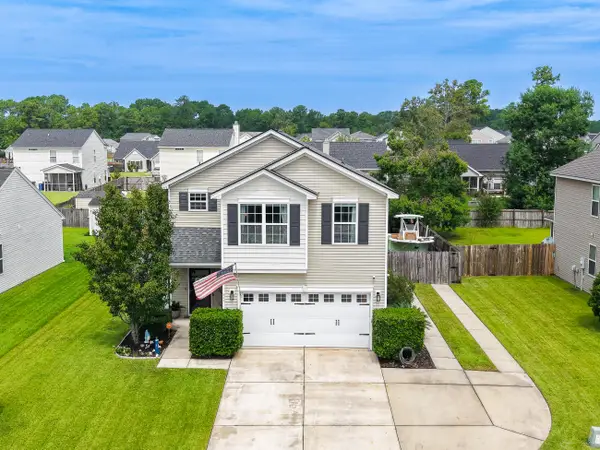 $350,000Active3 beds 3 baths1,668 sq. ft.
547 Flycatcher Drive, Goose Creek, SC 29445
MLS# 26024300Listed by: COLDWELL BANKER REALTY - Open Sat, 11am to 1pmNew
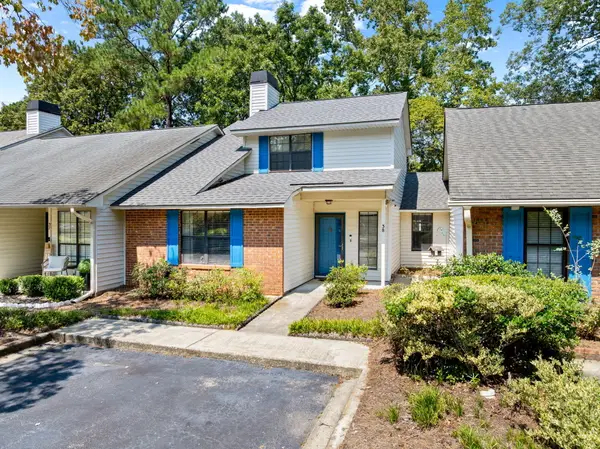 $269,900Active3 beds 3 baths1,529 sq. ft.
38 Indigo Lane, Goose Creek, SC 29445
MLS# 26024284Listed by: THE HUSTED TEAM POWERED BY KELLER WILLIAMS - New
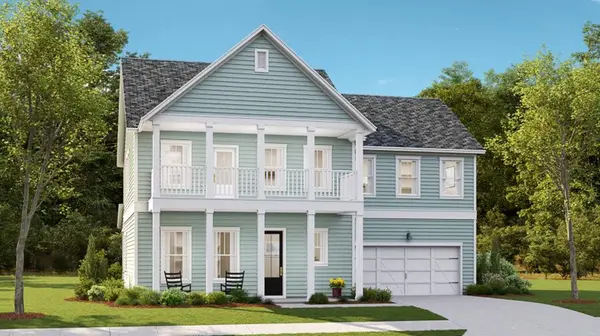 $544,554Active3 beds 3 baths2,309 sq. ft.
188 Beamon Loop, Summerville, SC 29486
MLS# 26024253Listed by: LENNAR SALES CORP. - New
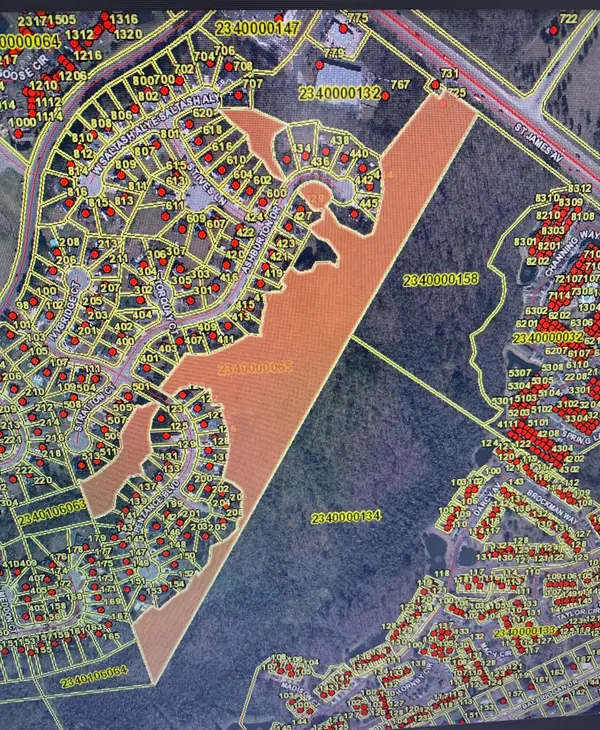 $290,000Active13.01 Acres
725 Saint James Avenue, Goose Creek, SC 29445
MLS# 26024256Listed by: BRAND NAME REAL ESTATE


Protect your home and budget from life's surprises with an Assurant Home Warranty, backed by a partner that supports you through every step of homeownership. Explore Plans.
© 2023 - 2026 ERA Franchise Systems LLC. All rights reserved. ERA Franchise Systems LLC fully supports the principles of the Fair Housing Act and the Equal Opportunity Act. ERA, ERA Real Estate powered, and their respective logos are registered service marks of ERA Franchise Systems LLC. Each office is independently owned and operated.