
106 Chelwood Drive, Goose Creek, SC 29445
Local realty services provided by:ERA Wilder Realty
Listed by: dagmar alff
Office: agentowned realty
MLS#:26011861
Source:SC_CTAR
106 Chelwood Drive,Goose Creek, SC 29445
$339,000
- 4 Beds
- 2 Baths
- 1,765 sq. ft.
- Single family
- Active
Price summary
- Price:$339,000
- Price per sq. ft.:$192.07
About this home
Seller offers up to $4,000 toward floor replacement with a full-price offer! Vacant and easy to show! Don't miss this 4-bedroom home in the heart of Goose Creek with NO HOA! New roof installed October 2024 and a brand-new HVAC system in May 2026. The home is providing an excellent opportunity for buyers to add their own personal touches while enjoying the peace of mind of these significant improvements. Spacious, full of potential, and ready for its next owner. Schedule your private showing today!
Contact an agent
Home facts
- Year built:2002
- Subdivision & Development:Westminster Heights
- Listing ID #:26011861
- Added:148 day(s) ago
- Updated:September 20, 2026 at 02:26 PM
Rooms and interior
- Bedrooms:4
- Total bathrooms:2
- Full bathrooms:2
- Flooring:Ceramic Tile
- Living area:1,765 sq. ft.
Heating and cooling
- Cooling:Central Air
- Heating:Forced Air
- Central air:Yes
Structure and exterior
- Year built:2002
- Building area:1,765 sq. ft.
- Lot area:0.19 Acres
- Lot Features:0 - .5 Acre, Cul-De-Sac
- Architectural Style:Ranch
- Foundation Description:Slab
- Levels:1 Story
Schools
- High school:Stratford
- Middle school:Westview
- Elementary school:Westview
Utilities
- Water:Public
- Sewer:Public Sewer
Finances and disclosures
- Price:$339,000
- Price per sq. ft.:$192.07
Parking
- Total parking spaces:2
- Parking description:2 Car Garage
- Garage:Yes
- Garage spaces:2
New listings near 106 Chelwood Drive
- New
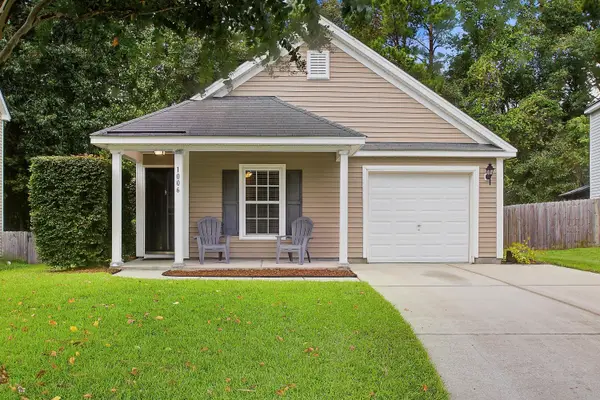 $305,000Active3 beds 2 baths1,180 sq. ft.
1006 Deerberry Road, Goose Creek, SC 29445
MLS# 26026252Listed by: AGENTOWNED REALTY - Open Sat, 1 to 3pmNew
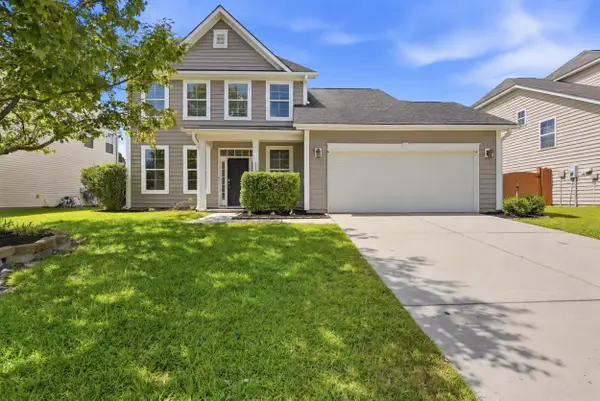 $369,500Active3 beds 3 baths1,811 sq. ft.
223 Donatella Drive, Goose Creek, SC 29445
MLS# 26026233Listed by: REDFIN CORPORATION - New
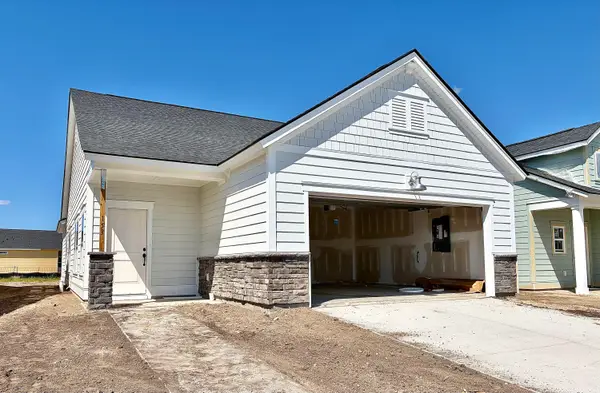 $345,815Active2 beds 2 baths1,560 sq. ft.
153 Bono Court, Summerville, SC 29486
MLS# 26026230Listed by: LENNAR SALES CORP. - New
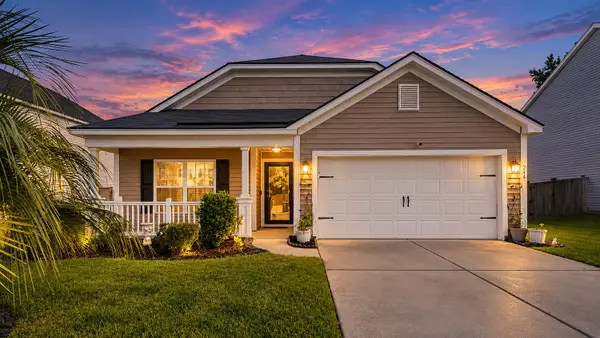 $329,900Active3 beds 2 baths1,552 sq. ft.
244 Loocock Drive, Goose Creek, SC 29445
MLS# 26026185Listed by: CAROLINA ELITE REAL ESTATE - New
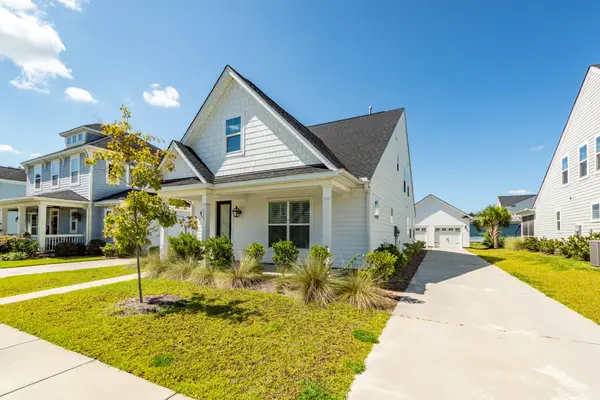 $485,000Active3 beds 3 baths2,082 sq. ft.
111 Hewitt Street, Summerville, SC 29486
MLS# 26026110Listed by: HORNE REALTY, LLC - New
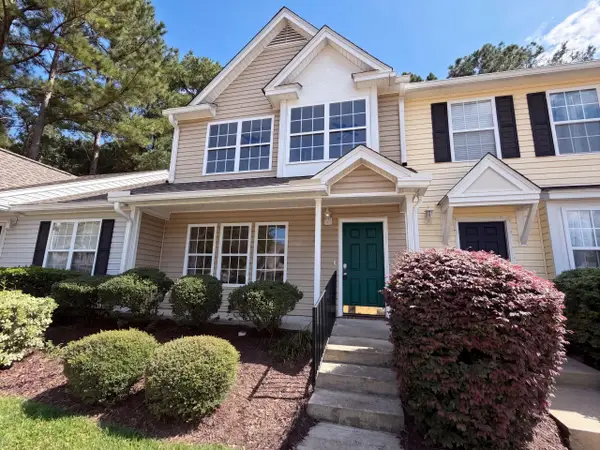 $223,000Active3 beds 3 baths1,286 sq. ft.
112 Taylor Circle, Goose Creek, SC 29445
MLS# 26026062Listed by: OPENDOOR BROKERAGE, LLC - New
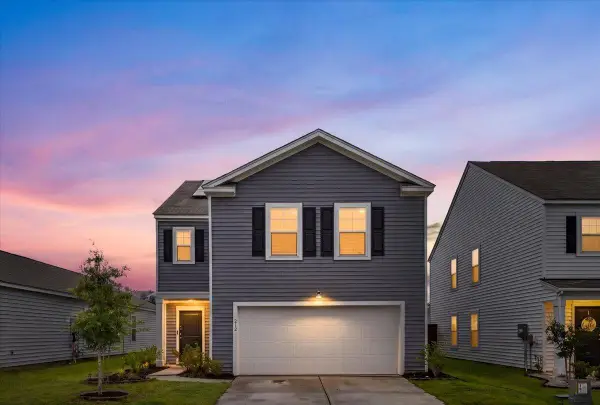 $375,000Active4 beds 3 baths2,174 sq. ft.
212 Coral Sunset Way, Summerville, SC 29486
MLS# 26026074Listed by: MODERN + MAIN REALTY - New
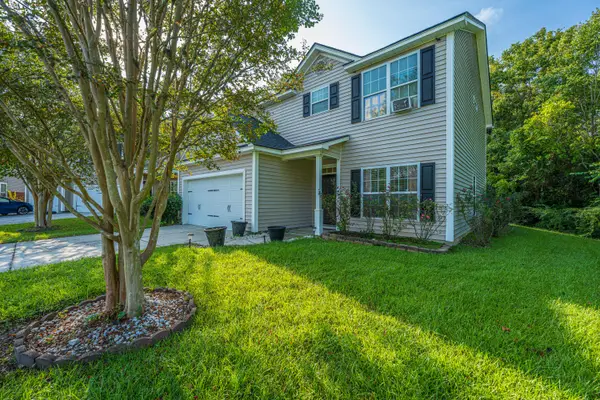 $335,000Active3 beds 3 baths2,340 sq. ft.
325 Foster Greens Court, Goose Creek, SC 29445
MLS# 26026054Listed by: CAROLINA ONE REAL ESTATE - New
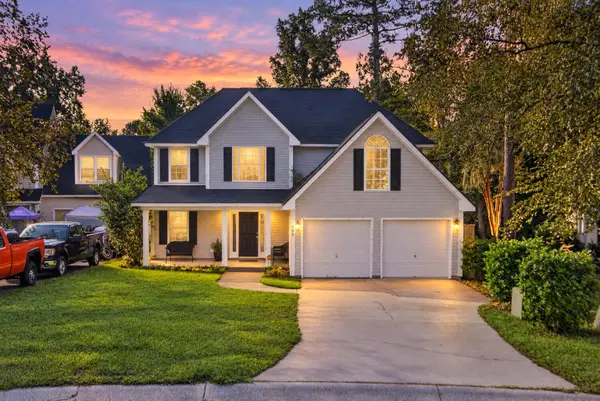 $345,000Active3 beds 3 baths1,658 sq. ft.
163 Ashton Drive, Goose Creek, SC 29445
MLS# 26026019Listed by: KELLER WILLIAMS REALTY CHARLESTON WEST ASHLEY - New
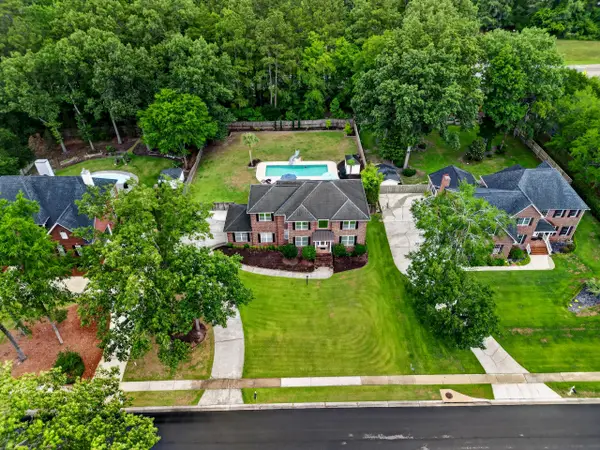 $715,000Active5 beds 3 baths3,317 sq. ft.
102 Kingfisher Court, Goose Creek, SC 29445
MLS# 26026003Listed by: THE BOULEVARD COMPANY


Protect your home and budget from life's surprises with an Assurant Home Warranty, backed by a partner that supports you through every step of homeownership. Explore Plans.
© 2023 - 2026 ERA Franchise Systems LLC. All rights reserved. ERA Franchise Systems LLC fully supports the principles of the Fair Housing Act and the Equal Opportunity Act. ERA, ERA Real Estate powered, and their respective logos are registered service marks of ERA Franchise Systems LLC. Each office is independently owned and operated.