
106 Jamesford Street, Goose Creek, SC 29445
Local realty services provided by:ERA Wilder Realty
Listed by: kristie potts
Office: smith spencer real estate
MLS#:26026791
Source:SC_CTAR
106 Jamesford Street,Goose Creek, SC 29445
$645,000
- 6 Beds
- 5 Baths
- 3,240 sq. ft.
- Single family
- Active
Price summary
- Price:$645,000
- Price per sq. ft.:$199.07
About this home
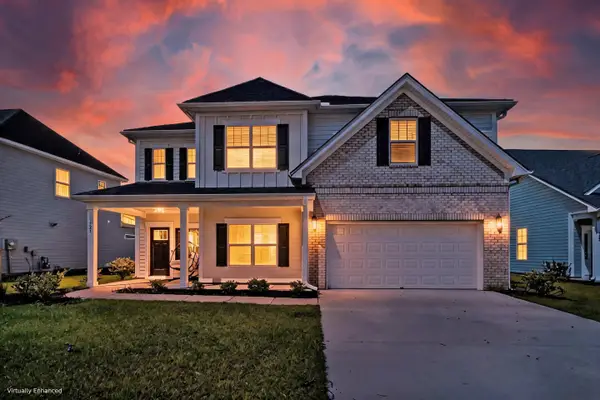
Welcome to 106 Jamesford, located in sought-after Crowfield Plantation in The Hamlets. This home has it all - from the functional floor plan to the private backyard retreat - a perfect place for entertaining and to call home. The enviable backyard boasts a Gunite, salt-water pool, a free-standing hot-tub, outdoor shower, and lush landscaping in a private, fenced yard. A bonus detached garage, currently functioning as a pool house and gym, provides endless possibilities with a window AC unit, refrigerator, sink, clothes dryer, and powder room. Inside, you are welcomed into an open floor plan with two-story foyer and hardwood floors which run throughout. The spacious family room is anchored by a gas fireplace and enhanced with soaring vaulted ceiling. The adjoining eat-in kitchenoffers abundant cabinetry and counter space with a charming bay-window dining area and flows seamlessly into the formal dining room with wainscoting accent. A dedicated private office with French doors is located off the foyer, across from the adorable "pet house" located under the stairs for the owners' four-legged family member.
The spacious primary bedroom is on the first floor with large walk-in closet and ensuite bath with jacuzzi tub, separate shower, private water closet, and dual sink vanity.
Upstairs are four additional spacious bedrooms and two full baths, plus a large media room over the garage which could be used as a 6th bedroom.
Other features include first floor laundry room with built in cabinetry and shelving, attached two-car garage with storage cabinets, surround sound in media room, wired outdoor speakers, new gas log inserts in fireplace (2026), new upstairs HVAC (11/2025) and new dishwasher (2026).
Crowfield Plantation residents enjoy a wonderful array of amenities including four pools, five playgrounds and parks, tennis and pickleball courts, beautiful lakes and ponds, 16 miles of scenic trails, a clubhouse available for rent, and optional boat/RV storage....
Contact an agent
Home facts
- Year built:2002
- Subdivision & Development:Crowfield Plantation
- Listing ID #:26026791
- Added:1 day(s) ago
- Updated:September 26, 2026 at 02:25 AM
Rooms and interior
- Bedrooms:6
- Total bathrooms:5
- Full bathrooms:3
- Half bathrooms:2
- Flooring:Ceramic Tile, Wood
- Bathrooms Description:Garden Tub/Shower
- Kitchen Description:Eat-in Kitchen, Kitchen Island, Pantry
- Living area:3,240 sq. ft.
Heating and cooling
- Cooling:Central Air
- Heating:Heat Pump
- Central air:Yes
Structure and exterior
- Year built:2002
- Building area:3,240 sq. ft.
- Lot area:0.3 Acres
- Lot Features:Interior Lot, Level, Wooded
- Architectural Style:Traditional
- Foundation Description:Crawl Space
- Levels:2 Story
Schools
- High school:Stratford
- Middle school:College Park
- Elementary school:College Park
Utilities
- Water:Public
- Sewer:Public Sewer
Finances and disclosures
- Price:$645,000
- Price per sq. ft.:$199.07
Features and amenities
- Laundry features:Laundry Room
- Amenities:Ceiling Cathedral/Vaulted, Ceiling Fan(s), Tray Ceiling(s)
Parking
- Total parking spaces:3
- Parking description:1 Car Garage, 2 Car Garage, Attached, Detached, Garage Door Opener
- Garage:Yes
- Garage spaces:3
New listings near 106 Jamesford Street
- Coming Soon
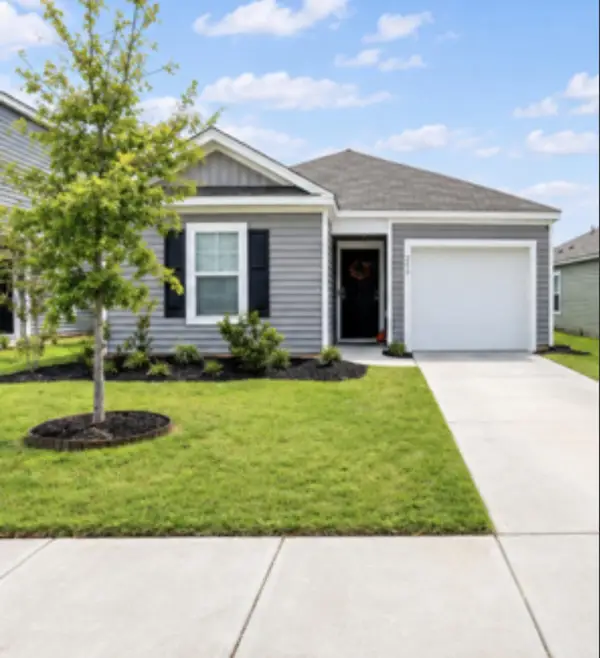 $319,900Coming Soon3 beds 2 baths1,183 sq. ft.
200 Coral Sunset Way, Summerville, SC 29486
MLS# 26026730Listed by: HAYDEN JENNINGS PROPERTIES - New
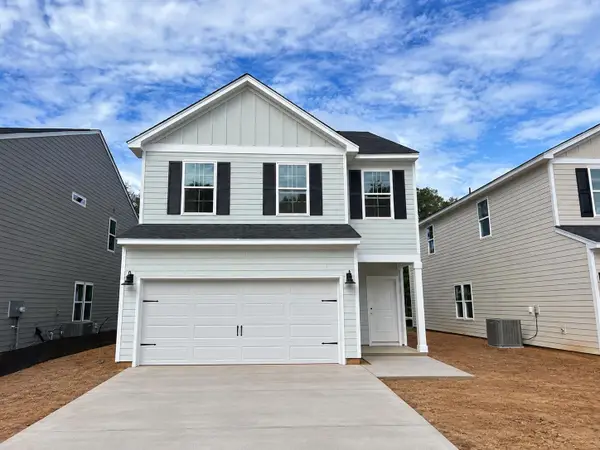 $412,000Active3 beds 3 baths1,951 sq. ft.
252 Central Creek Drive, Goose Creek, SC 29445
MLS# 26026776Listed by: CAROLINA ONE REAL ESTATE - Open Sun, 1 to 6pmNew
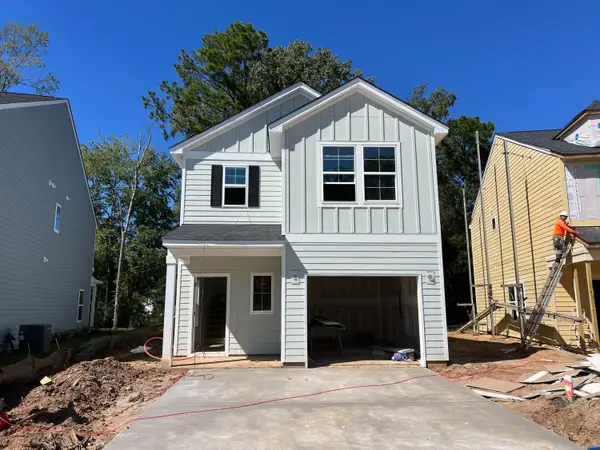 $389,000Active3 beds 3 baths1,617 sq. ft.
270 Central Creek Drive, Goose Creek, SC 29445
MLS# 26026782Listed by: CAROLINA ONE REAL ESTATE - New
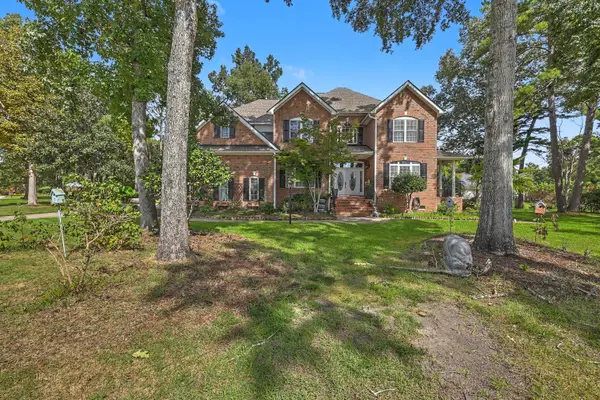 $820,000Active3 beds 4 baths3,586 sq. ft.
102 Welchman Avenue, Goose Creek, SC 29445
MLS# 26026787Listed by: THE BOULEVARD COMPANY 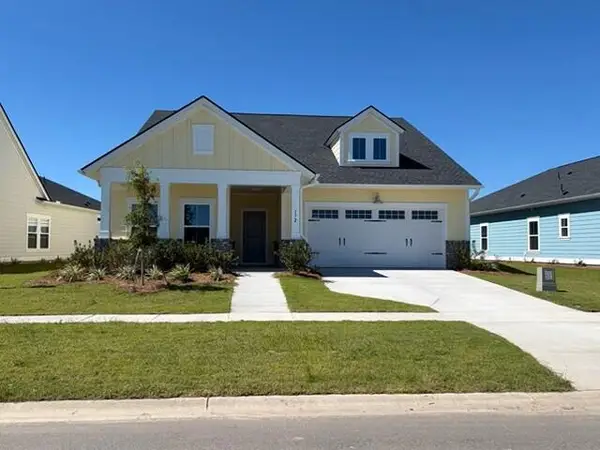 $390,000Pending3 beds 2 baths1,715 sq. ft.
172 Ireland Drive, Summerville, SC 29486
MLS# 26026745Listed by: LENNAR SALES CORP.- New
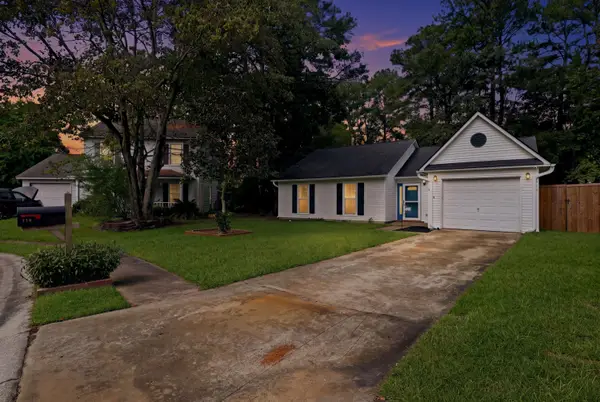 $269,999Active4 beds 2 baths1,456 sq. ft.
110 Dudley Lane, Goose Creek, SC 29445
MLS# 26026701Listed by: RE/MAX SOUTHERN SHORES - New
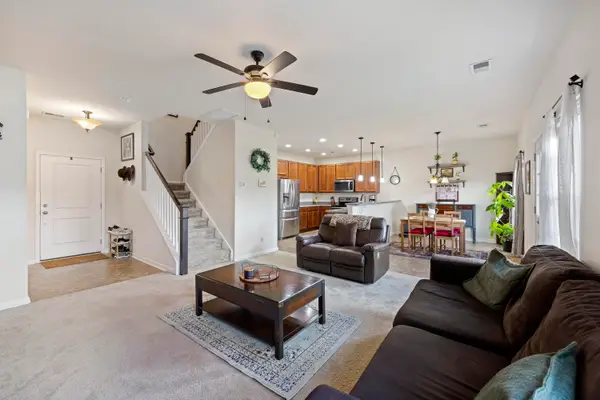 $349,900Active3 beds 3 baths1,577 sq. ft.
154 Chaste Tree Circle, Goose Creek, SC 29445
MLS# 26026620Listed by: AGENTOWNED REALTY - Open Sat, 1 to 3pmNew
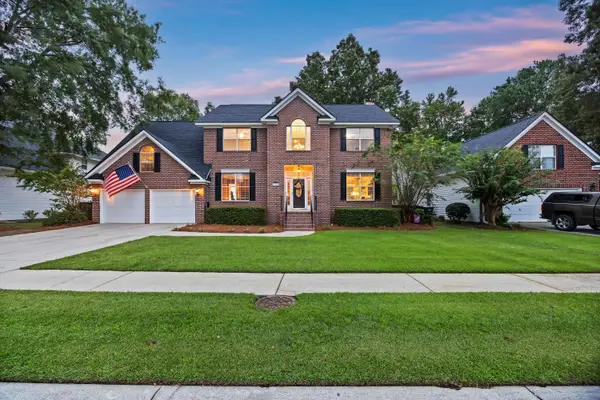 $500,000Active4 beds 3 baths2,679 sq. ft.
104 Spalding Circle, Goose Creek, SC 29445
MLS# 26026636Listed by: CAROLINA ONE REAL ESTATE - New
 $599,000Active5 beds 4 baths3,668 sq. ft.
121 Crosscut Lane, Summerville, SC 29486
MLS# 26026629Listed by: MATT O'NEILL REAL ESTATE


Protect your home and budget from life's surprises with an Assurant Home Warranty, backed by a partner that supports you through every step of homeownership. Explore Plans.
© 2023 - 2026 ERA Franchise Systems LLC. All rights reserved. ERA Franchise Systems LLC fully supports the principles of the Fair Housing Act and the Equal Opportunity Act. ERA, ERA Real Estate powered, and their respective logos are registered service marks of ERA Franchise Systems LLC. Each office is independently owned and operated.