
108 N Pembroke Drive, Goose Creek, SC 29445
Local realty services provided by:ERA Greater North Properties
108 N Pembroke Drive,Goose Creek, SC 29445
$360,000
- 4 Beds
- 2 Baths
- 2,000 sq. ft.
- Single family
- Active
Listed by: diane watkins
Office: miler properties, inc.
MLS#:26020379
Source:MI_NGLRMLS
Price summary
- Price:$360,000
- Price per sq. ft.:$180
About this home
Located in the desirable Pembroke section of Crowfield Plantation is your opportunity to own a 1-story, 4-bedroom home. Screened porch overlooks the privacy fenced yard including 2 sheds for storage. There are 16 miles of scenic walking trails, tennis & pickleball courts, ponds & lakes for fishing, and numerous playgrounds & parks scattered throughout the neighborhood. There is even a golf course with a restaurant and patio bar. Located close to I-26, shopping and more.
Contact an agent
Home facts
- Year built:1997
- Subdivision & Development:Crowfield Plantation
- Listing ID #:26020379
- Updated:September 05, 2026 at 05:58 PM
Rooms and interior
- Bedrooms:4
- Total bathrooms:2
- Full bathrooms:2
- Flooring:Carpet, Laminate
- Living area:2,000 sq. ft.
Heating and cooling
- Cooling:Central Air
- Heating:Heat Pump
- Central air:Yes
Structure and exterior
- Year built:1997
- Building area:2,000 sq. ft.
- Lot area:0.22 Acres
- Lot Features:Wooded
- Foundation Description:Slab
Schools
- High school:Stratford
- Middle school:Westview
- Elementary school:Westview
Finances and disclosures
- Price:$360,000
- Price per sq. ft.:$180
Parking
- Total parking spaces:2
- Garage:Yes
- Garage spaces:2
New listings near 108 N Pembroke Drive
- New
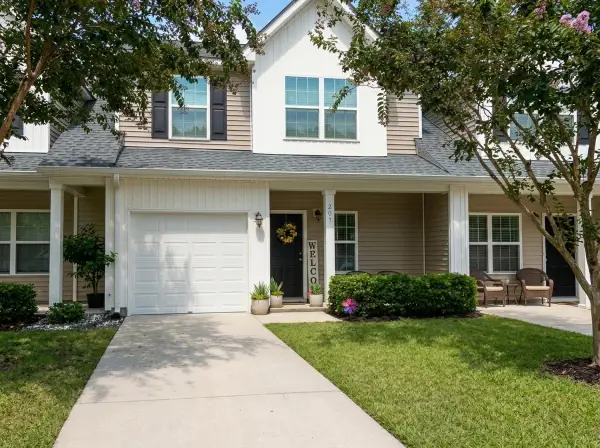 $295,000Active3 beds 3 baths1,832 sq. ft.
207 Buchanan Circle, Goose Creek, SC 29445
MLS# 26025145Listed by: STEWARD CHARLESTON REALTY, LLC - New
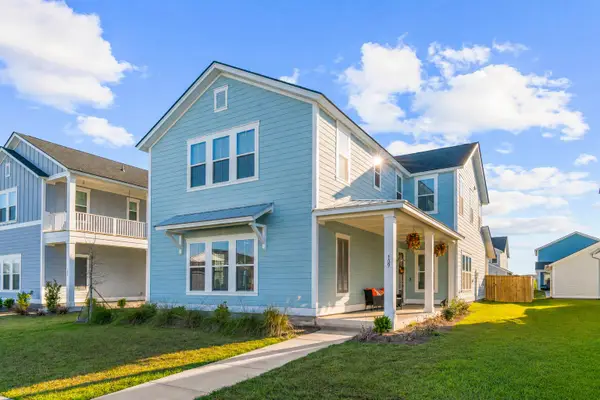 $578,000Active4 beds 5 baths2,914 sq. ft.
109 Marions Oak Drive, Summerville, SC 29486
MLS# 26025135Listed by: REALTY ONE GROUP COASTAL - New
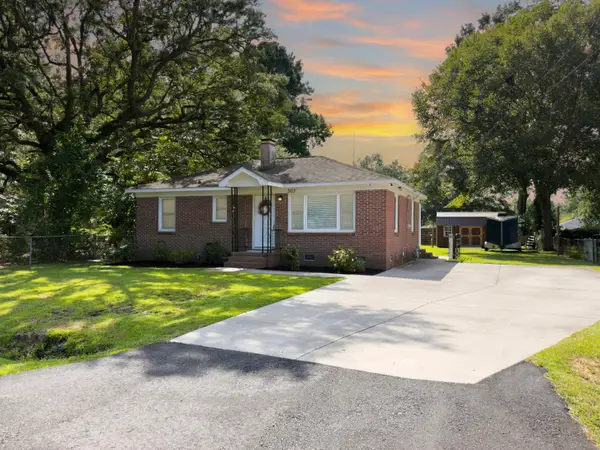 $265,000Active3 beds 1 baths998 sq. ft.
303 Mary Scott Drive, Goose Creek, SC 29445
MLS# 26025018Listed by: EXP REALTY LLC - New
 $160,000Active2 beds 2 baths1,133 sq. ft.
806 Greenmeadow Drive, Goose Creek, SC 29445
MLS# 26024999Listed by: EXP REALTY, LLC - Open Sat, 11am to 1pmNew
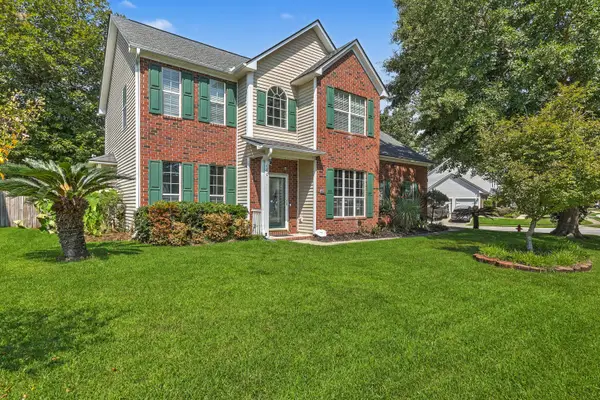 $500,000Active5 beds 4 baths2,950 sq. ft.
100 Kenwood Court, Goose Creek, SC 29445
MLS# 26024973Listed by: REAL BROKER, LLC - New
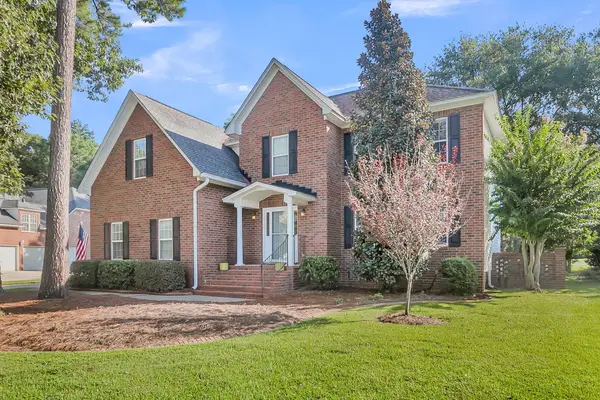 $549,900Active4 beds 3 baths2,615 sq. ft.
114 Ethanhill Street, Goose Creek, SC 29445
MLS# 26024947Listed by: CAROLINA ONE REAL ESTATE - New
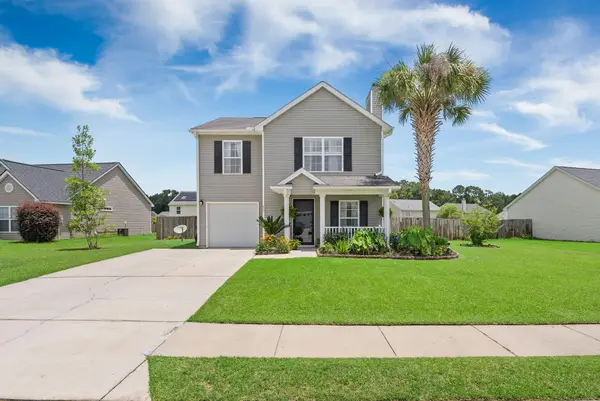 $325,000Active3 beds 3 baths1,664 sq. ft.
431 Watershed Drive, Goose Creek, SC 29445
MLS# 26024880Listed by: MODERN + MAIN REALTY - New
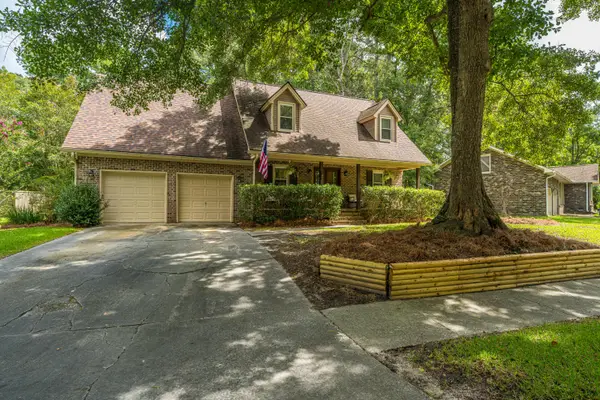 $429,000Active4 beds 4 baths2,250 sq. ft.
148 Southwold Circle, Goose Creek, SC 29445
MLS# 26024854Listed by: CAROLINA ONE REAL ESTATE - New
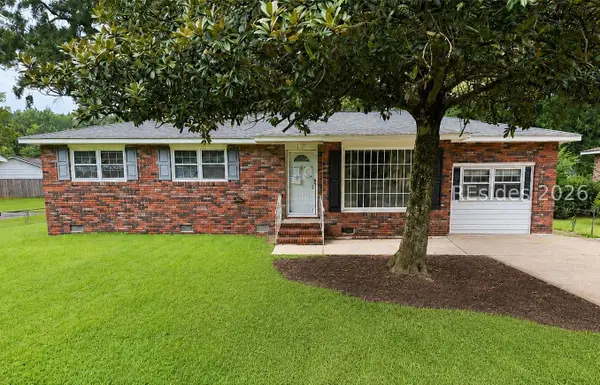 $239,900Active3 beds 2 baths1,452 sq. ft.
129 Belknap Road, Goose Creek, SC 29445
MLS# 512675Listed by: SCOTT REALTY PROFESSIONALS
- New
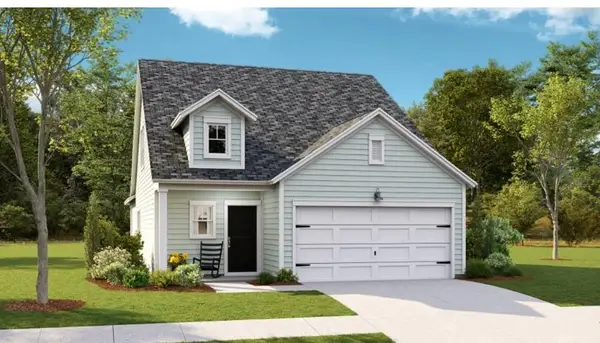 $416,440Active4 beds 3 baths2,017 sq. ft.
165 Bono Court, Summerville, SC 29486
MLS# 26024838Listed by: LENNAR SALES CORP.


Protect your home and budget from life's surprises with an Assurant Home Warranty, backed by a partner that supports you through every step of homeownership. Explore Plans.
© 2023 - 2026 ERA Franchise Systems LLC. All rights reserved. ERA Franchise Systems LLC fully supports the principles of the Fair Housing Act and the Equal Opportunity Act. ERA, ERA Real Estate powered, and their respective logos are registered service marks of ERA Franchise Systems LLC. Each office is independently owned and operated.