
114 Winston Way, Goose Creek, SC 29445
Local realty services provided by:ERA Greater North Properties
Listed by: imogene thomas
Office: carolina one real estate
MLS#:26020487
Source:MI_NGLRMLS
Price summary
- Price:$365,000
- Price per sq. ft.:$213.33
About this home
Amazing flexible space! Whether it's hosting out-of-town guests, caring for a family member or having a private office retreat, this extra suite area is a valuable feature. Expansive timeless ranch offers effortless one story living. Formal & casual rooms. Real maple hardwood floors thru out, except for tiled baths. Good storage and closet space Great curb appeal. Newer vinyl clad windows. The Workshop sits under a grand oak tree. Storage shed. Large lot gives children a place to run and play, Mom's garden & flowers or just relaxing underneath the mature trees. One car garage w/opener. Appliances convey. Newer HVAC. Seller has taken very good care of and has maintained the home over the years. If you need a move in ready, solid 'built like they used to build home'', call now to see inside!
Contact an agent
Home facts
- Year built:1976
- Subdivision & Development:St. James Estates
- Listing ID #:26020487
- Updated:September 07, 2026 at 10:51 PM
Rooms and interior
- Bedrooms:4
- Total bathrooms:3
- Full bathrooms:3
- Flooring:Wood
- Living area:1,711 sq. ft.
Heating and cooling
- Cooling:Central Air
- Heating:Heat Pump
- Central air:Yes
Structure and exterior
- Year built:1976
- Building area:1,711 sq. ft.
- Lot area:0.4 Acres
- Lot Features:Level, Wooded
- Architectural Style:Ranch
Schools
- High school:Goose Creek
- Middle school:Sedgefield
- Elementary school:Bowens Corner Elementary
Finances and disclosures
- Price:$365,000
- Price per sq. ft.:$213.33
Parking
- Total parking spaces:1
- Garage:Yes
- Garage spaces:1
New listings near 114 Winston Way
- New
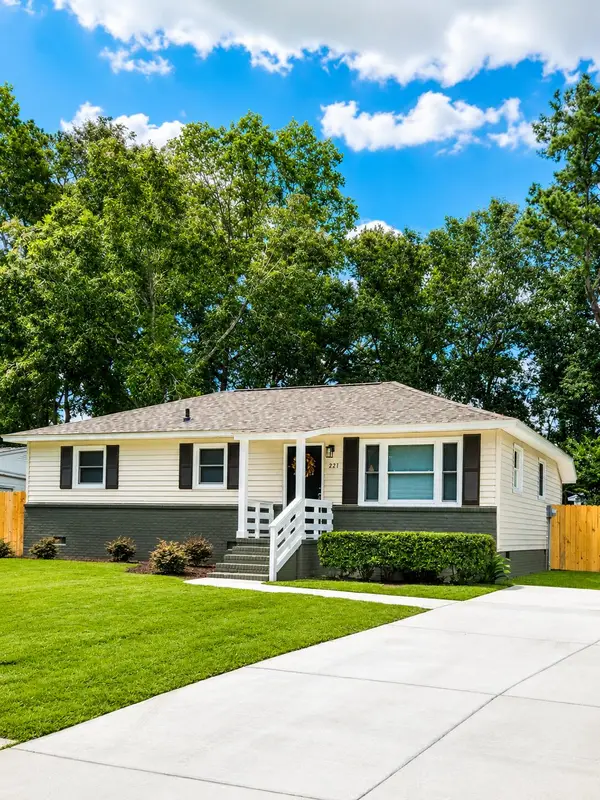 $328,500Active3 beds 1 baths982 sq. ft.
221 Farm Road, Goose Creek, SC 29445
MLS# 26025222Listed by: EXP REALTY LLC - New
 $225,000Active3 beds 3 baths1,136 sq. ft.
237 Pine Shadow Drive, Goose Creek, SC 29445
MLS# 26025198Listed by: SEABROOK AND ASSOCIATES, LLC - New
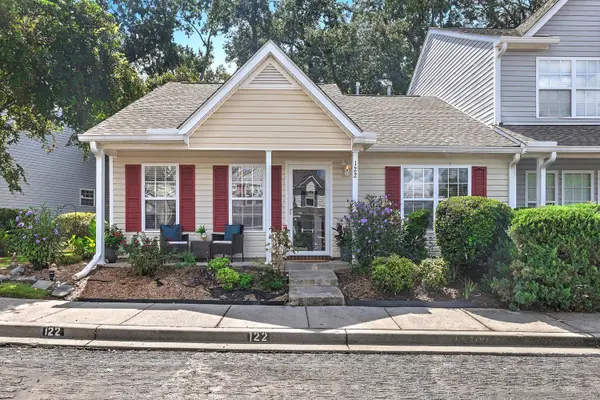 $225,000Active2 beds 2 baths1,088 sq. ft.
122 Taylor Circle, Goose Creek, SC 29445
MLS# 26025195Listed by: CAROLINA ONE REAL ESTATE - New
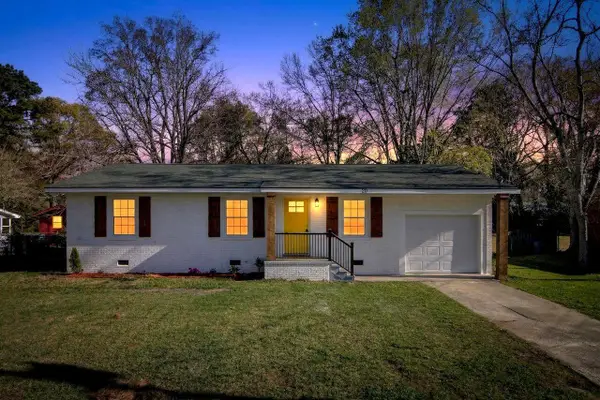 $357,900Active4 beds 2 baths1,336 sq. ft.
20 Newark Avenue, Goose Creek, SC 29445
MLS# 26025184Listed by: COLDWELL BANKER REALTY - New
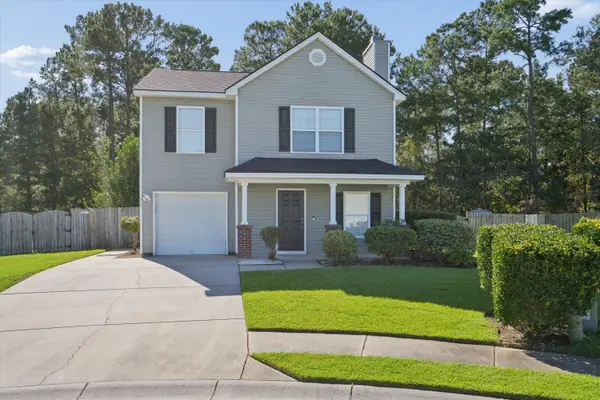 $349,900Active3 beds 3 baths1,664 sq. ft.
311 Taggert Circle, Goose Creek, SC 29445
MLS# 26025172Listed by: CAROLINA ONE REAL ESTATE - New
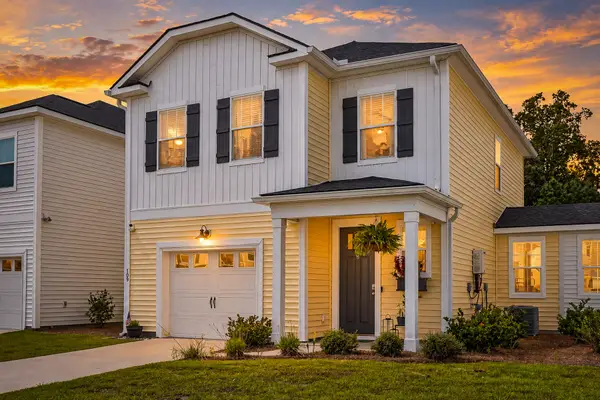 $399,000Active3 beds 3 baths1,539 sq. ft.
109 Hawthorne Landing Drive, Goose Creek, SC 29445
MLS# 26025156Listed by: NEXTHOME THE AGENCY GROUP - New
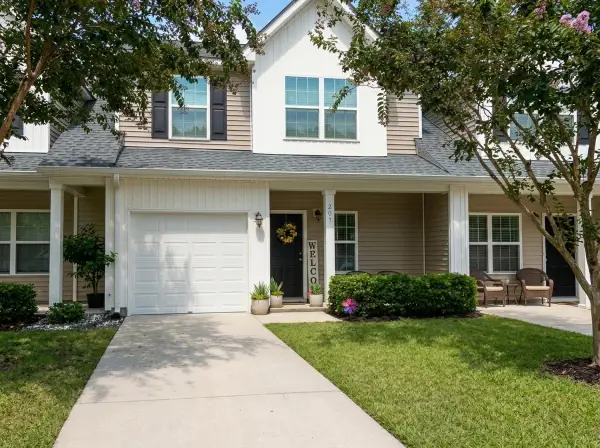 $295,000Active3 beds 3 baths1,832 sq. ft.
207 Buchanan Circle, Goose Creek, SC 29445
MLS# 26025145Listed by: STEWARD CHARLESTON REALTY, LLC - New
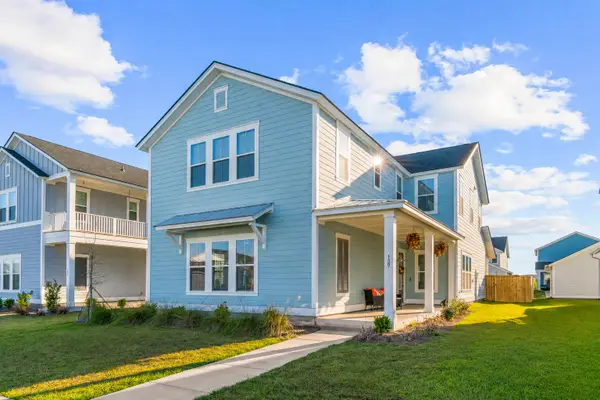 $578,000Active4 beds 5 baths2,914 sq. ft.
109 Marions Oak Drive, Summerville, SC 29486
MLS# 26025135Listed by: REALTY ONE GROUP COASTAL - New
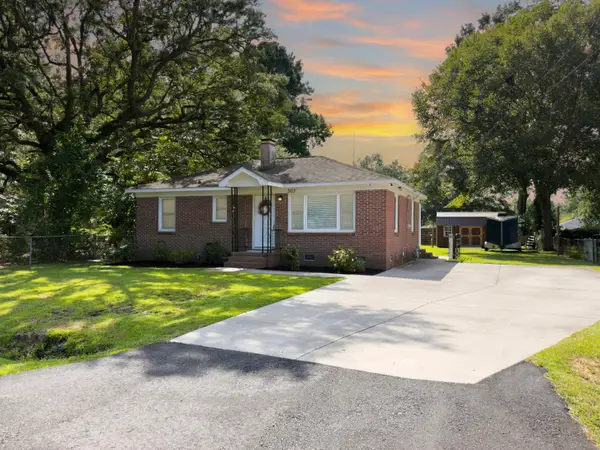 $265,000Active3 beds 1 baths998 sq. ft.
303 Mary Scott Drive, Goose Creek, SC 29445
MLS# 26025018Listed by: EXP REALTY LLC - New
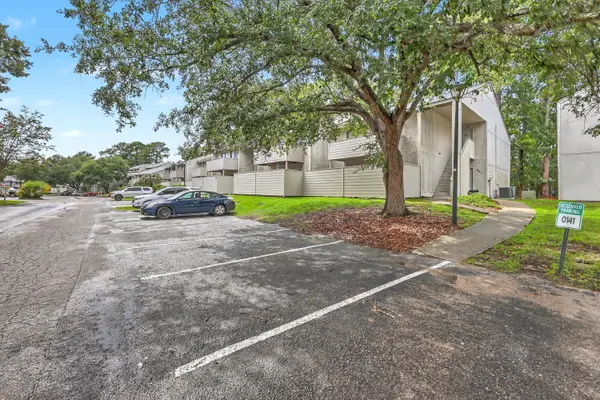 $160,000Active2 beds 2 baths1,148 sq. ft.
806 Greenmeadow Drive, Goose Creek, SC 29445
MLS# 26024999Listed by: EXP REALTY, LLC


Protect your home and budget from life's surprises with an Assurant Home Warranty, backed by a partner that supports you through every step of homeownership. Explore Plans.
© 2023 - 2026 ERA Franchise Systems LLC. All rights reserved. ERA Franchise Systems LLC fully supports the principles of the Fair Housing Act and the Equal Opportunity Act. ERA, ERA Real Estate powered, and their respective logos are registered service marks of ERA Franchise Systems LLC. Each office is independently owned and operated.