
119 Round Table Lane, Goose Creek, SC 29445
Local realty services provided by:ERA Wilder Realty
Listed by: mackenzie crabtree
Office: mackenzie crabtree real estate
MLS#:26022132
Source:SC_CTAR
119 Round Table Lane,Goose Creek, SC 29445
$333,000
- 3 Beds
- 2 Baths
- 1,378 sq. ft.
- Single family
- Active
Price summary
- Price:$333,000
- Price per sq. ft.:$241.65
About this home
Vaulted ceilings in foyer, great room, and dining room with atrium windows. Fireplace in the great room. This 3-bedroom, 2-bath, one-story home sits on .24 acres. Master suite includes tray ceilings, garden tub, separate shower, and walk-in closet. Secondary bedrooms feature 9-foot ceilings. Hardwood floors in kitchen, hall, and both secondary bedrooms. Kitchen has custom-built cabinets and a sunny eat-in area. Ceiling fans throughout. Screened porch and patio overlook a private, fenced backyard on a quiet cul-de-sac. Located minutes from Westview schools with convenient access in and out of town.
Contact an agent
Home facts
- Year built:1999
- Subdivision & Development:Camelot Village
- Listing ID #:26022132
- Added:51 day(s) ago
- Updated:September 24, 2026 at 03:31 AM
Rooms and interior
- Bedrooms:3
- Total bathrooms:2
- Full bathrooms:2
- Flooring:Vinyl, Wood
- Bathrooms Description:Garden Tub/Shower
- Kitchen Description:Eat-in Kitchen
- Living area:1,378 sq. ft.
Heating and cooling
- Cooling:Central Air
- Heating:Heat Pump
- Central air:Yes
Structure and exterior
- Year built:1999
- Building area:1,378 sq. ft.
- Lot area:0.24 Acres
- Lot Features:Interior Lot
- Architectural Style:Ranch
- Foundation Description:Raised Slab, Slab
- Levels:1 Story
Schools
- High school:Goose Creek
- Middle school:Westview
- Elementary school:Westview
Utilities
- Water:Public
- Sewer:Public Sewer
Finances and disclosures
- Price:$333,000
- Price per sq. ft.:$241.65
Features and amenities
- Amenities:Ceiling Cathedral/Vaulted, High Ceilings, Tray Ceiling(s)
Parking
- Total parking spaces:2
- Parking description:2 Car Garage, Attached, Off Street
- Garage:Yes
- Garage spaces:2
New listings near 119 Round Table Lane
- Coming Soon
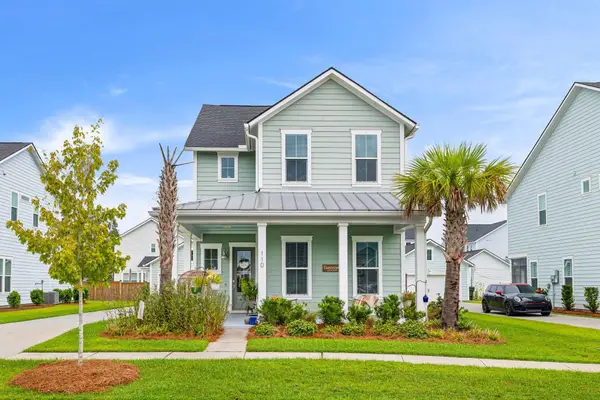 $485,000Coming Soon4 beds 3 baths2,394 sq. ft.
110 Sweet Olive, Summerville, SC 29485
MLS# 26026339Listed by: BHHS CAROLINA SUN REAL ESTATE - New
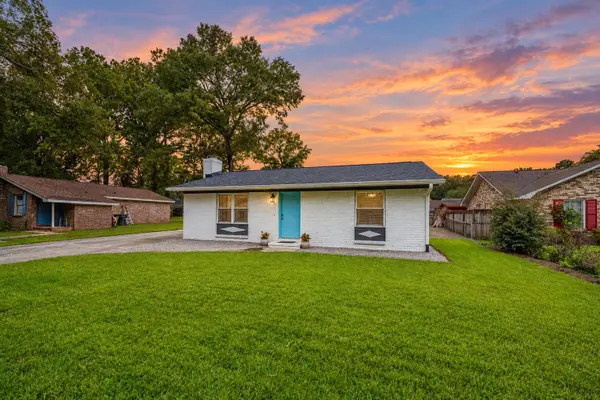 $250,000Active2 beds 1 baths999 sq. ft.
20 Teaneck Road, Goose Creek, SC 29445
MLS# 26026543Listed by: CAROLINA ONE REAL ESTATE - New
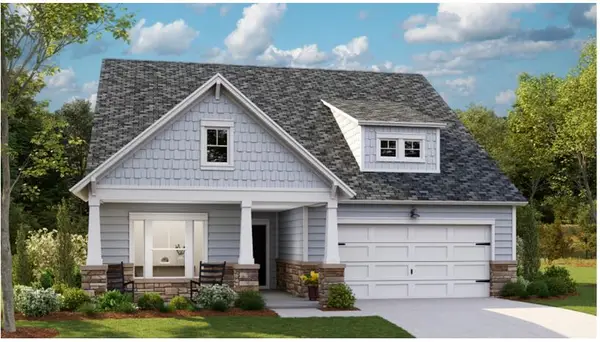 $368,910Active2 beds 2 baths1,559 sq. ft.
167 Bono Court, Summerville, SC 29486
MLS# 26026522Listed by: LENNAR SALES CORP. - New
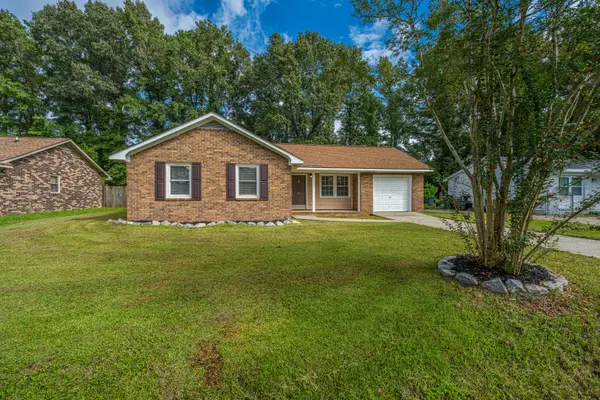 $280,000Active3 beds 2 baths1,066 sq. ft.
443 Robin Drive, Goose Creek, SC 29445
MLS# 26026485Listed by: CAROLINA ONE REAL ESTATE - New
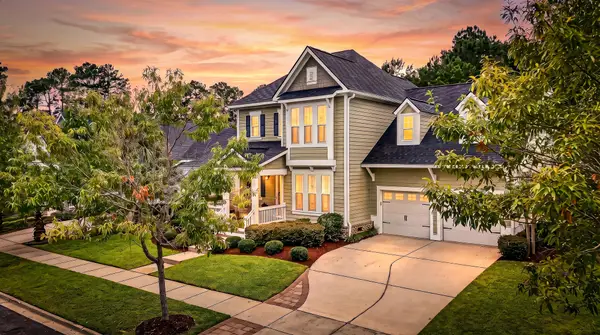 $639,900Active4 beds 3 baths2,951 sq. ft.
803 Buckler Street, Summerville, SC 29486
MLS# 26026402Listed by: NEXTHOME THE AGENCY GROUP - New
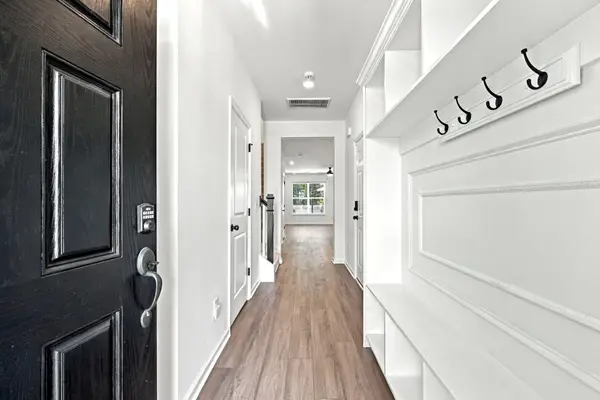 $344,900Active3 beds 3 baths1,650 sq. ft.
406 Duskywing Drive, Goose Creek, SC 29445
MLS# 26026359Listed by: REALTY ONE GROUP COASTAL - New
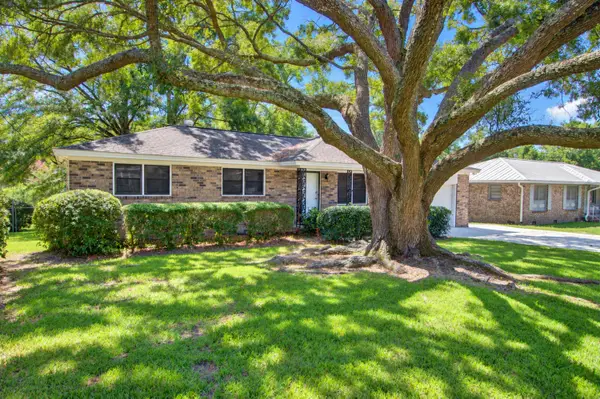 $325,000Active3 beds 2 baths1,134 sq. ft.
127 Clay Street, Goose Creek, SC 29445
MLS# 26026371Listed by: CAROLINA ONE REAL ESTATE - New
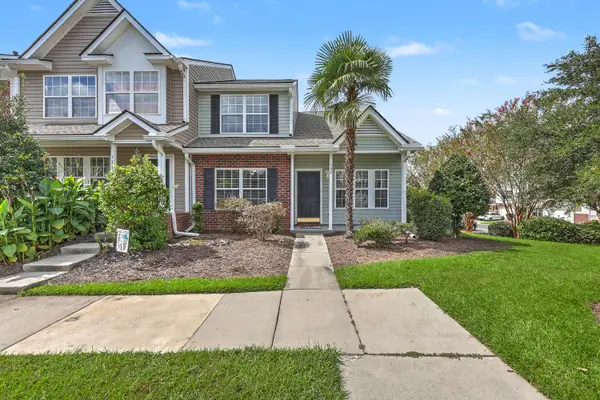 $249,000Active3 beds 3 baths1,330 sq. ft.
132 Hornby Circle, Goose Creek, SC 29445
MLS# 26026346Listed by: KELLER WILLIAMS REALTY CHARLESTON - New
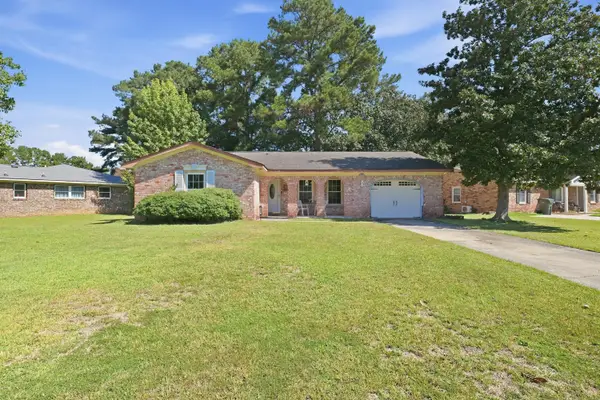 $270,000Active3 beds 2 baths1,616 sq. ft.
120 Kennington Drive, Goose Creek, SC 29445
MLS# 26026286Listed by: TABBY REALTY LLC - New
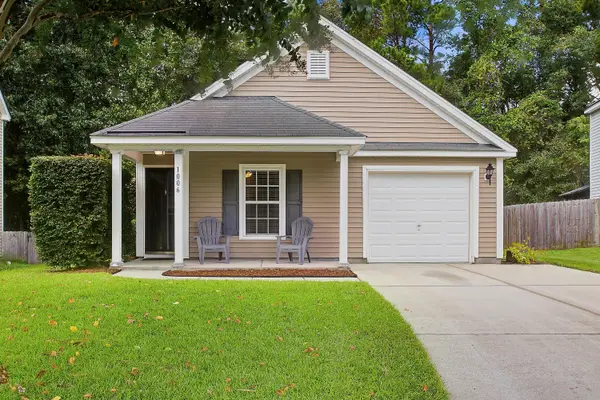 $305,000Active3 beds 2 baths1,180 sq. ft.
1006 Deerberry Road, Goose Creek, SC 29445
MLS# 26026252Listed by: AGENTOWNED REALTY


Protect your home and budget from life's surprises with an Assurant Home Warranty, backed by a partner that supports you through every step of homeownership. Explore Plans.
© 2023 - 2026 ERA Franchise Systems LLC. All rights reserved. ERA Franchise Systems LLC fully supports the principles of the Fair Housing Act and the Equal Opportunity Act. ERA, ERA Real Estate powered, and their respective logos are registered service marks of ERA Franchise Systems LLC. Each office is independently owned and operated.