
120 Kingsbridge Drive, Goose Creek, SC 29445
Local realty services provided by:ERA Wilder Realty
Listed by: brandon gantt843-779-8660
Office: carolina one real estate
MLS#:26020383
Source:SC_CTAR
120 Kingsbridge Drive,Goose Creek, SC 29445
$359,000
- 4 Beds
- 2 Baths
- 1,903 sq. ft.
- Single family
- Active
Price summary
- Price:$359,000
- Price per sq. ft.:$188.65
About this home
Welcome to 120 Kingsbridge Drive--where comfort, space, and outdoor living come together! This move-in-ready home features a NEW ROOF, 2-car garage, open floor plan, cathedral ceilings, fireplace, and a bright kitchen with granite countertops and a dedicated coffee/beverage station. The enclosed sunroom adds flexible year-round living space, while the unfinished FROG offers exciting potential for future expansion. Step outside to your private backyard oasis with a wraparound deck, above-ground pool, jacuzzi, shed, and fenced yard--perfect for entertaining or relaxing. Conveniently located in the heart of Goose Creek near shopping, dining, schools, parks, and major employment centers, this move-in-ready home offers exceptional value, versatile living space!
Contact an agent
Home facts
- Year built:1990
- Subdivision & Development:Devon Forest
- Listing ID #:26020383
- Added:43 day(s) ago
- Updated:August 29, 2026 at 11:50 PM
Rooms and interior
- Bedrooms:4
- Total bathrooms:2
- Full bathrooms:2
- Flooring:Ceramic Tile
- Kitchen Description:Eat-in Kitchen, Pantry
- Living area:1,903 sq. ft.
Heating and cooling
- Cooling:Central Air
- Heating:Electric
- Central air:Yes
Structure and exterior
- Year built:1990
- Building area:1,903 sq. ft.
- Lot area:0.4 Acres
- Lot Features:0 - .5 Acre
- Architectural Style:Ranch
- Foundation Description:Crawl Space
- Levels:1 Story
Schools
- High school:Stratford
- Middle school:Westview
- Elementary school:Devon Forest
Utilities
- Water:Public
- Sewer:Public Sewer
Finances and disclosures
- Price:$359,000
- Price per sq. ft.:$188.65
Features and amenities
- Laundry features:Laundry Room
- Amenities:Ceiling Blown, Ceiling Cathedral/Vaulted
- Pool features:Above Ground
Parking
- Total parking spaces:2
- Parking description:2 Car Garage, Garage Door Opener
- Garage:Yes
- Garage spaces:2
New listings near 120 Kingsbridge Drive
- Coming Soon
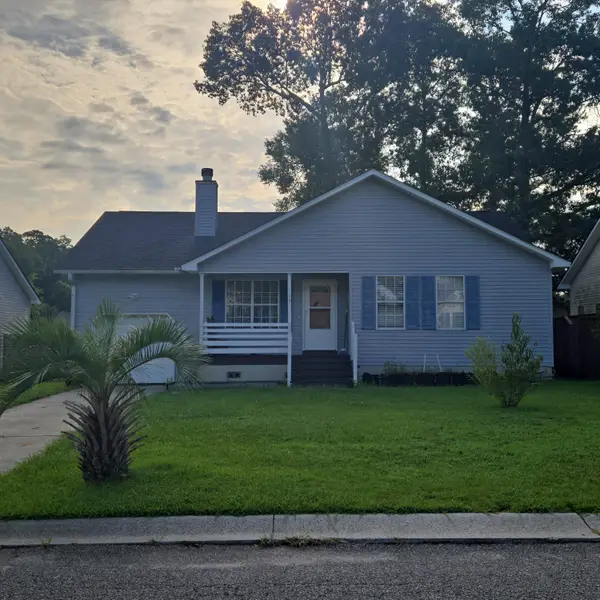 $275,000Coming Soon3 beds 2 baths1,386 sq. ft.
148 Evergreen Magnolia Avenue, Goose Creek, SC 29445
MLS# 26024318Listed by: TSG REAL ESTATE INC - New
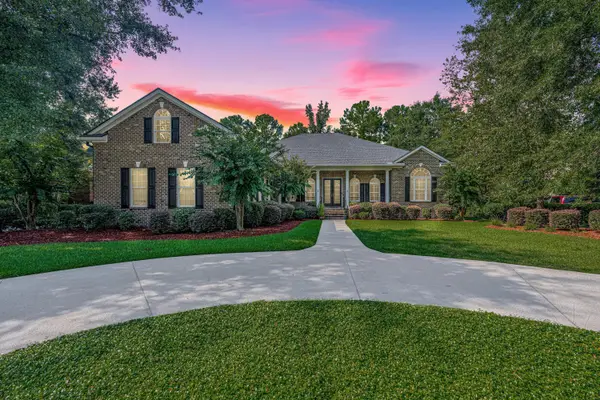 $1,125,000Active6 beds 4 baths4,600 sq. ft.
136 Welchman Avenue, Goose Creek, SC 29445
MLS# 26024413Listed by: CAROLINA ONE REAL ESTATE - New
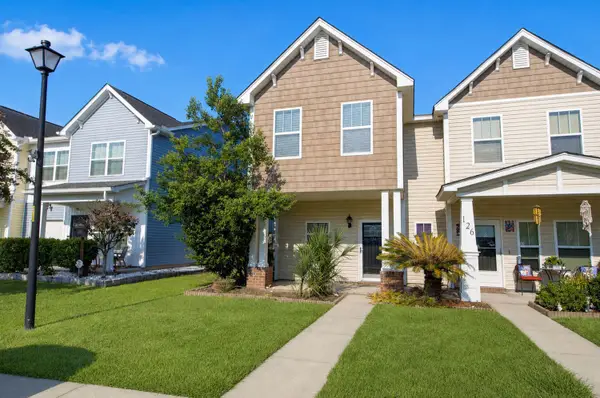 $279,500Active3 beds 3 baths1,419 sq. ft.
124 Kirkland Street, Goose Creek, SC 29445
MLS# 26024408Listed by: THE EXCHANGE COMPANY, LLC - New
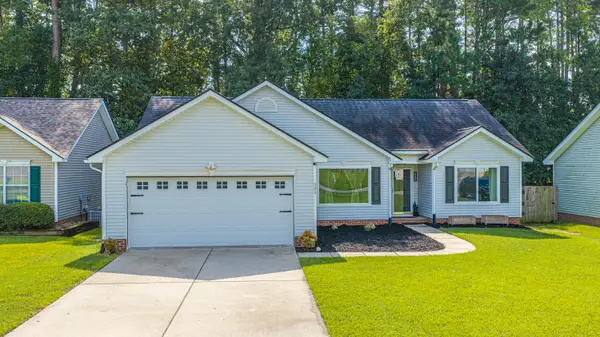 $339,990Active3 beds 2 baths1,650 sq. ft.
505 Stratton Court, Goose Creek, SC 29445
MLS# 26024409Listed by: CAROLINA ONE REAL ESTATE - New
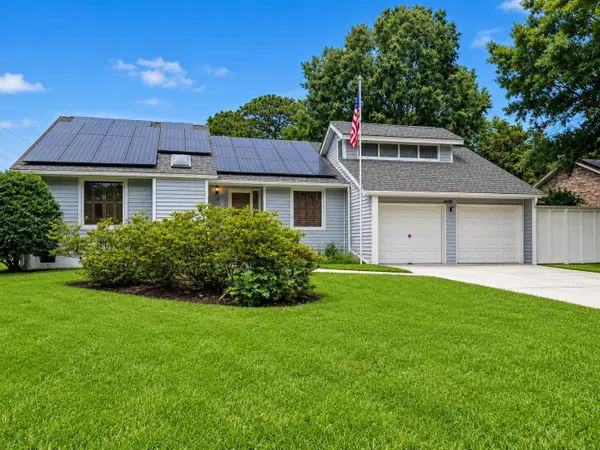 $469,500Active4 beds 2 baths2,375 sq. ft.
108 Main Ridge Boulevard, Goose Creek, SC 29445
MLS# 26024372Listed by: KELLER WILLIAMS REALTY CHARLESTON WEST ASHLEY - Open Sat, 11am to 2pmNew
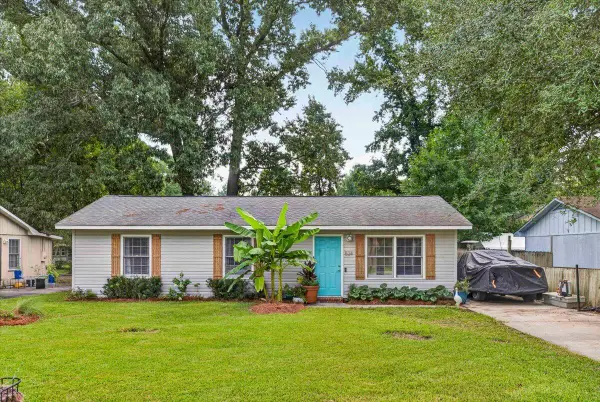 $259,000Active3 beds 2 baths1,056 sq. ft.
524 Mary Scott Drive, Goose Creek, SC 29445
MLS# 26024344Listed by: JEFF COOK REAL ESTATE LPT REALTY - New
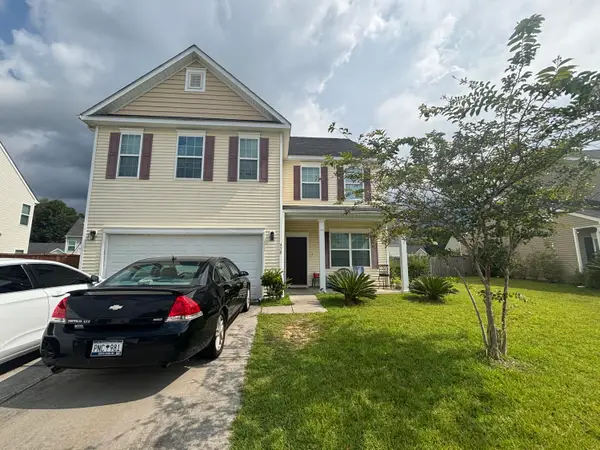 $351,000Active4 beds 3 baths2,656 sq. ft.
438 Gianna Lane, Goose Creek, SC 29445
MLS# 26024330Listed by: AGENTOWNED REALTY - New
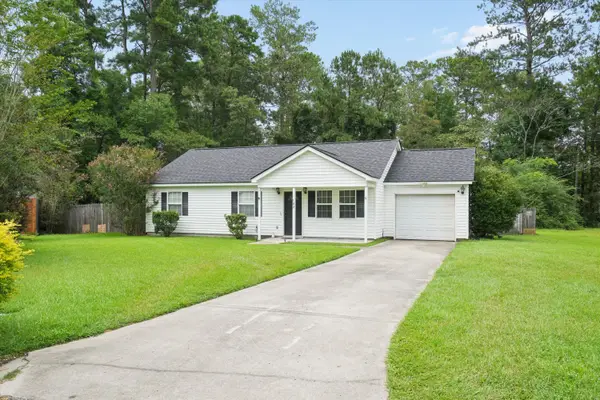 $295,000Active3 beds 2 baths1,148 sq. ft.
123 Giles Drive, Goose Creek, SC 29445
MLS# 26024331Listed by: RAINBOW ROW REAL ESTATE - New
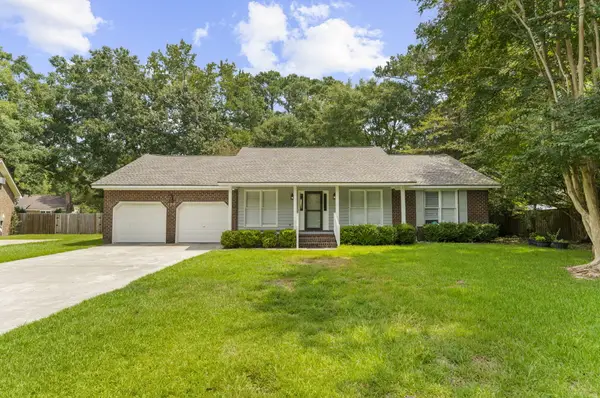 $389,900Active3 beds 2 baths1,909 sq. ft.
102 Worlingham Court, Goose Creek, SC 29445
MLS# 26024313Listed by: NEXTHOME THE AGENCY GROUP - New
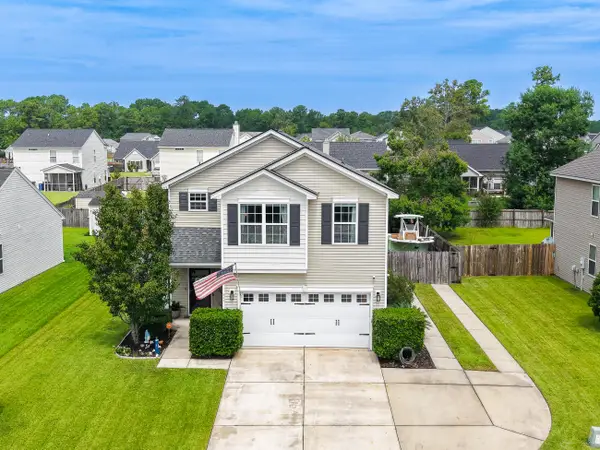 $350,000Active3 beds 3 baths1,668 sq. ft.
547 Flycatcher Drive, Goose Creek, SC 29445
MLS# 26024300Listed by: COLDWELL BANKER REALTY


Protect your home and budget from life's surprises with an Assurant Home Warranty, backed by a partner that supports you through every step of homeownership. Explore Plans.
© 2023 - 2026 ERA Franchise Systems LLC. All rights reserved. ERA Franchise Systems LLC fully supports the principles of the Fair Housing Act and the Equal Opportunity Act. ERA, ERA Real Estate powered, and their respective logos are registered service marks of ERA Franchise Systems LLC. Each office is independently owned and operated.