
120 Thames Drive, Goose Creek, SC 29445
Local realty services provided by:ERA Wilder Realty
Listed by: parker leclaire
Office: the boulevard company
MLS#:26025239
Source:SC_CTAR
Upcoming open houses
- Sun, Oct 2511:00 am - 01:00 pm
Price summary
- Price:$850,000
- Price per sq. ft.:$199.25
About this home
Welcome to 120 Thames Drive, an exceptional brick home tucked away on a quiet cul-de-sac in The Hamlets at Crowfield Plantation, situated on nearly half an acre overlooking the 4th green of Crowfield Golf Course. Beautifully updated throughout, this spacious home combines classic architecture, abundant living space and an incredibly versatile floor plan with one of its most impressive features: a four-car garage comprised of two separate two-car garages, including an oversized bay designed to accommodate lifted trucks and select commercial-sized vehicles.Inside, a welcoming foyer opens to a light-filled sitting room and separate formal dining room, with beautiful hardwood floors extending throughout the home. The beautifully updated powder room and extensive custom built-ins throughout immediately set the tone. The expansive main living room features a gas fireplace flanked by built-ins and dual ceiling fans, while the adjoining breakfast area flows seamlessly into the fully updated kitchen, complete with quartz countertops, a gas cooktop, wall oven, generous cabinetry and ample workspace. Just beyond the kitchen, the oversized laundry room offers additional built-in cabinetry and space for a second refrigerator.
Upstairs, the staircase opens to a wide landing with a charming built-in window seat and storage. Two secondary bedrooms share a completely renovated Jack-and-Jill bathroom, while another guest bedroom enjoys access to an additional renovated bath. An adjoining flex area with extensive built-ins provides an ideal space for a home gym, playroom, studio or additional living area.
The primary suite is truly its own retreat. In addition to the generously sized bedroom, there is a separate sitting area and private flex space that could serve beautifully as a home office, hobby room or quiet retreat. The suite continues into an expansive dressing and bath area featuring a convenient drop zone, dedicated makeup station and two enormous walk-in closets with custom built-ins. The fully renovated primary bathroom is a showpiece, featuring floor-to-ceiling tile, sanded marble tile flooring, a freestanding soaking tub, oversized dual vanities topped with marble and a spacious walk-in shower.
Outside, the large screened porch provides the perfect place to relax or entertain while enjoying the private backyard and views of the 4th green of Crowfield Golf Course. The expansive homesite also features a lawn irrigation system, while the fully encapsulated crawl space adds another significant improvement to an already extensively updated property. A built-in security system offers an additional layer of convenience and peace of mind. Just down the street, Crowfield Golf Club offers convenient access to golf, dining, swimming and tennis.
With its nearly half-acre golf-course homesite, hardwood floors throughout, thoroughly updated interior, exceptional storage, flexible living spaces, lawn irrigation, built-in security system, fully encapsulated crawl space and rare four-car garage configuration, 120 Thames Drive offers a combination of space, setting and functionality that is difficult to find in Crowfield Plantation....
Contact an agent
Home facts
- Year built:2001
- Subdivision & Development:Crowfield Plantation
- Listing ID #:26025239
- Added:46 day(s) ago
- Updated:October 24, 2026 at 02:36 PM
Rooms and interior
- Bedrooms:4
- Total bathrooms:4
- Full bathrooms:3
- Half bathrooms:1
- Flooring:Ceramic Tile, Marble, Wood
- Bathrooms Description:Garden Tub/Shower
- Kitchen Description:Eat-in Kitchen
- Living area:4,266 sq. ft.
Heating and cooling
- Cooling:Central Air
- Central air:Yes
Structure and exterior
- Year built:2001
- Building area:4,266 sq. ft.
- Lot area:0.47 Acres
- Lot Features:Cul-De-Sac, On Golf Course, Wooded
- Architectural Style:Traditional
- Foundation Description:Crawl Space
- Levels:2 Story
Schools
- High school:Stratford
- Middle school:College Park
- Elementary school:College Park
Utilities
- Water:Public
- Sewer:Public Sewer
Finances and disclosures
- Price:$850,000
- Price per sq. ft.:$199.25
Features and amenities
- Laundry features:Laundry Room
- Amenities:Ceiling Fan(s), Ceiling Smooth, High Ceilings, Tray Ceiling(s)
Parking
- Total parking spaces:4
- Parking description:4 Car Garage, Attached
- Garage:Yes
- Garage spaces:4
New listings near 120 Thames Drive
- New
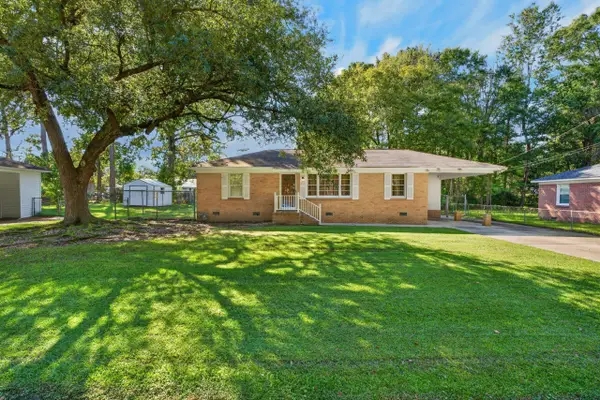 $200,000Active3 beds 1 baths1,056 sq. ft.
75 Guerry Circle, Goose Creek, SC 29445
MLS# 26029086Listed by: RE/MAX CORNERSTONE REALTY - New
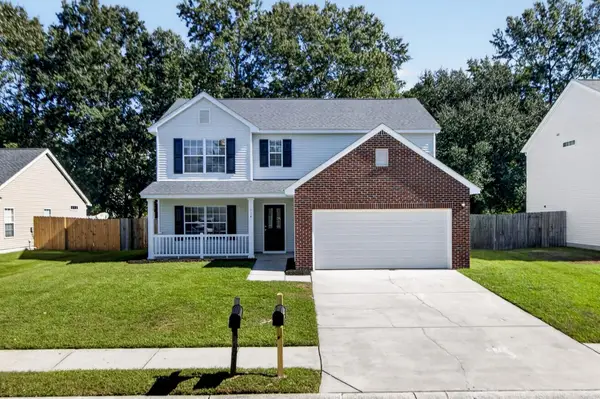 $374,900Active5 beds 3 baths2,221 sq. ft.
114 Elbow Circle, Goose Creek, SC 29445
MLS# 26029090Listed by: COLDWELL BANKER REALTY - New
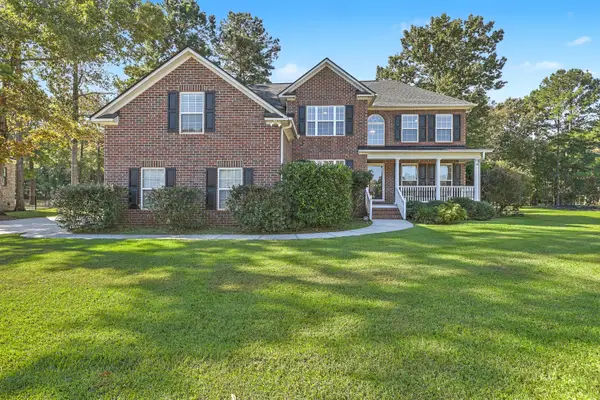 $699,900Active6 beds 4 baths3,208 sq. ft.
130 Welchman Avenue, Goose Creek, SC 29445
MLS# 26029034Listed by: CAROLINA ONE REAL ESTATE - New
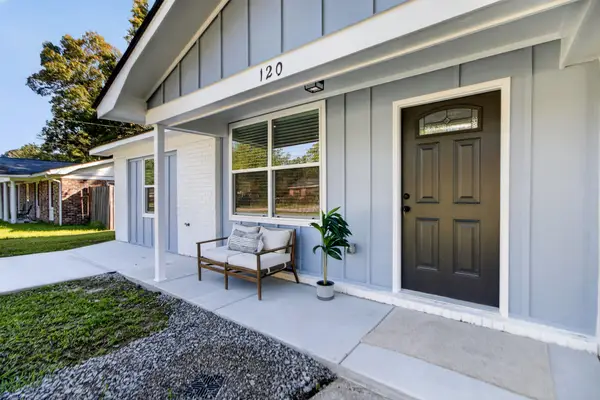 $340,000Active4 beds 2 baths1,375 sq. ft.
120 Clarine Drive, Goose Creek, SC 29445
MLS# 26029047Listed by: REALTY ONE GROUP COASTAL - New
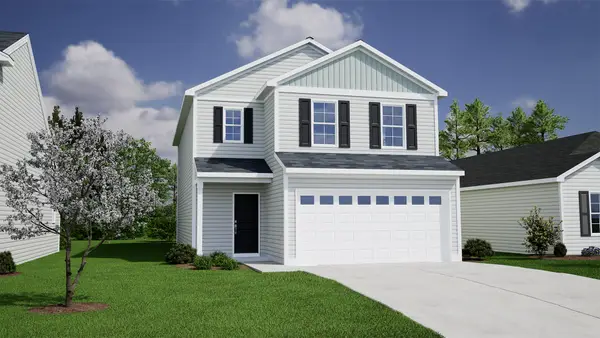 $409,000Active4 beds 3 baths1,951 sq. ft.
247 Central Creek Drive, Goose Creek, SC 29445
MLS# 26029049Listed by: CAROLINA ONE REAL ESTATE - New
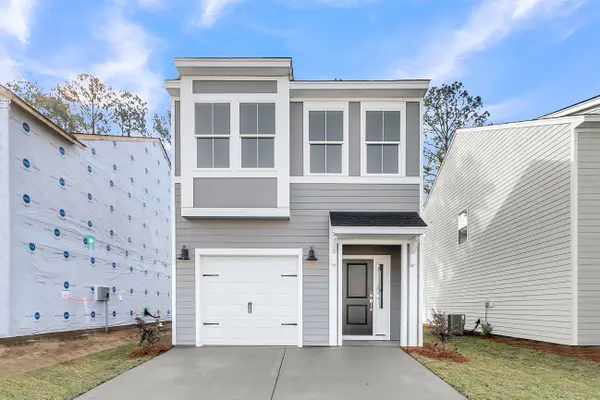 $380,000Active3 beds 3 baths1,678 sq. ft.
274 Central Creek Drive, Goose Creek, SC 29445
MLS# 26029058Listed by: CAROLINA ONE REAL ESTATE - New
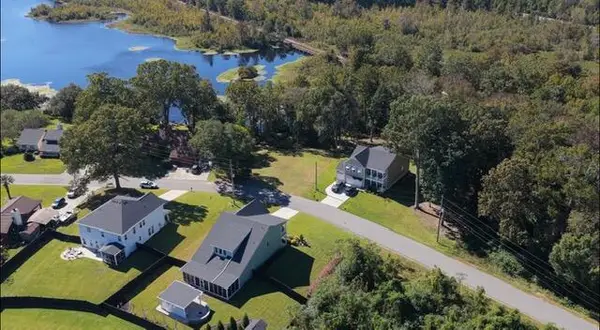 $225,000Active0.44 Acres
136 Middleton Drive, Goose Creek, SC 29445
MLS# 26029018Listed by: RE/MAX SEASIDE - New
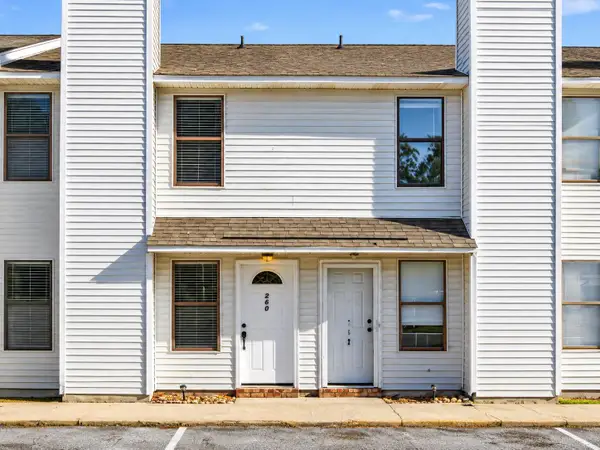 $189,000Active2 beds 3 baths1,152 sq. ft.
260 Pine Shadow Drive, Goose Creek, SC 29445
MLS# 26029007Listed by: AGENTOWNED REALTY CHARLESTON GROUP - New
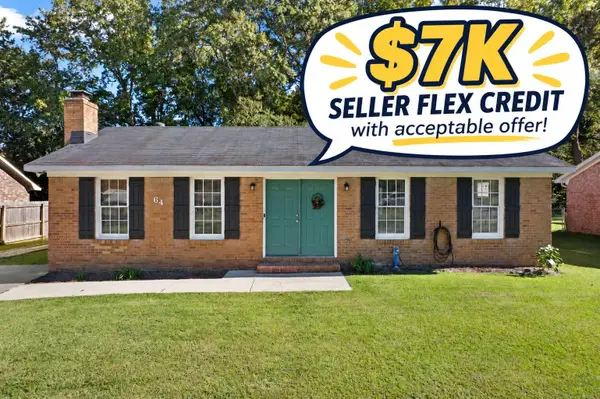 $275,000Active3 beds 2 baths1,400 sq. ft.
64 Princeton Road, Goose Creek, SC 29445
MLS# 26028998Listed by: CAROLINA ONE REAL ESTATE - New
 $431,885Active4 beds 3 baths2,075 sq. ft.
703 Bluebell Valley Court, Summerville, SC 29486
MLS# 26028946Listed by: LENNAR SALES CORP.


Protect your home and budget from life's surprises with an Assurant Home Warranty, backed by a partner that supports you through every step of homeownership. Explore Plans.
© 2023 - 2026 ERA Franchise Systems LLC. All rights reserved. ERA Franchise Systems LLC fully supports the principles of the Fair Housing Act and the Equal Opportunity Act. ERA, ERA Real Estate powered, and their respective logos are registered service marks of ERA Franchise Systems LLC. Each office is independently owned and operated.