
126 Pecan Grove Avenue, Goose Creek, SC 29445
Local realty services provided by:ERA Wilder Realty
Listed by: danielle mongrain
Office: agentowned realty co. premier group, inc.
MLS#:26027248
Source:SC_CTAR
126 Pecan Grove Avenue,Goose Creek, SC 29445
$309,000
- 3 Beds
- 2 Baths
- 1,350 sq. ft.
- Single family
- Active
Price summary
- Price:$309,000
- Price per sq. ft.:$228.89
About this home
This fantastic starter home in Central Goose Creek with no HOA is waiting for you. This ranch home features 3 bedrooms, 2 full bathrooms and A BONUS/ROOF LOFT ABOVE GARAGE. Downstairs flooring has been updated to luxury vinyl plank flooring, kitchen features granite countertops, ceramic flooring, and stainless steel appliances. Outside has a one car garage, screened in back porch, and spacious fully fenced in backyard. NO HOA. Close to Hwy 52, the naval base, St James Ave, North Charleston and shopping. Schedule your showing soon.
Contact an agent
Home facts
- Year built:1999
- Subdivision & Development:Montague Plantation
- Listing ID #:26027248
- Added:1 day(s) ago
- Updated:October 02, 2026 at 03:48 PM
Rooms and interior
- Bedrooms:3
- Total bathrooms:2
- Full bathrooms:2
- Flooring:Ceramic Tile
- Kitchen Description:Kitchen Island
- Living area:1,350 sq. ft.
Heating and cooling
- Cooling:Central Air
- Heating:Electric
- Central air:Yes
Structure and exterior
- Year built:1999
- Building area:1,350 sq. ft.
- Lot area:0.17 Acres
- Lot Features:0 - .5 Acre
- Architectural Style:Ranch
- Foundation Description:Crawl Space
- Levels:1 Story
Schools
- High school:Goose Creek
- Middle school:Sedgefield
- Elementary school:Boulder Bluff
Utilities
- Water:Public
- Sewer:Public Sewer
Finances and disclosures
- Price:$309,000
- Price per sq. ft.:$228.89
Features and amenities
- Amenities:Ceiling Fan(s)
Parking
- Total parking spaces:1
- Parking description:1 Car Garage, Garage Door Opener
- Garage:Yes
- Garage spaces:1
New listings near 126 Pecan Grove Avenue
- Open Sat, 1 to 3pmNew
 $519,500Active4 beds 3 baths2,481 sq. ft.
109 Queensbury Circle, Goose Creek, SC 29445
MLS# 26027363Listed by: CAROLINA ONE REAL ESTATE - New
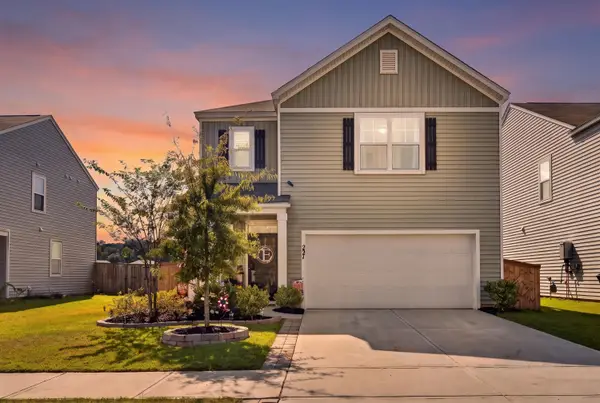 $365,000Active3 beds 3 baths1,790 sq. ft.
237 Sweet Cherry Lane, Summerville, SC 29486
MLS# 26027367Listed by: NEXTHOME THE AGENCY GROUP - New
 $300,000Active3 beds 2 baths1,239 sq. ft.
121 Pointer Drive, Goose Creek, SC 29445
MLS# 26027288Listed by: CAROLINA ONE REAL ESTATE - New
 $250,000Active3 beds 1 baths1,100 sq. ft.
436 Jean Wells Drive, Goose Creek, SC 29445
MLS# 26027290Listed by: CHARLESTON HOME TEAM - New
 $377,600Active2 beds 2 baths1,553 sq. ft.
160 Bono Court, Summerville, SC 29486
MLS# 26027292Listed by: LENNAR SALES CORP. - New
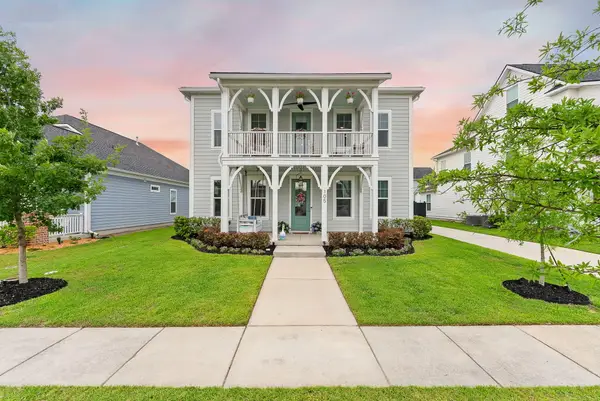 $589,990Active4 beds 3 baths2,798 sq. ft.
105 Rum Neck Street, Summerville, SC 29486
MLS# 26027302Listed by: THE BOULEVARD COMPANY - New
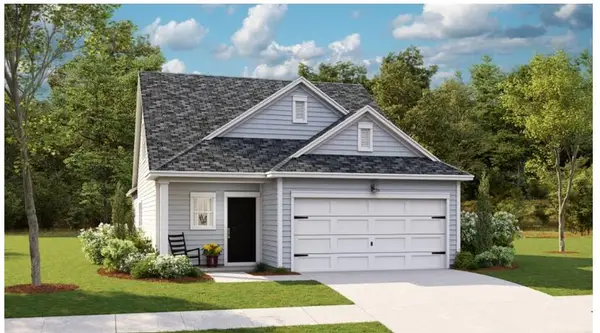 $405,215Active4 beds 3 baths2,017 sq. ft.
221 Captain Kidd Court, Summerville, SC 29486
MLS# 26027261Listed by: LENNAR SALES CORP. - New
 $356,820Active3 beds 2 baths1,435 sq. ft.
209 Captain Kidd Court, Summerville, SC 29486
MLS# 26027262Listed by: LENNAR SALES CORP. - New
 $389,655Active2 beds 2 baths1,553 sq. ft.
159 Bono Court, Summerville, SC 29486
MLS# 26027263Listed by: LENNAR SALES CORP. - New
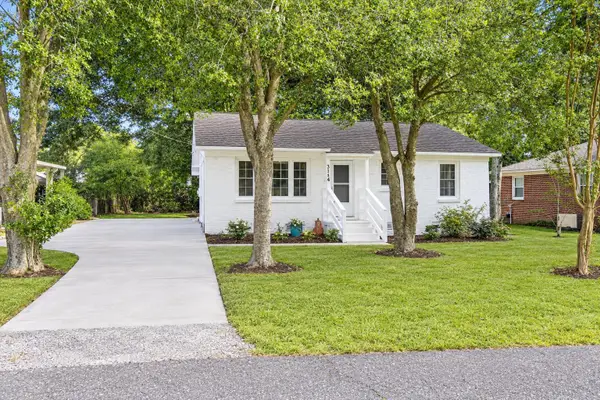 $265,000Active3 beds 1 baths1,148 sq. ft.
314 Adeline Drive, Goose Creek, SC 29445
MLS# 26027231Listed by: BRAND NAME REAL ESTATE


Protect your home and budget from life's surprises with an Assurant Home Warranty, backed by a partner that supports you through every step of homeownership. Explore Plans.
© 2023 - 2026 ERA Franchise Systems LLC. All rights reserved. ERA Franchise Systems LLC fully supports the principles of the Fair Housing Act and the Equal Opportunity Act. ERA, ERA Real Estate powered, and their respective logos are registered service marks of ERA Franchise Systems LLC. Each office is independently owned and operated.