
127 Hearthstone Circle, Goose Creek, SC 29445
Local realty services provided by:ERA Wilder Realty
127 Hearthstone Circle,Goose Creek, SC 29445
$345,000
- 3 Beds
- 3 Baths
- 2,107 sq. ft.
- Single family
- Pending
Office: greyfeather group exp realty
MLS#:2624778
Source:SC_CCAR
Price summary
- Price:$345,000
- Price per sq. ft.:$163.74
- Monthly HOA dues:$52
About this home
Well-located and full of practical features, 127 Hearthstone Circle offers an excellent opportunity in the desirable Crowfield Plantation community. This charming 3-bedroom, 2.5-bath home features an attached two-car garage, desirable bedroom layout, fenced backyard, established landscaping, newer roof, and access to an extensive selection of community amenities. With a great combination of space, location, and value, this home is ready for its new owners. As you enter, you’ll find a spacious living room with a fireplace, formal dining room, and an updated kitchen featuring a center island and updated appliances, along with a convenient half bath. The main level provides plenty of space for everyday living and entertaining. Outside, the fenced backyard offers a private place to enjoy the outdoors, complete with a patio and covered sitting area that’s ideal for grilling, entertaining, or simply relaxing. Upstairs, the oversized primary suite offers a large walk-in closet, garden tub, and separate standing shower. Two additional bedrooms, a full bathroom, and the laundry room complete the second floor, providing a practical and comfortable layout. Crowfield Plantation adds even more value with community pools, tennis and pickleball courts, parks, playgrounds, lakes, and miles of walking and biking trails. The home is conveniently located near shopping, dining, schools, major roadways, and employment centers throughout Goose Creek and the greater Charleston area. The home is vacant, easy to show, and waiting for you. Schedule your tour today!...
Contact an agent
Home facts
- Year built:1999
- Subdivision & Development:Crowfield Plantation
- Listing ID #:2624778
- Added:11 day(s) ago
- Updated:October 20, 2026 at 08:10 AM
Rooms and interior
- Bedrooms:3
- Total bathrooms:3
- Full bathrooms:2
- Half bathrooms:1
- Flooring:Carpet, Tile, Vinyl
- Kitchen Description:Breakfast Area, Dishwasher, Disposal, Kitchen Island, Microwave, Range, Refrigerator
- Living area:2,107 sq. ft.
Heating and cooling
- Cooling:Central Air
- Heating:Central, Electric
- Central air:Yes
Structure and exterior
- Year built:1999
- Building area:2,107 sq. ft.
- Lot area:0.16 Acres
- Lot Features:Rectangular
- Architectural Style:Traditional
- Construction Materials:Vinyl Siding
- Exterior Features:Fence, Front Porch, Patio
- Foundation Description:Slab
- Levels:2 Story
Schools
- High school:Outside of Horry & Georgetown Counties
- Middle school:Outside of Horry & Georgetown Counties
- Elementary school:Outside of Horry & Georgetown Counties
Utilities
- Water:Public, Water Available
- Sewer:Sewer Available
Finances and disclosures
- Price:$345,000
- Price per sq. ft.:$163.74
Features and amenities
- Laundry features:Washer Hookup
Parking
- Total parking spaces:6
- Parking description:Attached, Garage, Garage Door Opener, Two Car Garage
- Garage:Yes
- Garage spaces:2
 Provided courtesy of the Coastal Carolinas MLS. © 2026 of the Coastal Carolinas MLS. All rights reserved. Information is provided exclusively for consumers' personal, non-commercial use, and may not be used for any purpose other than to identify prospective properties consumers may be interested in purchasing. Data is deemed reliable but is not guaranteed accurate by the Coastal Carolinas MLS.
New listings near 127 Hearthstone Circle
- New
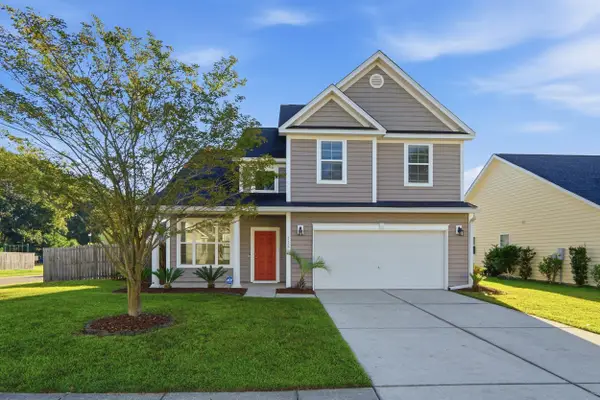 $375,000Active4 beds 3 baths2,035 sq. ft.
112 Marinella Drive, Goose Creek, SC 29445
MLS# 26028646Listed by: KELLER WILLIAMS REALTY CHARLESTON - New
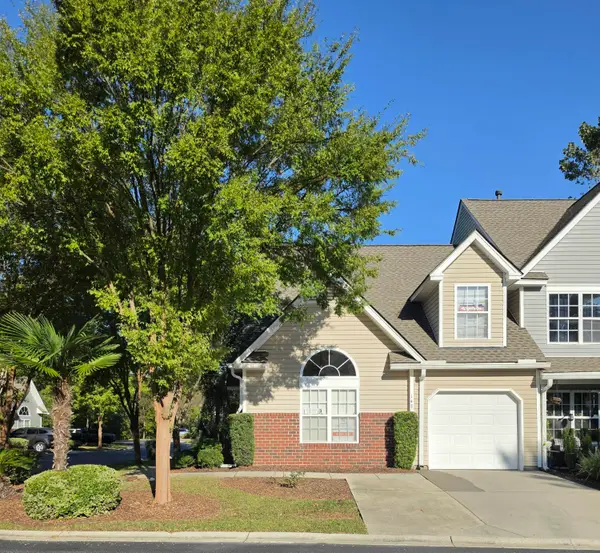 $275,000Active2 beds 3 baths1,629 sq. ft.
143 Darcy Avenue, Goose Creek, SC 29445
MLS# 26028555Listed by: NEXTHOME THE AGENCY GROUP - Open Sat, 11am to 2pmNew
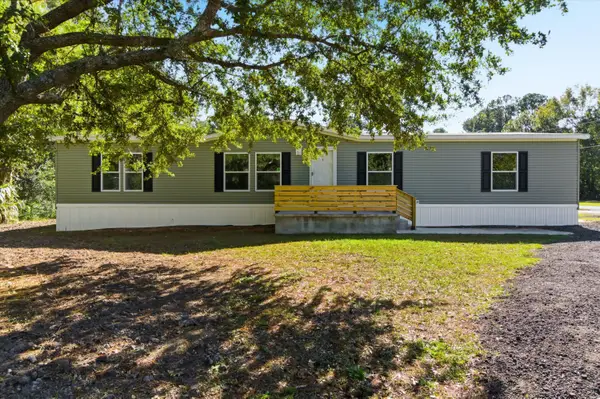 $329,900Active4 beds 2 baths2,040 sq. ft.
308 Howe Hall Road, Goose Creek, SC 29445
MLS# 26028509Listed by: JEFF COOK REAL ESTATE LPT REALTY 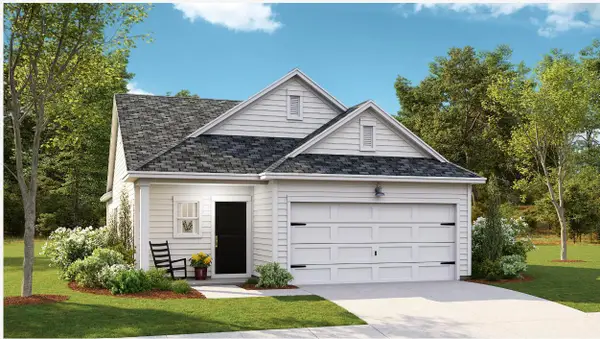 $340,000Pending3 beds 2 baths1,492 sq. ft.
150 Bono Court, Summerville, SC 29486
MLS# 26028472Listed by: LENNAR SALES CORP.- New
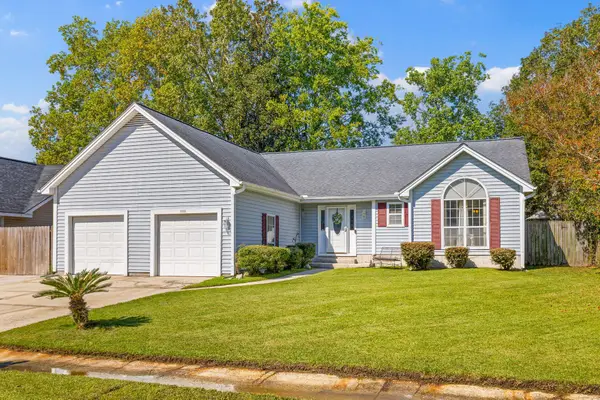 $350,000Active3 beds 2 baths1,798 sq. ft.
103 Red Cypress Drive, Goose Creek, SC 29445
MLS# 26028470Listed by: BHHS CAROLINA SUN REAL ESTATE - New
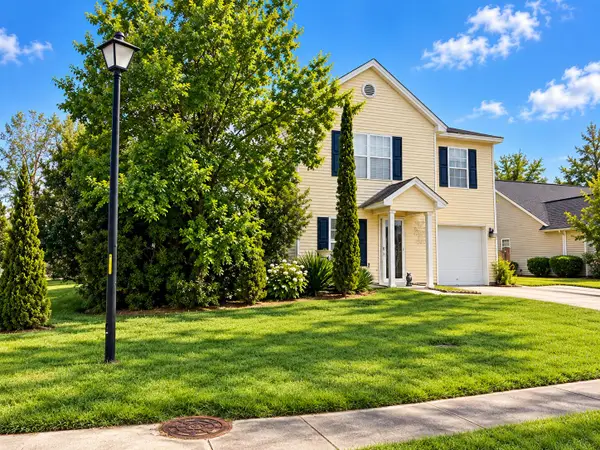 $300,000Active3 beds 3 baths1,675 sq. ft.
141 Salem Creek Drive, Goose Creek, SC 29445
MLS# 26028502Listed by: MODERN + MAIN REALTY 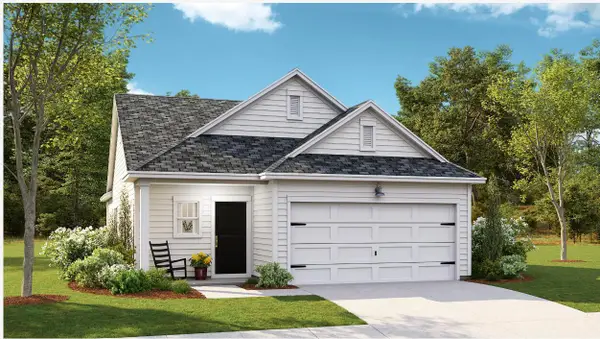 $340,000Pending3 beds 2 baths1,492 sq. ft.
150 Bono Court, Summerville, SC 29486
MLS# 26028472Listed by: LENNAR SALES CORP.- $340,000Pending3 beds 2 baths1,492 sq. ft.
150 Bono Court, Summerville, SC 29486
MLS# 26028472Listed by: LENNAR SALES CORP. - $340,000Pending3 beds 2 baths1,492 sq. ft.
150 Bono Court, Summerville, SC 29486
MLS# 26028472Listed by: LENNAR SALES CORP. - New
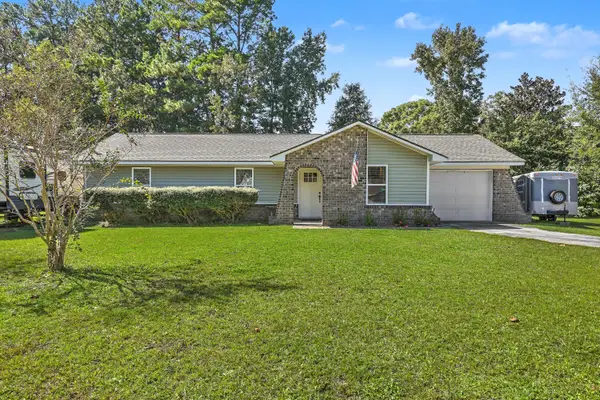 $325,000Active3 beds 2 baths1,274 sq. ft.
318 Huntsman Drive, Goose Creek, SC 29445
MLS# 26028449Listed by: CAROLINA ONE REAL ESTATE


Protect your home and budget from life's surprises with an Assurant Home Warranty, backed by a partner that supports you through every step of homeownership. Explore Plans.
© 2023 - 2026 ERA Franchise Systems LLC. All rights reserved. ERA Franchise Systems LLC fully supports the principles of the Fair Housing Act and the Equal Opportunity Act. ERA, ERA Real Estate powered, and their respective logos are registered service marks of ERA Franchise Systems LLC. Each office is independently owned and operated.