
129 Balbriggan Drive, Goose Creek, SC 29445
Local realty services provided by:ERA Wilder Realty
Listed by: byron macdonald
Office: beach connection realty
MLS#:26024524
Source:SC_CTAR
129 Balbriggan Drive,Goose Creek, SC 29445
$339,900
- 4 Beds
- 2 Baths
- 1,732 sq. ft.
- Single family
- Active
Price summary
- Price:$339,900
- Price per sq. ft.:$196.25
About this home
Welcome to 129 Balbriggan Drive in the desirable Longford Place community of Goose Creek! This inviting home offers a comfortable layout with plenty of potential to make it your own. Thoughtfully updated throughout, this home features new LVP flooring and fresh paint, along with beautiful quartz countertops and new light fixtures. Major improvements also include a new garage door and motor-offering both stylish finishes and valuable peace of mind for the next owner. Enjoy a convenient location close to shopping, dining, schools, and major roadways while still tucked away in an established residential neighborhood. The community offers sidewalks and neighborhood amenities for residents to enjoy.
Contact an agent
Home facts
- Year built:2003
- Subdivision & Development:Longford Place Plantation
- Listing ID #:26024524
- Added:4 day(s) ago
- Updated:September 04, 2026 at 04:15 PM
Rooms and interior
- Bedrooms:4
- Total bathrooms:2
- Full bathrooms:2
- Kitchen Description:Eat-in Kitchen, Pantry
- Living area:1,732 sq. ft.
Heating and cooling
- Cooling:Central Air
- Central air:Yes
Structure and exterior
- Year built:2003
- Building area:1,732 sq. ft.
- Lot Features:0 - .5 Acre
- Architectural Style:Ranch
- Foundation Description:Raised Slab
- Levels:1 Story
Schools
- High school:Stratford
- Middle school:Westview
- Elementary school:Devon Forest
Utilities
- Water:Public
- Sewer:Public Sewer
Finances and disclosures
- Price:$339,900
- Price per sq. ft.:$196.25
Features and amenities
- Amenities:Ceiling Blown
Parking
- Total parking spaces:2
- Parking description:2 Car Garage
- Garage:Yes
- Garage spaces:2
New listings near 129 Balbriggan Drive
- New
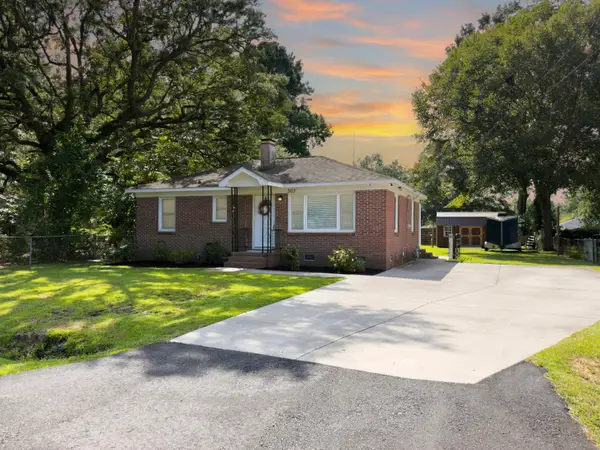 $265,000Active3 beds 1 baths998 sq. ft.
303 Mary Scott Drive, Goose Creek, SC 29445
MLS# 26025018Listed by: EXP REALTY LLC - New
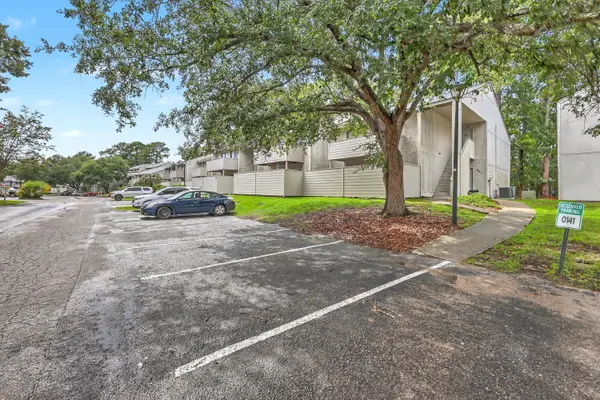 $160,000Active2 beds 2 baths1,133 sq. ft.
806 Greenmeadow Drive, Goose Creek, SC 29445
MLS# 26024999Listed by: EXP REALTY, LLC - Open Sat, 11am to 1pmNew
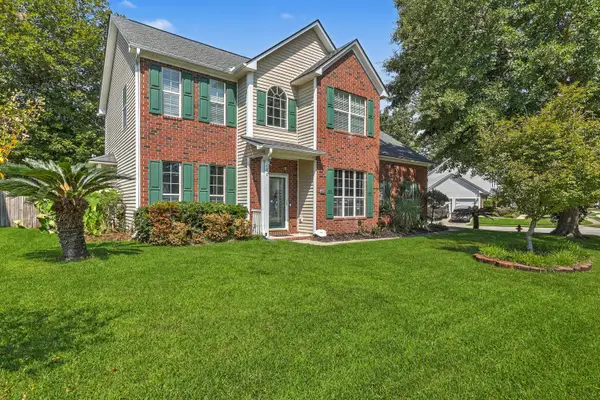 $500,000Active5 beds 4 baths2,950 sq. ft.
100 Kenwood Court, Goose Creek, SC 29445
MLS# 26024973Listed by: REAL BROKER, LLC - New
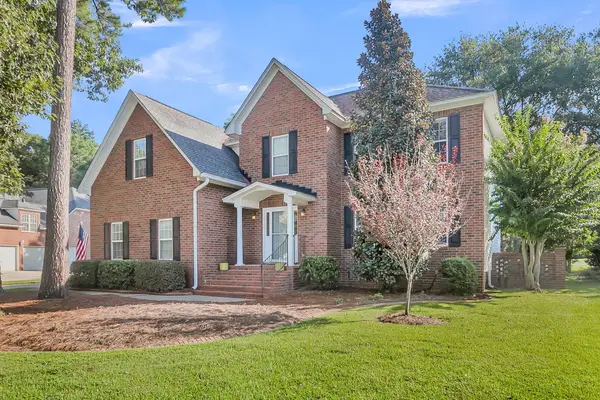 $549,900Active4 beds 3 baths2,615 sq. ft.
114 Ethanhill Street, Goose Creek, SC 29445
MLS# 26024947Listed by: CAROLINA ONE REAL ESTATE - New
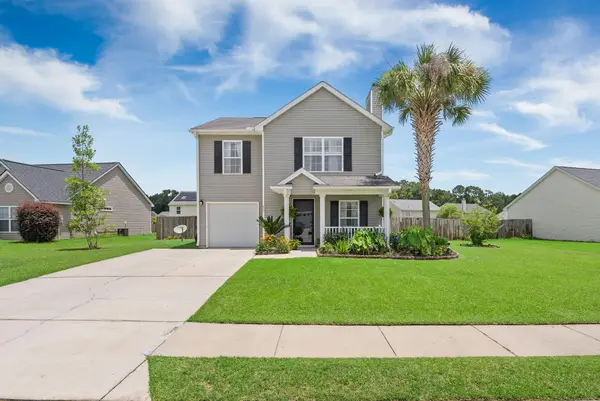 $325,000Active3 beds 3 baths1,664 sq. ft.
431 Watershed Drive, Goose Creek, SC 29445
MLS# 26024880Listed by: MODERN + MAIN REALTY - New
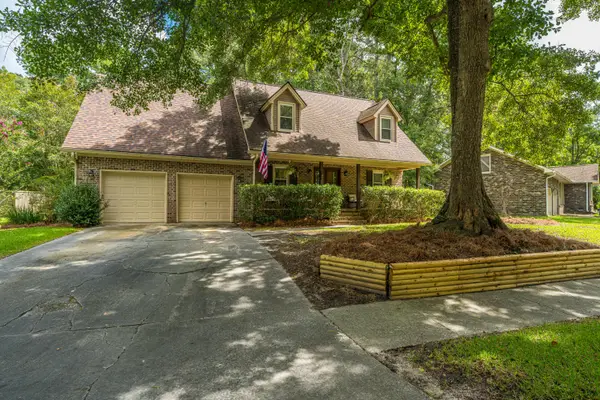 $429,000Active4 beds 4 baths2,250 sq. ft.
148 Southwold Circle, Goose Creek, SC 29445
MLS# 26024854Listed by: CAROLINA ONE REAL ESTATE - New
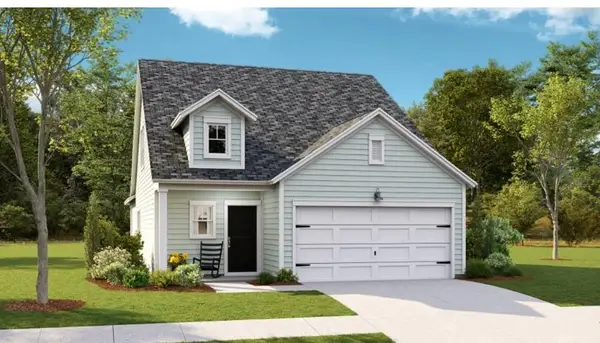 $416,440Active4 beds 3 baths2,017 sq. ft.
165 Bono Court, Summerville, SC 29486
MLS# 26024838Listed by: LENNAR SALES CORP. - New
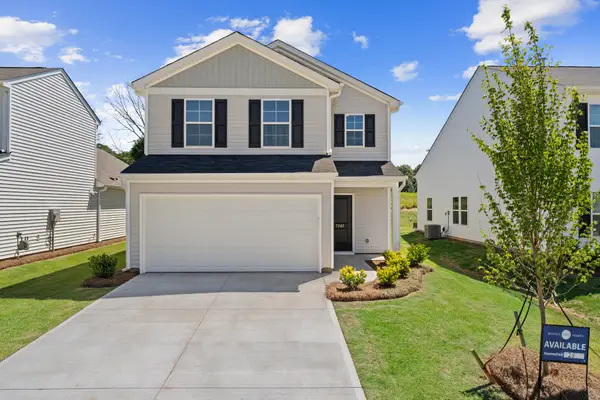 $423,500Active3 beds 3 baths1,951 sq. ft.
254 Central Creek Drive, Goose Creek, SC 29445
MLS# 26024810Listed by: CAROLINA ONE REAL ESTATE - New
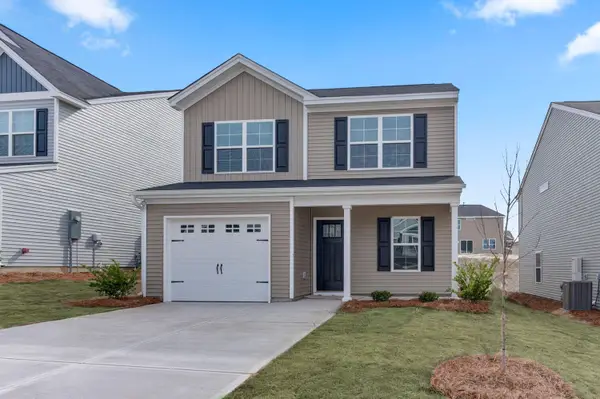 $408,000Active3 beds 3 baths1,709 sq. ft.
258 Central Creek Drive, Goose Creek, SC 29445
MLS# 26024814Listed by: CAROLINA ONE REAL ESTATE - New
 $535,000Active3 beds 3 baths2,664 sq. ft.
1404 Cimmaron Lane, Goose Creek, SC 29445
MLS# 26024818Listed by: THE BOULEVARD COMPANY


Protect your home and budget from life's surprises with an Assurant Home Warranty, backed by a partner that supports you through every step of homeownership. Explore Plans.
© 2023 - 2026 ERA Franchise Systems LLC. All rights reserved. ERA Franchise Systems LLC fully supports the principles of the Fair Housing Act and the Equal Opportunity Act. ERA, ERA Real Estate powered, and their respective logos are registered service marks of ERA Franchise Systems LLC. Each office is independently owned and operated.